If you are looking for an Open Floor Plan with a Master Bedroom on the main floor, this is it! Walk into the front door onto the newly added Luxury Vinyl Tiled Woodgrain look floors, where 2 of your 3 bedrooms are. The split floor plan tucks the master bedroom back away from the others, off the side of the Great Room. The master bathroom boasts double vanity sinks, separate garden tub, shower and lot of cheerful natural light. This single level floor plan offers an open concept, with a beautiful kitchen with granite countertops, gorgeous tile backsplash with under the counter lights, TONS of cabinets with an island/breakfast bar PLUS a pantry! Lots of room for your family to eat and gather here. Formal Dining area/room is right off the kitchen, plus an extra HUGE granite bar gives you plenty of room to entertain. Go out of the dining room onto your patio, which has been recently added. To continue your entertaining area, there is plenty of room for your table/chairs and grill! The shed gives you plenty of storage as well. This HUGE corner lot is fully fenced w/double gate. The side loading garage gives this home such curb appeal! From garage into home is a spacious storage closet and true laundry room, tucked away and can be counted as a mud-area for shoe storage, etc. Lots of little extras make this home a wonderful choice for your family! Tankless hot water heater, great schools, great location, great home and great price! Come see it today...won't last long! Open House this Saturday 10-12 and Sunday May 17th 2-4pm. Disclaimer: CMLS has not reviewed and, therefore, does not endorse vendors who may appear in listings.
Pending
Price cut: $5K (6/4)
$284,900
405 Carrik Ct, West Columbia, SC 29170
3beds
1,610sqft
:
Get pre-qualified$1,766/mo
Single Family Residence
Built in 2011
10,454 Square Feet Lot
$281,000 Zestimate®
$177/sqft
$17/mo HOA
What's special
Single level floor planSeparate garden tubSplit floor planOpen floor planOpen conceptExtra huge granite barCheerful natural light
- 70 days |
- 218 |
- 5 |
Zillow last checked:
Listing updated:
Listed by:
Tracey Leaphart,
Coldwell Banker Realty
Source: Consolidated MLS,MLS#: 634277
Facts & features
Interior
Bedrooms & bathrooms
- Bedrooms: 3
- Bathrooms: 2
- Full bathrooms: 2
- Main level bathrooms: 2
Rooms
- Room types: Library
Primary bedroom
- Features: Double Vanity, Tub-Garden, Bath-Private, Separate Shower, Walk-In Closet(s), Ceiling Fan(s), Recessed Lighting
- Level: Main
Bedroom 2
- Features: Bath-Shared, Ceiling Fan(s), Closet-Private
- Level: Main
Bedroom 3
- Features: Bath-Shared, Closet-Private
- Level: Main
Great room
- Level: Main
Kitchen
- Features: Bar, Eat-in Kitchen, Kitchen Island, Nook, Pantry, Granite Counters, Backsplash-Other, Cabinets-Painted, Recessed Lighting
- Level: Main
Heating
- Central, Gas 1st Lvl
Cooling
- Central Air
Appliances
- Included: Free-Standing Range, Self Clean, Dishwasher, Disposal, Freezer, Ice Maker, Refrigerator, Microwave Above Stove, Tankless Water Heater, Gas Water Heater
- Laundry: Heated Space, Utility Room, Main Level
Features
- Flooring: Luxury Vinyl
- Basement: Crawl Space
- Attic: Pull Down Stairs
- Has fireplace: No
Interior area
- Total structure area: 1,610
- Total interior livable area: 1,610 sqft
Property
Parking
- Total spaces: 4
- Parking features: Garage Door Opener
- Attached garage spaces: 2
Features
- Stories: 1
- Patio & porch: Patio
- Exterior features: Gutters - Full
- Fencing: Rear Only Vinyl
Lot
- Size: 10,454 Square Feet
- Features: Corner Lot
Details
- Additional structures: Shed(s)
- Parcel number: 00551601127
Construction
Type & style
- Home type: SingleFamily
- Architectural style: Traditional
- Property subtype: Single Family Residence
Materials
- Vinyl
Condition
- New construction: No
- Year built: 2011
Utilities & green energy
- Sewer: Public Sewer
- Water: Public
- Utilities for property: Electricity Connected
Community & HOA
Community
- Security: Smoke Detector(s)
- Subdivision: SYCAMORE RIDGE
HOA
- Has HOA: Yes
- Services included: Common Area Maintenance, Street Light Maintenance
- HOA fee: $200 annually
Location
- Region: West Columbia
Financial & listing details
- Price per square foot: $177/sqft
- Tax assessed value: $179,000
- Annual tax amount: $1,069
- Date on market: 5/15/2026
- Listing agreement: Exclusive Right To Sell
- Road surface type: Paved
Estimated market value
$281,000
$267,000 - $295,000
$1,988/mo
Price history
| Date | Event | Price |
|---|---|---|
| 7/14/2026 | Pending sale | $284,900$177/sqft |
Source:  Consolidated MLS #634277 Report a problem Consolidated MLS #634277 Report a problem | ||
| 6/29/2026 | Contingent | $284,900$177/sqft |
Source: Consolidated MLS #634277 Report a problem | ||
| 6/4/2026 | Price change | $284,900-1.7%$177/sqft |
Source: Consolidated MLS #634277 Report a problem | ||
| 5/15/2026 | Listed for sale | $289,900+62%$180/sqft |
Source: Consolidated MLS #634277 Report a problem | ||
| 2/16/2021 | Sold | $179,000$111/sqft |
Source: Public Record Report a problem | ||
| 1/2/2021 | Listed for sale | $179,000+27.9%$111/sqft |
Source: Keller Williams Columbia #508408 Report a problem | ||
| 6/17/2015 | Sold | $140,000-3.4%$87/sqft |
Source: Public Record Report a problem | ||
| 3/18/2015 | Price change | $144,900-2.1%$90/sqft |
Source: Crossroads Realty LLC #371938 Report a problem | ||
| 2/25/2015 | Listed for sale | $148,000+3.3%$92/sqft |
Source: Crossroads Realty LLC #371938 Report a problem | ||
| 2/23/2011 | Sold | $143,265$89/sqft |
Source: Public Record Report a problem | ||
Public tax history
| Year | Property taxes | Tax assessment |
|---|---|---|
| 2024 | $1,069 +4.4% | $7,160 |
| 2023 | $1,024 -4% | $7,160 |
| 2022 | $1,066 | $7,160 |
| 2021 | -- | $7,160 +27.9% |
| 2019 | -- | $5,600 |
| 2018 | $871 +1.9% | $5,600 |
| 2017 | $854 +3.1% | $5,600 -33.3% |
| 2016 | $829 -79% | $8,400 +50% |
| 2015 | $3,940 | $5,600 -2.3% |
| 2014 | $3,940 +390.3% | $5,729 0% |
| 2013 | $804 | $5,730 |
| 2012 | -- | $5,730 +5630% |
| 2011 | -- | $100 |
Find assessor info on the county website
Monthly payment
Est. payment
Payment breakdown
Explore the cost of this home by adjusting the details. Changes won't be saved.Climate risks
Neighborhood: 29170
Nearby schools
GreatSchools rating
- 6/10Oak Grove Elementary SchoolGrades: PK-5Distance: 1.3 mi
- 4/10White Knoll Middle SchoolGrades: 6-8Distance: 2.1 mi
- 4/10White Knoll High SchoolGrades: 9-12Distance: 5.8 mi
Schools provided by the listing agent
- Elementary: Oak Grove
- Middle: White Knoll
- High: White Knoll
- District: Lexington One
Source: Consolidated MLS. This data may not be complete. We recommend contacting the local school district to confirm school assignments for this home.
- $253,7003 bd3 ba1.7k sqft411 Carrik Ct, West Columbia, SC 29170Off Market
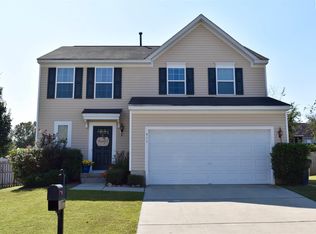
- $296,6004 bd2 ba2.4k sqft404 Carrik Ct, West Columbia, SC 29170Off Market
- $266,0003 bd2 ba1.7k sqft161 Otago Way, West Columbia, SC 29170Off Market
- $295,6004 bd3 ba2.1k sqft157 Otago Way, West Columbia, SC 29170Off Market

- $259,2003 bd3 ba1.7k sqft415 Carrik Ct, West Columbia, SC 29170Off Market
- $285,2004 bd3 ba2.2k sqft408 Carrik Ct, West Columbia, SC 29170Off Market
- $309,9004 bd3 ba2.4k sqft153 Otago Way, West Columbia, SC 29170Off Market
- $314,8004 bd3 ba2.5k sqft233 Southview Ln, West Columbia, SC 29170Off Market
A local agent can set up tours, give advice and negotiate with sellers.
A local lender can help you make sure your offer is ready when you are.
Similar homes
- $269,0003 bd3 ba1.4k sqft2019 San Sus Dr, West Columbia, SC 29170For Sale
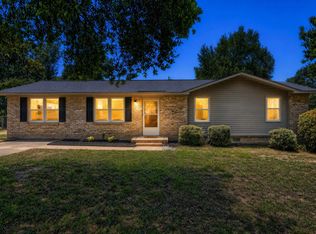 MLS ID #636782, Jamie Smith. Consolidated MLS
 - $248,9003 bd3 ba1.9k sqft127 Hunters Mill Dr, West Columbia, SC 29170For Sale
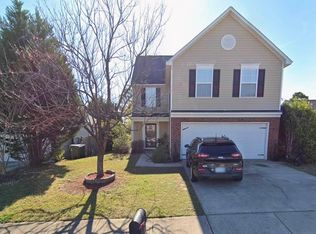 MLS ID #634671, Kareen Forestal. Consolidated MLS
 - $299,9994 bd3 ba2.3k sqft628 Cheehaw Ave, West Columbia, SC 29170For Sale
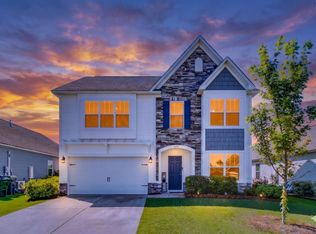 MLS ID #637335, Staci Green. Consolidated MLS
 - $302,0003 bd3 ba2k sqft125 Wisley Garden Dr, Lexington, SC 29073For Sale
 MLS ID #631434, Mo Holler. Consolidated MLS
 - $345,0003 bd3 ba2.1k sqft1027 Tarrytown Ln, West Columbia, SC 29170For SaleMLS ID #637199, Erin Starling. Consolidated MLS
- $319,5003 bd3 ba2.3k sqft208 Timber Chase Ct, Lexington, SC 29073For SaleMLS ID #639136, Mariah Matthews. Consolidated MLS
- $307,5003 bd3 ba1.6k sqft100 Mallard Lakes Ct, Lexington, SC 29072For SaleMLS ID #637560, Trey Brave. Consolidated MLS
- $329,9004 bd3 ba2k sqft208 Loskin Ln, Lexington, SC 29073For SaleMLS ID #636800, Vanda Del Rossi. Consolidated MLS
- $259,0003 bd2 ba1.4k sqft104 Fawn Ct, Lexington, SC 29072For SaleMLS ID #637329, Charles L Caughman. Consolidated MLS
- $275,0003 bd2 ba1.5k sqft136 Richmond Farm Cir, Lexington, SC 29072For SaleMLS ID #637811, Sarah Bennett. Consolidated MLS
- $344,9003 bd2 ba1.3k sqft140 Spring Tyme Ln, Lexington, SC 29073For SaleMLS ID #638287, Laurie Rowe. Consolidated MLS
- $264,9003 bd2 ba2.1k sqft2309 Cunningham Rd, Columbia, SC 29210For SaleMLS ID #638940, Mark Baatz. Consolidated MLS
- $299,9993 bd3 ba1.8k sqft176 Marissa Ln, Lexington, SC 29072For SaleMLS ID #638504, Donna Roberts. Consolidated MLS
- $290,0003 bd3 ba1.9k sqft2 Haven Ridge Pl, Columbia, SC 29212For SaleMLS ID #637614, Vanonna Squire. Consolidated MLS
- $275,0004 bd3 ba2.2k sqft331 Barmount Dr, Columbia, SC 29210For SaleMLS ID #637551, Charles L Caughman. Consolidated MLS
- $269,0003 bd3 ba1.8k sqft125 Chesterton Dr, Lexington, SC 29072For SaleMLS ID #623910, Christopher Haynes. Consolidated MLS
- $309,0005 bd3 ba2.2k sqft510 Deertrack Run, Lexington, SC 29073For SaleMLS ID #638378, Benji Ricard. Consolidated MLS
- $267,0004 bd3 ba2k sqft2828 Woodland Hls E, Columbia, SC 29210For SaleMLS ID #636728, Patrick O'Connor. Consolidated MLS
- $269,9004 bd3 ba2.1k sqft635 Pine Branch Ln, West Columbia, SC 29172For SaleMLS ID #628820, Joi Cobbs. Consolidated MLS
- $274,9003 bd2 ba1.4k sqft389 Northwood St, Columbia, SC 29201For SaleMLS ID #635877, Terence Smith. Consolidated MLS
