Introducing you to 405 Malind Bluff Drive, located in one of Bluffton's newest and most exciting waterfront Pulte built communities. Offering exceptional space, flexibility, and modern design, this beautifully appointed home features 5 bedrooms, 2.5 baths, PLUS an office/flex space, an loft/play area upstairs and bright open-concept living areas designed for both entertaining and everyday comfort.The heart of the home is a spacious kitchen featuring a Whirlpool suite of stainless steel appliances, a gas stove, stunning quartz countertops, and a large center island, seamlessly flowing into the main living and dining areas. Filled with natural light, the open layout creates an inviting atmosphere perfect for gatherings of any size. A thoughtfully designed floor plan includes a main-level guest bedroom with large walk-in closet, ideal for visitors or multi-generational living, while the 2nd floor offers an expansive Primary Suite complete with a X-large walk-in closet and spa-inspired en suite bath featuring a soaking tub and separate walk-in shower. Three additional guest bedrooms and a versatile loft space provide endless possibilities for work, recreation, or relaxation. Additional highlights include luxury vinyl flooring, a dedicated dining/office/flex room, generous storage, and a separate laundry area with washer and dryer for added convenience. Life in Malind Bluff offers more than just a beautiful home-it's a lifestyle. Residents enjoy access to a community day dock with amenities including a pool, pickleball courts, playground, and screened pavilion, all designed to embrace Lowcountry living. Perfectly situated for convenience, 405 Malind Bluff Drive provides easy access to Bluffton, Beaufort, Hilton Head Island beaches, Savannah, and I-95, making commuting, travel, dining, and entertainment effortlessly accessible.
Pending
$575,000
405 Malind Bluff Dr, Okatie, SC 29909
5beds
2,999sqft
:
Get pre-qualified$3,342/mo
Single Family Residence
Built in 2023
6,882 Square Feet Lot
$-- Zestimate®
$192/sqft
$-- HOA
What's special
Versatile loft spaceSpacious kitchenLarge center islandGas stoveLuxury vinyl flooringStunning quartz countertopsScreened pavilion
- 43 days |
- 569 |
- 27 |
Zillow last checked:
Listing updated:
Listed by:
The Fasano Group 516-655-3985,
Keller Williams Realty
Source: REsides, Inc.,MLS#: 510194
Facts & features
Interior
Bedrooms & bathrooms
- Bedrooms: 5
- Bathrooms: 3
- Full bathrooms: 2
- 1/2 bathrooms: 1
Primary bedroom
- Level: Second
Heating
- Central, Gas
Cooling
- Central Air, Electric
Appliances
- Included: Dishwasher, Microwave, Oven, Range, Refrigerator, Tankless Water Heater
Features
- Attic, Ceiling Fan(s), Pull Down Attic Stairs, Smooth Ceilings, Separate Shower, Upper Level Primary, Entrance Foyer, Eat-in Kitchen, Loft, Pantry
- Flooring: Carpet, Luxury Vinyl, Luxury VinylPlank, Tile
- Windows: Insulated Windows
Interior area
- Total interior livable area: 2,999 sqft
Property
Parking
- Total spaces: 2
- Parking features: Garage, Two Car Garage
- Garage spaces: 2
Features
- Stories: 2
- Patio & porch: Front Porch, Patio
- Exterior features: Sprinkler/Irrigation, Patio, Rain Gutters
- Pool features: Community
- Has view: Yes
- View description: Landscaped
- Water view: Landscaped
Lot
- Size: 6,882 Square Feet
- Features: < 1/4 Acre
Details
- Special conditions: None
Construction
Type & style
- Home type: SingleFamily
- Architectural style: Two Story
- Property subtype: Single Family Residence
Materials
- Vinyl Siding
- Roof: Asphalt
Condition
- Year built: 2023
Details
- Builder model: Mitchell
Utilities & green energy
- Water: Public
Green energy
- Energy efficient items: Water Heater
Community & HOA
Community
- Subdivision: Malind Bluff
HOA
- Amenities included: Dock, Fire Pit, Playground, Pickleball, Pool
Location
- Region: Okatie
Financial & listing details
- Price per square foot: $192/sqft
- Date on market: 6/18/2026
- Listing terms: Cash,Conventional,VA Loan
Estimated market value
Not available
Estimated sales range
Not available
Not available
Price history
| Date | Event | Price |
|---|---|---|
| 7/29/2026 | Pending sale | $575,000$192/sqft |
Source:  REsides, Inc. #510194 Report a problem REsides, Inc. #510194 Report a problem | ||
| 6/18/2026 | Listed for sale | $575,000+36.3%$192/sqft |
Source: REsides, Inc. #510194 Report a problem | ||
| 9/2/2025 | Listing removed | $2,995$1/sqft |
Source: Zillow Rentals Report a problem | ||
| 8/19/2025 | Price change | $2,995-4.9%$1/sqft |
Source: Zillow Rentals Report a problem | ||
| 7/25/2025 | Price change | $3,150-6%$1/sqft |
Source: Zillow Rentals Report a problem | ||
| 6/13/2025 | Listed for rent | $3,350$1/sqft |
Source: Zillow Rentals Report a problem | ||
| 6/28/2024 | Listing removed | -- |
Source: Zillow Rentals Report a problem | ||
| 6/12/2024 | Listed for rent | $3,350$1/sqft |
Source: Zillow Rentals Report a problem | ||
| 10/26/2023 | Listing removed | -- |
Source: Zillow Rentals Report a problem | ||
| 10/13/2023 | Price change | $3,350-5.6%$1/sqft |
Source: Zillow Rentals Report a problem | ||
| 9/20/2023 | Listed for rent | $3,550$1/sqft |
Source: Zillow Rentals Report a problem | ||
| 5/11/2022 | Listing removed | -- |
Source:  Pulte Report a problem Pulte Report a problem | ||
| 5/7/2022 | Listed for sale | $421,990+0.5%$141/sqft |
Source: Pulte Report a problem | ||
| 4/20/2022 | Listing removed | -- |
Source: Pulte Report a problem | ||
| 4/18/2022 | Price change | $419,990+2.9%$140/sqft |
Source: Pulte Report a problem | ||
| 4/15/2022 | Listed for sale | $407,990$136/sqft |
Source: Pulte Report a problem | ||
Public tax history
Tax history is unavailable.
Monthly payment
Est. payment
Payment breakdown
Explore the cost of this home by adjusting the details. Changes won't be saved.Climate risks
Neighborhood: 29909
Nearby schools
GreatSchools rating
- 9/10Okatie Elementary SchoolGrades: PK-5Distance: 0.3 mi
- 7/10Bluffton Middle SchoolGrades: 6-8Distance: 5.7 mi
- 9/10May River HighGrades: 9-12Distance: 8 mi

- $568,3005 bd3 ba2.7k sqft944 Danner Dr, Okatie, SC 29909Off Market
- $523,4005 bd3 ba2.6k sqft954 Danner Dr, Okatie, SC 29909Off Market
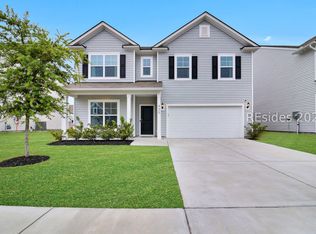
- $530,0005 bd3 ba2.7k sqft435 Malind Bluff Dr, Bluffton, SC 29909Sold
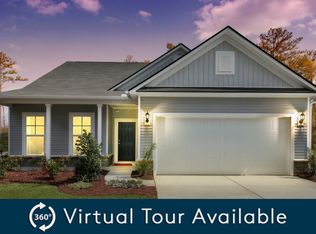
- $462,1003 bd2 ba1.9k sqft964 Danner Dr, Okatie, SC 29909Off Market
- $2,9503 bd3 ba2.2k sqft974 Danner Dr, Okatie, SC 29909For Rent
- $436,0006,534 Square Feet80 Dargan Rd, Bluffton, SC 29909Off Market
- $--4 bd3 ba2.6k sqft933 Danner Dr, Okatie, SC 29909Off Market
- $492,5003 bd3 ba2.2k sqft41 Dargan Rd, Bluffton, SC 29909Sold
A local agent can set up tours, give advice and negotiate with sellers.
Similar homes
- $539,9005 bd3 ba2.7k sqft101 Hillcrest Way, Bluffton, SC 29909For Sale
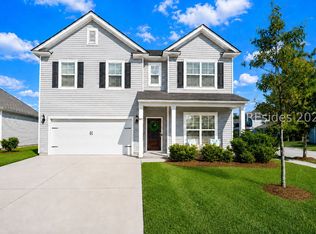 MLS ID #506363, Elite Group. REsides, Inc.
 - $595,0005 bd3 ba2.8k sqft1184 Danner Dr, Okatie, SC 29909For Sale
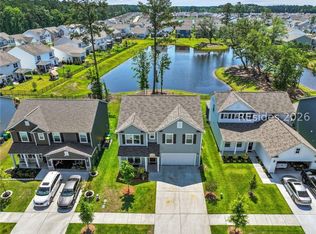 MLS ID #508052, Scott Bondy. REsides, Inc.
 - $640,0005 bd3 ba2.9k sqft129 Raines Way, Bluffton, SC 29909For Sale
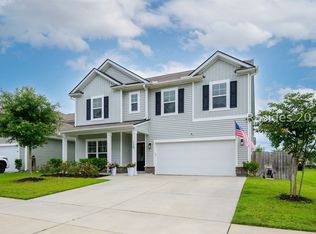 MLS ID #510687, Jennifer Boecker. REsides, Inc.
 - $689,0005 bd4 ba3.1k sqft373 Danner Dr, Okatie, SC 29909For Sale
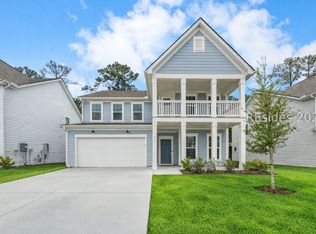 MLS ID #505249, Golden Homes. REsides, Inc.
 - $575,0005 bd4 ba2.8k sqft2358 Blakers Blvd, Bluffton, SC 29909For SaleMLS ID #507398, Daniel Anton. REsides, Inc.
- $575,0003 bd3 ba2.1k sqft859 Destiny Dr, Bluffton, SC 29909For SaleMLS ID #511131, Christopher Skrip. REsides, Inc.
- $567,5003 bd3 ba2.1k sqft15 Turnberry Ct, Bluffton, SC 29909For SaleMLS ID #508822, Tracy Kelly. REsides, Inc.
- $688,0006 bd5 ba3.1k sqft10 Neiman Dr, Okatie, SC 29909For SaleMLS ID #510005, The Maxey Team. REsides, Inc.
- $685,0005 bd4 ba3.1k sqft653 Danner Dr, Okatie, SC 29909For SaleMLS ID #508436, Hillary Kenny. REsides, Inc.
- $575,0003 bd2 ba2k sqft2106 Northlake Blvd, Bluffton, SC 29909For SaleMLS ID #505904, Richard MacDonald and Associates. REsides, Inc.
- $479,9004 bd3 ba2.4k sqft53 Whispering Oaks Cir, Okatie, SC 29909For SaleMLS ID #511269, Deborah Thompson. REsides, Inc.
- $454,9004 bd4 ba2k sqft9 Whispering Oaks Cir, Okatie, SC 29909For SaleMLS ID #511163, Collins Group. REsides, Inc.
- $539,0004 bd3 ba2.2k sqft686 Destiny Dr, Bluffton, SC 29909For SaleMLS ID #454733, Christopher Goll. REsides, Inc.
- $569,0004 bd3 ba1.9k sqft10 Runner Stone Rd, Bluffton, SC 29909For SaleMLS ID #510254, COAST PROFESSIONALS. REsides, Inc.
- $550,0003 bd3 ba2.1k sqft770 Destiny Dr, Bluffton, SC 29909For SaleMLS ID #505674, Deborah Iredell. REsides, Inc.
- $649,0003 bd2 ba2.4k sqft361 Fern Leaf Ln, Bluffton, SC 29909For SaleMLS ID #509871, Kristen Hunter. REsides, Inc.
- $545,9004 bd3 ba2.2k sqft514 Hulston Landing Rd, Bluffton, SC 29909For SaleMLS ID #506880, Elise Witman. REsides, Inc.
- $615,0002 bd2 ba1.9k sqft123 Heron Rd, Bluffton, SC 29909For SaleMLS ID #504521, Tracy Kelly. REsides, Inc.
- $750,0002 bd3 ba2.5k sqft257 Dawnbrook Ct, Bluffton, SC 29909For SaleMLS ID #510540, The Fasano Group. REsides, Inc.
- $485,0002 bd2 ba1.5k sqft35 Broughton Cir, Okatie, SC 29909For SaleMLS ID #511706, Barbara Garrard. REsides, Inc.
