Here is a home that has what you have been looking for. Do you want space around you? This home has that in spades, with vacant land on both sides. Do you want a main floor bedroom? This one has that with a private 3/4 bathroom attached to it. This home also has 3 bedrooms and a full bathroom upstairs too! The kitchen is huge with ample kitchen cabinets. There is even an area that is perfect for a table and chairs in the kitchen. The formal dining room is also very large and is open to the living room giving you plenty of options for how to use the space. Tons of natural light comes in the windows in the living room. The foyer is a great place to shed your gear or great your guests. There is a covered back deck for time outside even in the rain. The full basement has potential too. Heat comes from a gas forced air furnace, and hot water from a newer water heater. Put your car in the 2-car garage and do crafting in the detached shop. This home needs some love but is a good solid place to start and build equity. This home is for you and now is the time to do it!
For sale
Price cut: $2.5K (10/9)
$190,000
405 N 58th Ave W, Duluth, MN 55807
4beds
3,234sqft
Single Family Residence
Built in 1917
5,227 Square Feet Lot
$-- Zestimate®
$59/sqft
$-- HOA
What's special
Full basementAmple kitchen cabinetsMain floor bedroom
- 56 days
- 1,318
- 139
Zillow last checked:
Listing updated:
Listed by:
Tom Acton 218-310-8859,
RE/MAX Results,
Leah Hollenbach 715-718-1555,
RE/MAX Results
Source: Lake Superior Area Realtors as distributed by MLS GRID,MLS#: 6127489
Facts & features
Interior
Bedrooms & bathrooms
- Bedrooms: 4
- Bathrooms: 2
- Full bathrooms: 1
- 3/4 bathrooms: 1
Rooms
- Room types: See Remarks, 3 Season Porch, Foyer, Landing, Entry, Bonus Room
Primary bedroom
- Description: Primary bedroom with a closet, door to flat roof balcony, windows provide tons of natural light.
- Level: Upper
- Area: 120 Square Feet
- Dimensions: 8 x 15
Bedroom
- Description: Closet, hardwood flooring, 3x4'4 closet, wood windows
- Level: Upper
- Area: 108 Square Feet
- Dimensions: 9 x 12
Bedroom
- Description: large bedroom with 2 closets that are 2'11x4'11 and 3'5x3'5
- Level: Upper
- Area: 117 Square Feet
- Dimensions: 13 x 9
Bedroom
- Description: French door to covered porch, private 3/4 bath, smaller closet space, but entry has built in dresser and storage space
- Level: Main
- Area: 110 Square Feet
- Dimensions: 10 x 11
Bathroom
- Description: Private 3/4 bath for the main floor bedroom. Shower, toilet and vanity with a sink
- Level: Main
- Area: 21 Square Feet
- Dimensions: 3 x 7
Bathroom
- Description: Upper level full bathroom
- Level: Upper
- Area: 45 Square Feet
- Dimensions: 9 x 5
Dining room
- Description: Hardwood flooring, large dining area that is open to the living room, and has access to the main floor bedroom/den with bath, and kitchen
- Level: Main
- Area: 130 Square Feet
- Dimensions: 13 x 10
Entry hall
- Description: Pulling away from the house, will need to be resupported, but feels straight and square. Not heated space but out of the weather.
- Level: Main
- Area: 510 Square Feet
- Dimensions: 6 x 85
Foyer
- Description: Carpet flooring, access to upper level, living room and kitchen
- Level: Main
- Area: 80 Square Feet
- Dimensions: 10 x 8
Kitchen
- Description: Huge kitchen, ample painted wood cabinets, refrigerator and stove included, tile backsplash, ss sink, laminate flooring, laninate countertops
- Level: Main
- Area: 126 Square Feet
- Dimensions: 14 x 9
Living room
- Description: Large living room with hardwood flooring and large wood frame windows that provide tons of natural lighting.
- Level: Main
- Area: 132 Square Feet
- Dimensions: 11 x 12
Other
- Description: Landing at the top of stairs, has linen closet and access to 3 bedrooms and upper bathroom
- Level: Upper
- Area: 27 Square Feet
- Dimensions: 9 x 3
Heating
- Forced Air, Natural Gas
Appliances
- Included: Dryer, Range, Refrigerator, Washer
- Laundry: Dryer Hook-Ups, Washer Hookup
Features
- Eat In Kitchen
- Flooring: Hardwood Floors
- Windows: Double Glazed, See Remarks, Vinyl Windows, Wood Frames
- Basement: Full,Partially Finished,Unfinished,Washer Hook-Ups,Dryer Hook-Ups
- Has fireplace: No
Interior area
- Total interior livable area: 3,234 sqft
- Finished area above ground: 1,617
- Finished area below ground: 1,617
Property
Parking
- Total spaces: 1
- Parking features: Off Street, On Street, Gravel, Detached, Dirt Floor, Electrical Service
- Garage spaces: 1
- Has uncovered spaces: Yes
Features
- Patio & porch: Deck, Porch
- Exterior features: Balcony
- Has view: Yes
- View description: Typical
Lot
- Size: 5,227 Square Feet
- Dimensions: 48 x 125
- Features: Tree Coverage - Medium, Telephone, Level
Details
- Additional structures: Storage Shed, Workshop
- Foundation area: 660
- Parcel number: 010451004020
- Lease amount: $0
- Zoning description: Residential
Construction
Type & style
- Home type: SingleFamily
- Architectural style: Traditional
- Property subtype: Single Family Residence
Materials
- Metal, Composition, Frame/Wood
- Foundation: Concrete Perimeter
- Roof: Asphalt Shingle
Condition
- Year built: 1917
Utilities & green energy
- Electric: Minnesota Power
- Sewer: Public Sewer
- Water: Public
- Utilities for property: Phone Connected, Cable, See Remarks
Community & HOA
HOA
- Has HOA: No
Location
- Region: Duluth
Financial & listing details
- Price per square foot: $59/sqft
- Tax assessed value: $194,800
- Annual tax amount: $2,368
- Date on market: 8/20/2026
- Cumulative days on market: 60 days
- Listing terms: Cash,Conventional,MHFA/WHEDA,FHA 203(K)
- Road surface type: Paved
Estimated market value
Not available
Estimated sales range
Not available
Not available
Price history
| Date | Event | Price |
|---|---|---|
| 10/9/2026 | Price change | $190,000-1.3%$59/sqft |
Source:  NorthstarMLS as distributed by MLS GRID #7130875 Report a problem NorthstarMLS as distributed by MLS GRID #7130875 Report a problem | ||
| 9/26/2026 | Price change | $192,500-1.3%$60/sqft |
Source:  Lake Superior Area Realtors as distributed by MLS GRID #6127489 Report a problem Lake Superior Area Realtors as distributed by MLS GRID #6127489 Report a problem | ||
| 9/11/2026 | Price change | $195,000-1.3%$60/sqft |
Source: Lake Superior Area Realtors as distributed by MLS GRID #6127489 Report a problem | ||
| 8/27/2026 | Price change | $197,500-1.3%$61/sqft |
Source: Lake Superior Area Realtors as distributed by MLS GRID #6127489 Report a problem | ||
| 8/20/2026 | Listed for sale | $200,000+95.1%$62/sqft |
Source: Lake Superior Area Realtors as distributed by MLS GRID #6127489 Report a problem | ||
| 1/9/2017 | Sold | $102,500+4.6%$32/sqft |
Source: Lake Superior Area Realtors as distributed by MLS GRID #6023128 Report a problem | ||
| 11/15/2016 | Pending sale | $98,000$30/sqft |
Source: Adolphson Real Estate #6023128 Report a problem | ||
| 8/5/2016 | Price change | $98,000-6.6%$30/sqft |
Source: Adolphson Real Estate #6023128 Report a problem | ||
| 6/10/2016 | Listed for sale | $104,900$32/sqft |
Source: Adolphson Real Estate #6023128 Report a problem | ||
Public tax history
| Year | Property taxes | Tax assessment |
|---|---|---|
| 2025 | $2,144 -4.5% | $194,800 +7% |
| 2024 | $2,244 +14% | $182,100 +3.1% |
| 2023 | $1,968 +5.4% | $176,600 +16.7% |
| 2022 | $1,868 +8.6% | $151,300 +34.8% |
| 2021 | $1,720 | $112,200 +9.6% |
| 2020 | $1,720 | $102,400 |
| 2019 | $1,720 +27.4% | $102,400 -1.2% |
| 2018 | $1,350 -15.7% | $103,600 |
| 2017 | $1,602 +18.7% | $103,600 |
| 2016 | $1,350 +9.9% | $103,600 +36.9% |
| 2015 | $1,228 +2% | $75,700 |
| 2014 | $1,204 +58.8% | $75,700 +62.1% |
| 2013 | $758 -1% | $46,700 -7% |
| 2012 | $766 +1.7% | $50,200 -40.3% |
| 2011 | $753 -1.8% | $84,100 -5% |
| 2010 | $767 | $88,500 |
| 2009 | $767 -5.9% | $88,500 -3% |
| 2008 | $815 +13.4% | $91,200 +3.1% |
| 2007 | $719 +0.8% | $88,500 |
| 2006 | $713 +7.6% | $88,500 +23.1% |
| 2004 | $663 +9.6% | $71,900 +12% |
| 2003 | $605 +2.1% | $64,200 +9.9% |
| 2002 | $592 -9.4% | $58,400 +7.4% |
| 2001 | $654 +8.8% | $54,400 +9% |
| 2000 | $601 | $49,900 |
Find assessor info on the county website
Monthly payment
Est. payment
Payment breakdown
Explore the cost of this home by adjusting the details. Changes won't be saved.Climate risks
Neighborhood: Cody
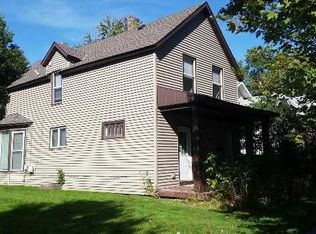
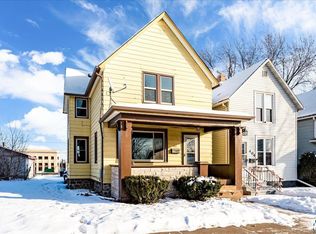
Similar homes
- $219,9004 bd2 ba1.8k sqft409 N 51st Ave W, Duluth, MN 55807For Sale
 MLS ID #6127759, Rachel Betts Larson, Adolphson Real Estate. Lake Superior Area Realtors as distributed by MLS GRID
 - $239,9003 bd3 ba2.1k sqft123 S 58th Ave W, Duluth, MN 55807For Sale
 MLS ID #6126877, Michelle Lyons, Port Cities Realty, LLC. Lake Superior Area Realtors as distributed by MLS GRID
 - $189,9003 bd2 ba1.6k sqft12 Olea Ave, Duluth, MN 55810For Sale
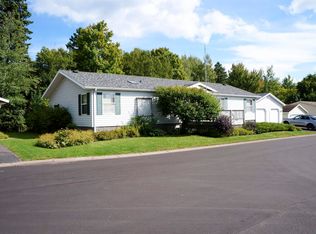 MLS ID #6127785, Michelle Ryan, RE/MAX Results. Lake Superior Area Realtors as distributed by MLS GRID
 - $199,0005 bd2 ba1.8k sqft418 N 27th Ave W, Duluth, MN 55806For Sale
 MLS ID #6128258, Darcie Rae Novak, Thrive Realty - Duluth. Lake Superior Area Realtors as distributed by MLS GRID
 - $209,9005 bd3 ba2.2k sqft12 E 5th St, Duluth, MN 55805For Sale
 MLS ID #7160321, Eric Redlinger, Coldwell Banker Realty. NorthstarMLS as distributed by MLS GRID
 - $218,0003 bd1 ba1.6k sqft305 103rd Ave W, Duluth, MN 55808For SaleMLS ID #7143812, Levi LaRowe, RE/MAX RESULTS. NorthstarMLS as distributed by MLS GRID
