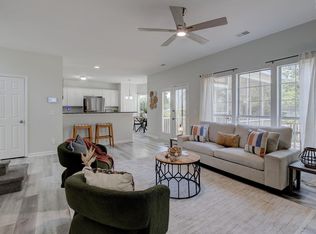
The Cypress floor plan! Lot 90 - 4 Bedrooms - 2.5 Baths. The main floor features open spaces, a welcoming entryway and plenty of natural lighting. The kitchen has granite countertops, a pantry, stainless appliances and eat -in kitchen area. The second floor includes the owner's suite, tucked on the back of the home for privacy. Three more bedrooms share the second level and 2 of these rooms include a walk-in closet. The Cypress is built with high standards for energy efficiency, including a tank
Pending
$256,900
405 Olive Grouse Ln, Gaston, SC 29053
4beds
2,075sqft
Single Family Residence
Built in 2022
0.41 Acres Lot
$-- Zestimate®
$124/sqft
$-- HOA
What's special
- 719 days
- 6
- 0
Zillow last checked:
Listing updated:
Listed by:
Century 21 803 Realty
Source: CTMLS,MLS#: 24022361
Facts & features
Interior
Bedrooms & bathrooms
- Bedrooms: 4
- Bathrooms: 3
- Full bathrooms: 2
- 1/2 bathrooms: 1
Heating
- Central
Cooling
- Central Air
Appliances
- Laundry: Dryer Connection
Features
- Wet Bar
- Flooring: Carpet, Vinyl
- Has fireplace: No
Interior area
- Total structure area: 2,075
- Total interior livable area: 2,075 sqft
Property
Parking
- Total spaces: 2
- Parking features: Garage, Attached
- Attached garage spaces: 2
Features
- Levels: Two
- Stories: 2
- Patio & porch: Patio
Lot
- Size: 0.41 Acres
Construction
Type & style
- Home type: SingleFamily
- Architectural style: Traditional
- Property subtype: Single Family Residence
Materials
- Vinyl Siding
- Foundation: Slab
Condition
- New construction: Yes
- Year built: 2022
Utilities & green energy
- Sewer: Septic Tank
- Water: Public
Community & HOA
Community
- Subdivision: Liberty Ridge
Location
- Region: Gaston
Financial & listing details
- Price per square foot: $124/sqft
- Date on market: 10/14/2024
Estimated market value
Not available
Estimated sales range
Not available
Not available
Price history
| Date | Event | Price |
|---|---|---|
| 6/19/2025 | Price change | $274,900-3.8%$132/sqft |
Source:  Consolidated MLS #609943 Report a problem Consolidated MLS #609943 Report a problem | ||
| 6/3/2025 | Price change | $285,900+11.3%$138/sqft |
Source: Consolidated MLS #609943 Report a problem | ||
| 10/14/2024 | Pending sale | $256,900-0.2%$124/sqft |
Source:  CTMLS #24022361 Report a problem CTMLS #24022361 Report a problem | ||
| 3/22/2024 | Sold | $257,490+0.2%$124/sqft |
Source: Agent Provided Report a problem | ||
| 1/3/2024 | Pending sale | $256,900$124/sqft |
Source: Consolidated MLS #576253 Report a problem | ||
| 12/4/2023 | Listed for sale | $256,900$124/sqft |
Source: Consolidated MLS #575105 Report a problem | ||
Public tax history
Tax history is unavailable.
Monthly payment
Est. payment
Payment breakdown
Explore the cost of this home by adjusting the details. Changes won't be saved.Climate risks
Neighborhood: 29053
Similar homes
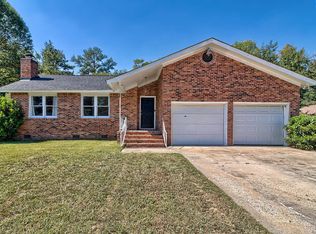
- $289,9004 bd3 ba1.9k sqft103 Long Ridge Dr, Columbia, SC 29229For Sale
 MLS ID #638684, Jennifer A Kemp. Consolidated MLS
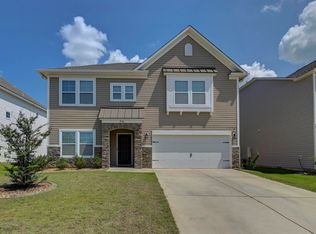
 - $235,0003 bd2 ba1.5k sqft321 Sheridan Dr, Columbia, SC 29223For Sale
 MLS ID #644284, Meghan G Daniels. Consolidated MLS
 - $285,0004 bd2 ba1.7k sqft169 Crimson Queen Dr, Blythewood, SC 29016For Sale
 MLS ID #635323, Connie Lollis. Consolidated MLS
 - $285,0004 bd3 ba2.3k sqft938 Beaufort Farm Rd, Blythewood, SC 29016For Sale
 MLS ID #642233, Brian L Faltus. Consolidated MLS
