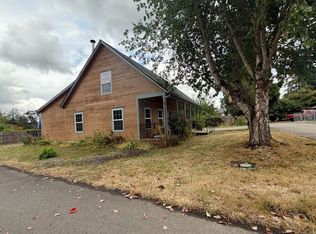
So many special amenities in this beautiful home. The primary bathroom features an upgraded tiled walk-in shower, and the flexible floor plan offers 4 bedrooms or 4th bedroom can be an office. You will love the thoughtfully designed kitchen with granite countertops, great workspace, and stunning vaulted ceilings that create an open, airy feel, the fireplace adds warmth and charm to the main living area, outside enjoy beautifully maintained landscaping, a greenhouse for year-round gardening. solar panels for energy efficiency. and wired-in generators for peace of mind, hot bub, sprinkler system truly a home you have to see.
Active
Price cut: $5K (9/21)
$545,000
405 S Balm St, Yamhill, OR 97148
4beds
1,926sqft
Residential, Single Family Residence
Built in 2014
7,405 Square Feet Lot
$-- Zestimate®
$283/sqft
$-- HOA
What's special
Flexible floor planGreat workspaceBeautifully maintained landscapingThoughtfully designed kitchenStunning vaulted ceilingsUpgraded tiled walk-in showerSprinkler system
- 220 days
- 256
- 12
Zillow last checked:
Listing updated:
Listed by:
Penny Hinchman 971-241-3141,
Berkshire Hathaway HomeServices NW Real Estate
Source: RMLS (OR),MLS#: 505491387
Facts & features
Interior
Bedrooms & bathrooms
- Bedrooms: 4
- Bathrooms: 2
- Full bathrooms: 2
- Main level bathrooms: 2
Rooms
- Room types: Office, Bedroom 2, Bedroom 3, Dining Room, Family Room, Kitchen, Living Room, Primary Bedroom
Primary bedroom
- Features: Bathroom, Vaulted Ceiling, Walkin Closet, Walkin Shower
- Level: Main
- Area: 224
- Dimensions: 14 x 16
Bedroom 2
- Level: Main
- Area: 100
- Dimensions: 10 x 10
Bedroom 3
- Level: Main
- Area: 121
- Dimensions: 11 x 11
Dining room
- Level: Main
- Area: 140
- Dimensions: 10 x 14
Kitchen
- Features: Eat Bar, Island
- Level: Main
- Area: 168
- Width: 14
Living room
- Features: Ceiling Fan, Great Room, Vaulted Ceiling
- Level: Main
- Area: 255
- Dimensions: 15 x 17
Office
- Features: Closet, High Ceilings, Vaulted Ceiling
- Level: Main
- Area: 132
- Dimensions: 11 x 12
Heating
- Forced Air
Cooling
- Heat Pump
Appliances
- Included: Dishwasher, Disposal, ENERGY STAR Qualified Appliances, Free-Standing Range, Plumbed For Ice Maker, Range Hood, Electric Water Heater
Features
- Ceiling Fan(s), Granite, High Ceilings, High Speed Internet, Vaulted Ceiling(s), Closet, Eat Bar, Kitchen Island, Great Room, Bathroom, Walk-In Closet(s), Walkin Shower, Pantry
- Flooring: Laminate, Tile, Wall to Wall Carpet
- Windows: Double Pane Windows, Vinyl Frames
- Basement: Crawl Space
- Number of fireplaces: 1
- Fireplace features: Electric
Interior area
- Total structure area: 1,926
- Total interior livable area: 1,926 sqft
Video & virtual tour
Property
Parking
- Total spaces: 2
- Parking features: Driveway, On Street, Garage Door Opener, Attached
- Attached garage spaces: 2
- Has uncovered spaces: Yes
Accessibility
- Accessibility features: Accessible Hallway, Garage On Main, Main Floor Bedroom Bath, Minimal Steps, One Level, Parking, Utility Room On Main, Walkin Shower, Accessibility
Features
- Levels: One
- Stories: 1
- Patio & porch: Patio
- Exterior features: Garden, Raised Beds, Yard
- Has spa: Yes
- Spa features: Free Standing Hot Tub
- Fencing: Fenced
Lot
- Size: 7,405 Square Feet
- Dimensions: 80 x 95.99
- Features: Corner Lot, Level, Sprinkler, SqFt 7000 to 9999
Details
- Additional structures: Gazebo
- Parcel number: 541189
- Other equipment: Satellite Dish
Construction
Type & style
- Home type: SingleFamily
- Architectural style: Craftsman
- Property subtype: Residential, Single Family Residence
Materials
- Cement Siding
- Foundation: Concrete Perimeter
- Roof: Composition
Condition
- Updated/Remodeled
- New construction: No
- Year built: 2014
Utilities & green energy
- Sewer: Public Sewer
- Water: Public
- Utilities for property: Other Internet Service
Community & HOA
Community
- Security: Security Lights
HOA
- Has HOA: No
Location
- Region: Yamhill
Financial & listing details
- Price per square foot: $283/sqft
- Tax assessed value: $533,618
- Annual tax amount: $4,902
- Date on market: 3/2/2026
- Listing terms: Cash,Conventional,FHA,VA Loan
- Road surface type: Paved
Estimated market value
Not available
Estimated sales range
Not available
Not available
Price history
| Date | Event | Price |
|---|---|---|
| 9/21/2026 | Price change | $545,000-0.9%$283/sqft |
Source:  RMLS (OR) #505491387 Report a problem RMLS (OR) #505491387 Report a problem | ||
| 9/4/2026 | Price change | $550,000-3.5%$286/sqft |
Source: RMLS (OR) #505491387 Report a problem | ||
| 6/8/2026 | Price change | $570,000-1.7%$296/sqft |
Source: RMLS (OR) #505491387 Report a problem | ||
| 3/2/2026 | Listed for sale | $580,000+9.4%$301/sqft |
Source: RMLS (OR) #505491387 Report a problem | ||
| 7/14/2022 | Sold | $530,000$275/sqft |
Source: RMLS (OR) #22304023 Report a problem | ||
| 5/30/2022 | Pending sale | $530,000$275/sqft |
Source: RMLS (OR) #22304023 Report a problem | ||
| 5/24/2022 | Listed for sale | $530,000+61.1%$275/sqft |
Source: RMLS (OR) #22304023 Report a problem | ||
| 3/24/2017 | Sold | $329,000+1.5%$171/sqft |
Source: RMLS (OR) #16125247 Report a problem | ||
| 2/5/2017 | Pending sale | $324,000$168/sqft |
Source: Joni Knight Realty Group #16125247 Report a problem | ||
| 2/3/2017 | Price change | $324,000-0.3%$168/sqft |
Source: Joni Knight Realty Group #16125247 Report a problem | ||
| 12/7/2016 | Pending sale | $324,999$169/sqft |
Source: Joni Knight Realty Group #16125247 Report a problem | ||
| 10/31/2016 | Price change | $324,999-3%$169/sqft |
Source: Joni Knight Realty Group #16125247 Report a problem | ||
| 10/18/2016 | Listed for sale | $334,900+26.4%$174/sqft |
Source: Joni Knight Realty Group #16125247 Report a problem | ||
| 6/3/2015 | Sold | $264,900$138/sqft |
Source: RMLS (OR) #14578484 Report a problem | ||
| 3/30/2015 | Pending sale | $264,900$138/sqft |
Source: BERKSHIRE HATHAWAY HOMESERVICES NW REAL ESTATE #14578484 Report a problem | ||
| 3/29/2015 | Price change | $264,900+1.9%$138/sqft |
Source: BERKSHIRE HATHAWAY HOMESERVICES NW REAL ESTATE #14578484 Report a problem | ||
| 3/27/2015 | Price change | $259,900-1.9%$135/sqft |
Source: BERKSHIRE HATHAWAY HOMESERVICES NW REAL ESTATE #14578484 Report a problem | ||
| 2/17/2015 | Listed for sale | $265,000$138/sqft |
Source: BERKSHIRE HATHAWAY HOMESERVICES NW REAL ESTATE #14578484 Report a problem | ||
| 1/6/2015 | Listing removed | $265,000$138/sqft |
Source: BERKSHIRE HATHAWAY HOMESERVICES NW REAL ESTATE #14578484 Report a problem | ||
| 12/17/2014 | Listed for sale | $265,000$138/sqft |
Source: BERKSHIRE HATHAWAY HOMESERVICES NW REAL ESTATE #14578484 Report a problem | ||
Public tax history
| Year | Property taxes | Tax assessment |
|---|---|---|
| 2025 | $4,902 +3% | $328,229 +3% |
| 2024 | $4,761 +2.8% | $318,669 +3% |
| 2023 | $4,631 +14% | $309,387 +3% |
| 2022 | $4,062 +2.2% | $300,376 +3% |
| 2021 | $3,974 -3% | $291,627 +3% |
| 2020 | $4,095 +3.1% | $283,133 +3% |
| 2019 | $3,972 +5.8% | $274,886 +3% |
| 2018 | $3,754 | $266,880 +3% |
| 2017 | $3,754 -4.8% | $259,107 +3% |
| 2016 | $3,944 | $251,560 +3% |
| 2015 | $3,944 +16.2% | $244,235 +296% |
| 2014 | $3,395 +313.4% | $61,671 +3% |
| 2013 | $821 -4.4% | $59,875 -4% |
| 2012 | $859 +8.8% | $62,370 +9.5% |
| 2011 | $790 -12.1% | $56,980 -8.2% |
| 2010 | $898 +2.1% | $62,075 +3% |
| 2009 | $880 +145.1% | $60,267 +143% |
| 2008 | $359 | $24,805 |
Find assessor info on the county website
Monthly payment
Est. payment
Payment breakdown
Explore the cost of this home by adjusting the details. Changes won't be saved.Climate risks
Neighborhood: 97148
Nearby schools
Schools provided by the listing agent
- Elementary: Yamhill
- Middle: Yamhill-Carlton
- High: Yamhill-Carlton
Source: RMLS (OR). This data may not be complete. We recommend contacting the local school district to confirm school assignments for this home.

Similar homes
- $509,9004 bd2 ba1.6k sqft620 E 4th St, Yamhill, OR 97148Active

 MLS ID #423492946, Michael Wiltshire, Berkshire Hathaway HomeServices NW Real Estate. RMLS (OR)
 - $650,0003 bd2 ba2.2k sqft12720 NW Puddy Gulch Rd, Yamhill, OR 97148For Sale By Owner
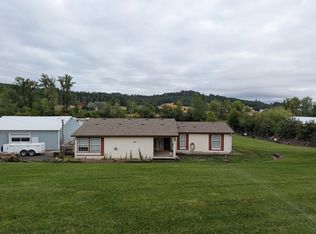
- $525,0004 bd2 ba1.9k sqft467 E Johnson St, Carlton, OR 97111For Sale
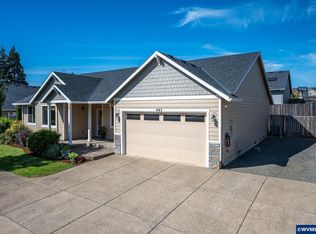
 MLS ID #845559, KEVIN RILEY, Vantage Point Brokers, Llc. WVMLS
 - $--3 bd2 ba1.8k sqft535 E Madison St, Carlton, OR 97111Auction
 ServiceLink Auction
 - $525,0004 bd3 ba2.4k sqft561 N Declaration Dr, Carlton, OR 97111ActiveMLS ID #696165511, Daniel Cardinal, Cardinal Real Estate LLC. RMLS (OR)
- $579,9995 bd3 ba1.9k sqft108 S 5th St, Carlton, OR 97111ActiveMLS ID #779503605, Heidi Thomason, Premiere Property Group, LLC. RMLS (OR)
- $550,0003 bd2 ba2.2k sqft1050 W Lincoln St, Carlton, OR 97111ActiveMLS ID #133170346, Eric Wellard, RE/MAX Integrity. RMLS (OR)
- $599,0003 bd2 ba1.9k sqft8805 Highway 47, Carlton, OR 97111ActiveMLS ID #148509721, Jonathan Minerick, homecoin.com. RMLS (OR)
- $599,0003 bd2 ba1.7k sqft60 W Taylor St, Carlton, OR 97111ActiveMLS ID #370663326, Chris Voigt, MORE Realty. RMLS (OR)
- $587,9003 bd2 ba2k sqft781 E McKinley St, Carlton, OR 97111ActiveMLS ID #434959652, Rob Molzahn, Pioneer Properties Oregon Real Estate. RMLS (OR)
- $569,9004 bd3 ba2.1k sqft1902 NE Lucy Belle St, McMinnville, OR 97128For SaleMLS ID #843056, STEPHANIE FINDLEY, More Realty. WVMLS
- $640,0004 bd2 ba2.3k sqft329 S 7th St, Carlton, OR 97111For SaleMLS ID #845781, LEANNE CRAY, Allegiant Realty Group. WVMLS
- $540,0003 bd2 ba1.7k sqft562 E Wilson St, Carlton, OR 97111ActiveMLS ID #410211497, Michael Wiltshire, Berkshire Hathaway HomeServices NW Real Estate. RMLS (OR)
- $425,0003 bd2 ba1.7k sqft4090 NW Lincoln Ave, Yamhill, OR 97148ActiveMLS ID #234411574, Chase Willcuts, Willcuts Company Real Estate. RMLS (OR)
- $640,0004 bd3 ba2.4k sqft555 N Declaration Dr, Carlton, OR 97111ActiveMLS ID #268675365, Rick Talbott, MORE Realty. RMLS (OR)
- $569,0003 bd3 ba1.8k sqft2520 NW Pinehurst Dr, McMinnville, OR 97128For SaleMLS ID #843996, MARY CHAPMAN, Opt. WVMLS
- $599,0004 bd2 ba1.8k sqft851 W Washington St, Carlton, OR 97111New ConstructionMLS ID #845842, AL ORLOFF, Amsden Realty Llc. WVMLS
- $485,0004 bd2 ba1.5k sqft852 NE Ashby Ct, McMinnville, OR 97128For SaleMLS ID #845119, EVAN FOLZ, Real Broker. WVMLS
- $625,0004 bd2 ba2.1k sqft8180 Highway 47, Carlton, OR 97111ActiveMLS ID #315430886, Amber Morgan, Premiere Property Group, LLC. RMLS (OR)
- $579,0003 bd3 ba1.8k sqft240 NW Baker Creek Rd, McMinnville, OR 97128ActiveMLS ID #336323260, Jolie Richards, Soldera Properties, Inc. RMLS (OR)
