Nestled in the highly sought-after Campus Hills Estates, this stunning 4-bedroom/2.5 bath home offers the perfect blend of elegance, comfort, and convenience in a lovely cul de sac. Residents enjoy access to a picturesque community private pond just a short stroll away ideal for fishing, kayaking, and relaxing picnics. Step inside to a breathtaking two-story foyer featuring a sweeping staircase and a secondary staircase conveniently located off the kitchen. The spacious main level offers a private home office, formal living room, and elegant dining room enhanced by custom Hunter Douglas shades that fill the space with a warm, natural glow. The heart of the home is the open-concept kitchen and family room, complete with a center island, abundant cabinetry, and a cozy gas fireplace—perfect for gathering on cooler evenings. Upstairs, the expansive primary suite is truly a retreat, featuring a generous sitting room, large walk-in closet, and a spa-inspired bath designed for ultimate relaxation. Three additional bedrooms provide plenty of space for family and guests. Step outside to a beautiful stone patio overlooking nearly .75 acre of lush lawn and ornamental trees, offering unobstructed views and exceptional outdoor living. Located within the desirable Bel Air school district and just minutes from shopping, dining, major commuter routes, and everyday conveniences, this home offers a peaceful rural feel while remaining close to everything! Professional Pics Coming Soon
Pending
$729,999
405 Sophomore Ct, Bel Air, MD 21015
4beds
3,354sqft
:
Get pre-qualified$5,299/mo
Single Family Residence
Built in 2002
0.75 Acres Lot
$-- Zestimate®
$218/sqft
$42/mo HOA
What's special
Cozy gas fireplaceLovely cul de sacSweeping staircaseUnobstructed viewsLarge walk-in closetSpacious main levelExceptional outdoor living
- 33 days |
- 467 |
- 15 |
Zillow last checked:
Listing updated:
Listed by:
Michelle Labanowski 443-617-0177,
Cummings & Co. Realtors (410) 823-0033
Source: Bright MLS,MLS#: MDHR2056148
Facts & features
Interior
Bedrooms & bathrooms
- Bedrooms: 4
- Bathrooms: 3
- Full bathrooms: 2
- 1/2 bathrooms: 1
- Main level bathrooms: 1
Rooms
- Room types: Living Room, Dining Room, Primary Bedroom, Sitting Room, Bedroom 2, Bedroom 3, Bedroom 4, Kitchen, Family Room, Basement, Laundry, Primary Bathroom
Primary bedroom
- Features: Attached Bathroom, Soaking Tub, Bathroom - Stall Shower, Ceiling Fan(s), Flooring - Carpet, Lighting - Ceiling, Primary Bedroom - Dressing Area, Primary Bedroom - Sitting Area, Walk-In Closet(s), Window Treatments
- Level: Upper
- Area: 420 Square Feet
- Dimensions: 15 X 28
Bedroom 2
- Features: Flooring - Luxury Vinyl Plank, Chair Rail
- Level: Upper
- Area: 132 Square Feet
- Dimensions: 11 X 12
Bedroom 3
- Features: Flooring - Carpet, Ceiling Fan(s), Jack and Jill Bathroom
- Level: Upper
- Area: 121 Square Feet
- Dimensions: 11 X 11
Bedroom 4
- Features: Attic - Access Panel, Flooring - Carpet, Walk-In Closet(s), Ceiling Fan(s)
- Level: Upper
- Area: 144 Square Feet
- Dimensions: 12 X 12
Primary bathroom
- Features: Flooring - Ceramic Tile, Soaking Tub, Double Sink
- Level: Upper
- Area: 182 Square Feet
- Dimensions: 13 X 14
Basement
- Features: Basement - Unfinished, Flooring - Concrete
- Level: Lower
- Area: 1620 Square Feet
- Dimensions: 30 X 54
Dining room
- Features: Flooring - HardWood, Crown Molding, Chair Rail, Window Treatments, Formal Dining Room, Lighting - Ceiling
- Level: Main
- Area: 210 Square Feet
- Dimensions: 14 X 15
Family room
- Features: Ceiling Fan(s), Fireplace - Gas, Flooring - Carpet, Window Treatments
- Level: Main
- Area: 315 Square Feet
- Dimensions: 15 X 21
Kitchen
- Features: Breakfast Bar, Recessed Lighting, Kitchen - Gas Cooking, Eat-in Kitchen, Kitchen Island, Flooring - Luxury Vinyl Plank, Pantry, Window Treatments
- Level: Main
- Area: 340 Square Feet
- Dimensions: 17 X 20
Laundry
- Features: Flooring - Luxury Vinyl Plank, Lighting - Ceiling
- Level: Main
- Area: 45 Square Feet
- Dimensions: 5 X 9
Living room
- Features: Crown Molding, Flooring - HardWood, Living/Dining Room Combo, Window Treatments
- Level: Main
- Area: 210 Square Feet
- Dimensions: 14 X 15
Sitting room
- Features: Flooring - Carpet, Primary Bedroom - Sitting Area, Primary Bedroom - Dressing Area, Window Treatments
- Level: Upper
- Area: 144 Square Feet
- Dimensions: 12 X 12
Heating
- Forced Air, Natural Gas
Cooling
- Central Air, Ceiling Fan(s), Natural Gas
Appliances
- Included: Microwave, Dishwasher, Disposal, Dryer, Exhaust Fan, Refrigerator, Stainless Steel Appliance(s), Cooktop, Oven/Range - Gas, Washer, Water Heater, Gas Water Heater
- Laundry: Has Laundry, Main Level, Hookup, Dryer In Unit, Washer In Unit, Laundry Room
Features
- Attic, Soaking Tub, Bathroom - Tub Shower, Bathroom - Stall Shower, Built-in Features, Ceiling Fan(s), Chair Railings, Combination Dining/Living, Crown Molding, Dining Area, Double/Dual Staircase, Family Room Off Kitchen, Floor Plan - Traditional, Formal/Separate Dining Room, Eat-in Kitchen, Kitchen Island, Kitchen - Table Space, Pantry, Primary Bath(s), Recessed Lighting, Walk-In Closet(s)
- Flooring: Carpet, Vinyl, Ceramic Tile
- Doors: Six Panel, Sliding Glass, Storm Door(s)
- Windows: Window Treatments
- Basement: Partial,Full,Interior Entry,Exterior Entry,Concrete,Rough Bath Plumb,Space For Rooms,Windows,Unfinished
- Number of fireplaces: 1
- Fireplace features: Gas/Propane, Mantel(s), Stone
Interior area
- Total structure area: 5,186
- Total interior livable area: 3,354 sqft
- Finished area above ground: 3,354
- Finished area below ground: 0
Property
Parking
- Total spaces: 8
- Parking features: Garage Faces Side, Garage Door Opener, Inside Entrance, Oversized, Driveway, Private, Attached
- Attached garage spaces: 2
- Uncovered spaces: 6
Accessibility
- Accessibility features: None
Features
- Levels: Two
- Stories: 2
- Patio & porch: Patio
- Pool features: None
Lot
- Size: 0.75 Acres
- Dimensions: 151.00 x
- Features: Backs to Trees, Cul-De-Sac, Landscaped, Private, Rear Yard
Details
- Additional structures: Above Grade, Below Grade
- Parcel number: 1303111865
- Zoning: RR
- Special conditions: Standard
Construction
Type & style
- Home type: SingleFamily
- Architectural style: Colonial
- Property subtype: Single Family Residence
Materials
- Brick Front, Vinyl Siding
- Foundation: Concrete Perimeter
Condition
- Excellent
- New construction: No
- Year built: 2002
Utilities & green energy
- Sewer: Private Septic Tank
- Water: Public
- Utilities for property: Cable Available, Electricity Available, Natural Gas Available
Community & HOA
Community
- Subdivision: Campus Hills Estates
HOA
- Has HOA: Yes
- Services included: Snow Removal
- HOA fee: $500 annually
Location
- Region: Bel Air
Financial & listing details
- Price per square foot: $218/sqft
- Tax assessed value: $569,533
- Annual tax amount: $6,061
- Date on market: 7/1/2026
- Listing agreement: Exclusive Right To Sell
- Listing terms: Cash,Conventional,FHA,VA Loan
- Ownership: Fee Simple
Estimated market value
Not available
Estimated sales range
Not available
Not available
Price history
| Date | Event | Price |
|---|---|---|
| 7/6/2026 | Pending sale | $729,999$218/sqft |
Source:  Bright MLS #MDHR2056148 Report a problem Bright MLS #MDHR2056148 Report a problem | ||
| 7/1/2026 | Listed for sale | $729,999+53.7%$218/sqft |
Source: Bright MLS #MDHR2056148 Report a problem | ||
| 1/31/2019 | Sold | $475,000-1%$142/sqft |
Source: Public Record Report a problem | ||
| 11/28/2018 | Price change | $480,000-1%$143/sqft |
Source: Cummings & Co. Realtors #1000265650 Report a problem | ||
| 10/30/2018 | Price change | $485,000-2%$145/sqft |
Source: Cummings & Co. Realtors #1000265650 Report a problem | ||
| 10/8/2018 | Listed for sale | $495,000$148/sqft |
Source: Cummings & Co. Realtors #1000265650 Report a problem | ||
| 8/16/2018 | Listing removed | $495,000$148/sqft |
Source: Cummings & Co. Realtors #1000265650 Report a problem | ||
| 8/5/2018 | Price change | $495,000-2.9%$148/sqft |
Source: Cummings & Co. Realtors #1000265650 Report a problem | ||
| 7/6/2018 | Price change | $510,000+0%$152/sqft |
Source: Cummings & Co. Realtors #1000265650 Report a problem | ||
| 6/1/2018 | Price change | $509,926-1.9%$152/sqft |
Source: Cummings & Co. Realtors #1000265650 Report a problem | ||
| 4/21/2018 | Price change | $519,926-1.9%$155/sqft |
Source: Cummings & Co. Realtors #1000265650 Report a problem | ||
| 3/14/2018 | Listed for sale | $529,926+6%$158/sqft |
Source: Cummings & Co. Realtors #1000265650 Report a problem | ||
| 11/30/2010 | Sold | $500,000+0%$149/sqft |
Source: Public Record Report a problem | ||
| 8/27/2010 | Price change | $499,990-2.9%$149/sqft |
Source: Long & Foster Real Estate #HR7315813 Report a problem | ||
| 7/22/2010 | Price change | $514,900-2.8%$154/sqft |
Source: Long & Foster Real Estate #HR7315813 Report a problem | ||
| 5/2/2010 | Price change | $529,990-3.6%$158/sqft |
Source: Long & Foster Real Estate #HR7315813 Report a problem | ||
| 4/22/2010 | Listed for sale | $549,990+54.6%$164/sqft |
Source: Long & Foster Real Estate #HR7315813 Report a problem | ||
| 1/14/2002 | Sold | $355,669$106/sqft |
Source: Public Record Report a problem | ||
Public tax history
| Year | Property taxes | Tax assessment |
|---|---|---|
| 2025 | $6,061 +4.6% | $556,100 +4.6% |
| 2024 | $5,796 +4.8% | $531,800 +4.8% |
| 2023 | $5,531 +5% | $507,500 +5% |
| 2022 | $5,266 -2.9% | $483,200 +1.4% |
| 2021 | $5,426 +0.1% | $476,367 +1.5% |
| 2020 | $5,418 +1.5% | $469,533 +1.5% |
| 2019 | $5,340 +2.7% | $462,700 +2.7% |
| 2018 | $5,201 -2.6% | $450,733 -2.6% |
| 2017 | $5,340 | $462,700 +8.4% |
| 2016 | -- | $426,800 |
| 2015 | -- | $426,800 |
| 2014 | $5,358 | $426,800 -8.9% |
| 2013 | -- | $468,500 |
| 2012 | -- | $468,500 |
| 2011 | -- | $468,500 -12% |
| 2010 | -- | $532,480 +9.3% |
| 2009 | -- | $487,072 +10.3% |
| 2008 | -- | $441,666 +11.5% |
| 2007 | -- | $396,260 +5.9% |
| 2006 | -- | $374,156 +6.3% |
| 2005 | -- | $352,053 +6.7% |
| 2004 | -- | $329,950 +3.6% |
| 2003 | -- | $318,622 +3.7% |
| 2002 | -- | $307,296 +3240.2% |
| 2001 | -- | $9,200 |
Find assessor info on the county website
Monthly payment
Est. payment
Payment breakdown
Explore the cost of this home by adjusting the details. Changes won't be saved.Climate risks
Neighborhood: 21015
Nearby schools
GreatSchools rating
- 8/10Prospect Mill Elementary SchoolGrades: PK-5Distance: 1 mi
- 8/10Southampton Middle SchoolGrades: 6-8Distance: 3.2 mi
- 7/10C. Milton Wright High SchoolGrades: 9-12Distance: 2.8 mi
Schools provided by the listing agent
- Elementary: Churchville
- Middle: Southampton
- High: C. Milton Wright
- District: Harford County Public Schools
Source: Bright MLS. This data may not be complete. We recommend contacting the local school district to confirm school assignments for this home.
- $871,5005 bd5 ba5.3k sqft403 Sophomore Ct, Bel Air, MD 21015Sold
- $699,800-- bd3 ba2.7k sqft407 Sophomore Ct, Bel Air, MD 21015Off Market
- $615,2003 bd3 ba2.7k sqft2401 Freshman Dr, Bel Air, MD 21015Off Market

- $807,000-- bd2 ba3.4k sqft406 Sophomore Ct, Bel Air, MD 21015Off Market
- $560,600-- bd2 ba2.3k sqft416 Campus Hills Dr, Bel Air, MD 21015Off Market
- $796,8005 bd5 ba3.6k sqft404 Sophomore Ct, Bel Air, MD 21015Off Market
- $653,100-- bd2 ba2.6k sqft401 Sophomore Ct, Bel Air, MD 21015Off Market
- $577,3004 bd2 ba3.7k sqft2400 Freshman Dr, Bel Air, MD 21015Off Market
A local agent can set up tours, give advice and negotiate with sellers.
Similar homes
- $750,0004 bd3 ba3.8k sqft1509 Rolling Rd, Bel Air, MD 21014For Sale
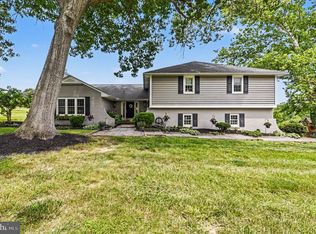
 MLS ID #MDHR2058004, Jonathan Waterhouse, Keller Williams Gateway LLC. Bright MLS
 - $875,0004 bd3 ba4.5k sqft2205 Erin Way, Bel Air, MD 21015For Sale
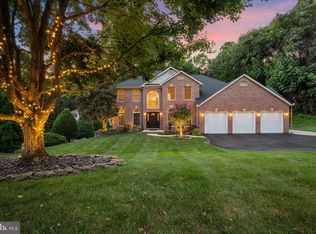 MLS ID #MDHR2056698, Lee Tessier, EXP Realty, LLC. Bright MLS
 - $715,0003 bd2 ba1.9k sqft509 Tyrell Ct, Bel Air, MD 21015For Sale
 MLS ID #MDHR2058094, Andrew Undem, Berkshire Hathaway HomeServices Homesale Realty. Bright MLS
 - $775,0004 bd4 ba4.5k sqft420 Fox Catcher Rd, Bel Air, MD 21015For Sale
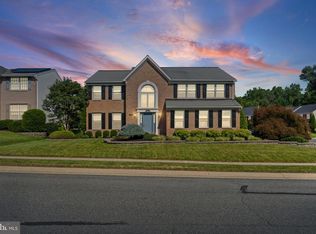 MLS ID #MDHR2056368, Gail Wronowski, Long & Foster Real Estate, Inc.. Bright MLS
 - $741,0005 bd4 ba4k sqft1009 Longstream Ct, Bel Air, MD 21014For SaleMLS ID #MDHR2057282, Nancy Hofmann, Compass. Bright MLS
- $725,0004 bd4 ba2.7k sqft1011 Irwins Choice, Bel Air, MD 21014For SaleMLS ID #MDHR2056436, Christina Reyes, Advance Realty, Inc.. Bright MLS
- $575,0004 bd3 ba2.1k sqft1404 Banavie Ter W, Bel Air, MD 21015For SaleMLS ID #MDHR2058300, David Jimenez, RE/MAX Distinctive Real Estate, Inc.. Bright MLS
- $669,0004 bd4 ba4k sqft2014 Royal Fern Ct, Bel Air, MD 21015For SaleMLS ID #MDHR2057300, Heather Schafer Adkins, Long & Foster Real Estate, Inc.. Bright MLS
- $775,0004 bd3 ba3.8k sqftNone Available, Bel Air, MD 21015For SaleMLS ID #MDHR2057258, Lee Tessier, EXP Realty, LLC. Bright MLS
- $725,0005 bd4 ba3.5k sqft805 Delray Ct, Forest Hill, MD 21050For SaleMLS ID #MDHR2057496, James Weiskerger, Next Step Realty. Bright MLS
- $664,0004 bd3 ba3k sqft2231 Gelding Way, Bel Air, MD 21015For SaleMLS ID #MDHR2054476, Julia Wang, Iron Valley Real Estate Charm City. Bright MLS
- $749,9904 bd4 ba3.3k sqft217 Rolling Knoll Dr, Bel Air, MD 21014For SaleMLS ID #MDHR2053624, Andrew Undem, Berkshire Hathaway HomeServices Homesale Realty. Bright MLS
- $750,0004 bd4 ba3.3k sqft1113 Many Ln, Bel Air, MD 21014For SaleMLS ID #MDHR2053106, Georgeanna Garceau, Garceau Realty. Bright MLS
- $699,0005 bd4 ba3.1k sqft412 Calla Ct, Bel Air, MD 21015For SaleMLS ID #MDHR2057532, Tyler Nguyen, EXP Realty, LLC. Bright MLS
- $925,0004 bd4 ba3.6k sqft718 Grady Ln, Bel Air, MD 21014For SaleMLS ID #MDHR2057850, Michael Soper, Next Step Realty. Bright MLS
- $915,0005 bd5 ba4.7k sqft1789 Falstaff Rd, Bel Air, MD 21015For SaleMLS ID #MDHR2057974, Gail Rohleder, Garceau Realty. Bright MLS
- $659,9004 bd3 ba4k sqft11733A Hamilton Pl, White Marsh, MD 21162For SaleMLS ID #MDBC2169544, Debra Barrett, Long & Foster Real Estate, Inc.. Bright MLS
- $765,9004 bd4 ba2.8k sqft3723 Bay Rd, Street, MD 21154For SaleMLS ID #MDHR2058020, Jen Mendenhall, Cummings & Co. Realtors. Bright MLS
- $599,9994 bd3 ba2.4k sqft910 Bergen Ct, Bel Air, MD 21014For SaleMLS ID #MDHR2058028, Chelsea Botley, Cummings & Co. Realtors. Bright MLS
- $700,0005 bd4 ba4.1k sqft2708 Raynham Ct, Baldwin, MD 21013For SaleMLS ID #MDHR2057472, Barbara Hickman, Long & Foster Real Estate, Inc.. Bright MLS
