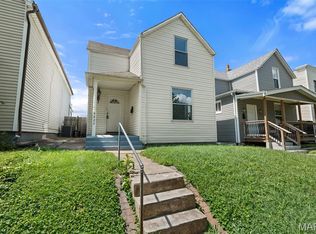
This beautifully renovated 2 bedroom, 1 bathroom home is ready for its next owner! From top to bottom, this home has been thoughtfully updated with attention to the details that make a space feel truly special. The kitchen is the heart of the home, featuring custom cabinetry, quartz countertops, stainless steel appliances, and finishes that give the space a clean and modern feel. Throughout the home you'll find new lighting, updated door hardware, refreshed bathroom finishes, and so many little touches that make this home feel completely refreshed. Major systems have been updated too, with a new furnace and AC giving you peace of mind for years to come. Need more space? The finished basement adds a huge bonus area with new flooring, perfect for a second living room, home office, workout space, or entertaining. The custom wood basement windows in basement and 3-season room right off the kitchen, add a unique touch you won't find in every home. A detached one-car garage provides additional convenience and storage. All of this is just minutes from the trails, gardens, and green space of Tower Grove Park, with easy access to some of the best dining, shopping, and neighborhood amenities St. Louis has to offer.
Active under contract
Listed by: RedKey Realty Leaders • Angie Denson
$285,000
4050 McDonald Ave, Saint Louis, MO 63116
2beds
1,939sqft
:
Get pre-qualified$1,861/mo
Single Family Residence
Built in 1926
3,720 Square Feet Lot
$287,200 Zestimate®
$147/sqft
$-- HOA
What's special
Custom wood basement windowsQuartz countertopsRefreshed bathroom finishesDetached one-car garageClean and modern feelStainless steel appliancesBeautifully renovated
- 25 days |
- 738 |
- 104 |
Likely to sell faster than
Zillow last checked:
Listing updated:
Listed by:
Angie Denson 314-743-7077,
RedKey Realty Leaders,
Cole M Lewis 618-401-3728,
RedKey Realty Leaders Circa
Source: MARIS,MLS#: 26041617 Originating MLS: St. Louis Association of REALTORS
Originating MLS: St. Louis Association of REALTORSFacts & features
Interior
Bedrooms & bathrooms
- Bedrooms: 2
- Bathrooms: 1
- Full bathrooms: 1
- Main level bathrooms: 1
- Main level bedrooms: 2
Bedroom
- Features: Floor Covering: Wood
- Level: Main
Bedroom 2
- Features: Floor Covering: Wood
- Level: Main
Bathroom
- Features: Floor Covering: Ceramic Tile
Basement
- Features: Floor Covering: Luxury Vinyl Plank
- Level: Basement
Kitchen
- Features: Floor Covering: Wood
- Level: Main
Living room
- Features: Floor Covering: Wood
- Level: Main
Heating
- Forced Air, Natural Gas
Cooling
- Ceiling Fan(s), Central Air, Electric
Appliances
- Included: Stainless Steel Appliance(s), Dishwasher, Microwave, Free-Standing Gas Oven, Free-Standing Gas Range, Refrigerator
- Laundry: In Basement
Features
- Ceiling Fan(s), Custom Cabinetry, Eat-in Kitchen, Granite Counters
- Flooring: Luxury Vinyl, Tile, Wood
- Doors: Storm Door(s)
- Windows: Blinds
- Basement: Block,Full,Storage Space
- Has fireplace: No
Interior area
- Total structure area: 1,939
- Total interior livable area: 1,939 sqft
- Finished area above ground: 1,029
- Finished area below ground: 910
Property
Parking
- Total spaces: 1
- Parking features: Additional Parking, Alley Access, Concrete, Detached, Garage, Garage Faces Rear, Off Street, Parking Pad
- Garage spaces: 1
Features
- Levels: One
- Patio & porch: Covered, Front Porch, Glass Enclosed, Rear Porch
- Exterior features: Entry Steps/Stairs, Private Yard
- Fencing: Chain Link,Full
Lot
- Size: 3,720 Square Feet
- Features: Back Yard, City Lot
Details
- Additional structures: None
- Parcel number: 41410000500
- Special conditions: Standard
Construction
Type & style
- Home type: SingleFamily
- Architectural style: Bungalow
- Property subtype: Single Family Residence
Materials
- Brick
- Foundation: Brick/Mortar
- Roof: Architectural Shingle
Condition
- Year built: 1926
Utilities & green energy
- Electric: Ameren
- Sewer: Public Sewer
- Water: Public
- Utilities for property: Cable Available, Electricity Connected, Natural Gas Connected, Phone Available, Sewer Connected, Water Connected
Community & HOA
Community
- Subdivision: Russells Add 02
HOA
- Has HOA: No
Location
- Region: Saint Louis
Financial & listing details
- Price per square foot: $147/sqft
- Tax assessed value: $29,350
- Annual tax amount: $2,431
- Date on market: 7/3/2026
- Cumulative days on market: 26 days
- Listing terms: Cash,Conventional,FHA,Private,VA Loan
- Electric utility on property: Yes
Estimated market value
$287,200
$273,000 - $302,000
$1,483/mo
Price history
| Date | Event | Price |
|---|---|---|
| 7/10/2026 | Contingent | $285,000$147/sqft |
Source:  MARIS #26041617 Report a problem MARIS #26041617 Report a problem | ||
| 7/3/2026 | Listed for sale | $285,000$147/sqft |
Source: MARIS #26041617 Report a problem | ||
| 5/6/2026 | Sold | -- |
Source: Public Record Report a problem | ||
Public tax history
| Year | Property taxes | Tax assessment |
|---|---|---|
| 2025 | $2,431 +18% | $29,350 +20.9% |
| 2024 | $2,060 +5.1% | $24,270 |
| 2023 | $1,960 +7.1% | $24,270 +11.4% |
| 2022 | $1,829 +0.1% | $21,790 |
| 2021 | $1,827 +15.1% | $21,790 +14.1% |
| 2020 | $1,587 | $19,100 |
| 2019 | $1,587 | $19,100 +22% |
| 2018 | $1,587 +17.8% | $15,660 |
| 2017 | $1,347 +29.4% | $15,660 +29.6% |
| 2016 | $1,041 +10.1% | $12,080 |
| 2015 | $945 +0.8% | $12,080 |
| 2014 | $937 | $12,080 +0.8% |
| 2013 | $937 | $11,990 -16.1% |
| 2012 | -- | $14,290 |
| 2011 | -- | $14,290 |
| 2010 | -- | $14,290 -2.3% |
| 2009 | $1,000 -2.6% | $14,630 |
| 2008 | $1,027 | $14,630 -8.7% |
| 2007 | $1,027 | $16,020 |
| 2006 | $1,027 +1% | $16,020 +12.1% |
| 2005 | $1,017 +63.6% | $14,290 +75.8% |
| 2004 | $622 +2.9% | $8,130 |
| 2003 | $604 +10.5% | $8,130 +13.9% |
| 2002 | $546 | $7,140 |
| 2001 | -- | $7,140 +6.1% |
| 2000 | -- | $6,730 |
Find assessor info on the county website
Monthly payment
Est. payment
Payment breakdown
Explore the cost of this home by adjusting the details. Changes won't be saved.Climate risks
Neighborhood: Tower Grove South
Nearby schools
GreatSchools rating
- 6/10Mann Elementary SchoolGrades: PK-6Distance: 0.4 mi
- 3/10Long Middle Community Ed. CenterGrades: 6-8Distance: 1.3 mi
- 1/10Roosevelt High SchoolGrades: 9-12Distance: 1 mi
Schools provided by the listing agent
- Elementary: Mann Elem.
- Middle: Long Middle Community Ed. Center
- High: Roosevelt High
Source: MARIS. This data may not be complete. We recommend contacting the local school district to confirm school assignments for this home.
- $206,100-- bd1 ba924 sqft4048 McDonald Ave, Saint Louis, MO 63116Off Market
- $214,900-- bd1 ba816 sqft4052 McDonald Ave, Saint Louis, MO 63116Off Market
- $224,8002 bd1 ba1k sqft4046 McDonald Ave, Saint Louis, MO 63116Off Market
- $171,900-- bd1 ba880 sqft4056 McDonald Ave, Saint Louis, MO 63116Off Market
- $203,900-- bd1 ba924 sqft4044 McDonald Ave, Saint Louis, MO 63116Off Market
- $147,100-- bd1 ba880 sqft4058 McDonald Ave, Saint Louis, MO 63116Off Market
- $189,3001 bd1 ba924 sqft4038 McDonald Ave, Saint Louis, MO 63116Off Market
- $219,5002 bd2 ba893 sqft4060 McDonald Ave, Saint Louis, MO 63116Off Market
A local agent can set up tours, give advice and negotiate with sellers.
A local lender can help you make sure your offer is ready when you are.
Similar homes
- $340,0002 bd2 ba1.3k sqft4058 Phillips Ave, Saint Louis, MO 63116For Sale

 MLS ID #26045217, David B Nall, Epique Realty. MARIS
 - $279,0002 bd1 ba1k sqft5655 Potomac St, Saint Louis, MO 63139For Sale
 MLS ID #26045347, Amy C Florida, Compass Realty Group. MARIS
 - $215,0002 bd1 ba1k sqft4625 Adkins Ave, Saint Louis, MO 63116For Sale
 MLS ID #26047411, Elvis Niksic, Worth Clark Realty. MARIS
 - $414,9004 bd3 ba1.6k sqft4038 Juniata St, Saint Louis, MO 63116For Sale
 MLS ID #26043039, Rachel L Murphy, Magnolia Real Estate. MARIS
 - $255,0002 bd1 ba1.2k sqft4963 Sutherland Ave, Saint Louis, MO 63109For SaleMLS ID #26046744, Anna M Chancellor, Garcia Properties. MARIS
- $270,0003 bd3 ba1.3k sqft5085 Milentz Ave, Saint Louis, MO 63109For SaleMLS ID #26042208, Julie A Metzner, DRG - Delhougne Realty Group. MARIS
- $350,0003 bd3 ba2.1k sqft3302 Ohio Ave, Saint Louis, MO 63118For SaleMLS ID #26047174, Tara L Hacker, Garcia Properties. MARIS
- $279,0003 bd1 ba1.3k sqft6217 Marmaduke Ave, Saint Louis, MO 63139For SaleMLS ID #26040140, Sam Row, Keller Williams Pinnacle. MARIS
- $415,0004 bd2 ba2.3k sqft3423 Giles Ave, Saint Louis, MO 63116For SaleMLS ID #26036624, Morgan M Escano, Magnolia Real Estate. MARIS
- $230,0004 bd2 ba1k sqft4319 Eichelberger St, Saint Louis, MO 63116For SaleMLS ID #26039923, Tamara N Finder, Keller Williams Realty St. Louis. MARIS
- $199,9002 bd2 ba1.6k sqft4177 Itaska St, Saint Louis, MO 63116For SaleMLS ID #26033190, Antione T Lawrence, Ascend Real Estate Advisors. MARIS
- $320,0002 bd2 ba1.9k sqft5728 Holly Hills Ave, Saint Louis, MO 63109For SaleMLS ID #26044288, Angela Wibbenmeyer, Nettwork Global. MARIS
- $279,0003 bd2 ba1.7k sqft7315 Ahern Ave, Saint Louis, MO 63130For SaleMLS ID #26047589, Warren Popp, Heritage Properties Realty LLC. MARIS
- $275,0002 bd1 ba1.2k sqft2925 Macklind Ave, Saint Louis, MO 63139For SaleMLS ID #26041063, Karan Madra, Worth Clark Realty. MARIS
- $325,0004 bd2 ba1.5k sqft5810 S Kingshighway Blvd, Saint Louis, MO 63109For SaleMLS ID #26039050, Sarah M Jackson, Realty Executives Premiere. MARIS
- $186,5002 bd1 ba1.4k sqft5132 Dresden Ave, Saint Louis, MO 63116For SaleMLS ID #26039376, Janet R Edlen Norton, Coldwell Banker Premier Group. MARIS
- $366,0004 bd3 ba2.3k sqft6823 Minnesota Ave, Saint Louis, MO 63111For SaleMLS ID #26046721, Bryan Vancil, Vancil Brothers Realty. MARIS
- $275,0003 bd1 ba1.4k sqft7210 Shellburne Dr, Saint Louis, MO 63123For SaleMLS ID #26046778, Todd Schowalter, Keller Williams Realty St. Louis. MARIS
- $350,0003 bd3 ba2.3k sqft2835 McNair Ave, Saint Louis, MO 63118For SaleMLS ID #26032040, Katie T Berry, RedKey Realty Leaders. MARIS
- $275,0003 bd1 ba1.2k sqft8706 Valcour Ave, Saint Louis, MO 63123For SaleMLS ID #26038668, Jim Manning, Three Doors LLC. MARIS
