Designed for easy, low-maintenance living without sacrificing space or functionality, this beautifully maintained town home-style condo offers a thoughtful layout with multiple living areas, a hard to find main floor primary, and oversized attached 2 car garage. The well-designed floor plan features a desirable main-floor primary suite complete with a full bath and walk-in closet, providing comfortable single-level living. At the heart of the home, the modern kitchen shines with a large center island, abundant workspace, and an open flow ideal for everyday living and gathering with friends and family. Upstairs, a versatile loft creates the perfect second living area, home office, or media space, along with two additional bedrooms, a full bath, and conveniently located laundry. The full unfinished basement offers excellent storage and endless potential for future expansion. The oversized garage not only provides a sound barrier to other units, it is equipped with a convenient pass-through rear garage door opening to the backyard - perfect for entertaining, hobbies, or creating seamless indoor/outdoor living space. The spacious fenced back yard offers room to relax, garden, or entertain. HOA fees include - all water/sewer, including lawn irrigation, trash, exterior landscape (outside of fenced yard) snow removal, exterior maintenance, some insurance coverage. Centrally located within walking distance to the grocery store, restaurants & shops.
Accepting backups
$367,500
4050 Sveta Ln #4, Wellington, CO 80549
3beds
2,029sqft
:
Get pre-qualified$2,661/mo
Condominium
Built in 2017
-- sqft lot
$-- Zestimate®
$181/sqft
$375/mo HOA
What's special
- 80 days |
- 29 |
- 0 |
Zillow last checked:
Listing updated:
Listed by:
Kareen Kinzli Larsen 970-206-8343,
RE/MAX Alliance-Wellington,
Tyler James 970-218-2851,
RE/MAX Alliance-Wellington
Source: IRES as distributed by MLS GRID,MLS#: 1059580
Facts & features
Interior
Bedrooms & bathrooms
- Bedrooms: 3
- Bathrooms: 2
- Full bathrooms: 2
- Main level bathrooms: 1
Rooms
- Room types: Loft
Primary bedroom
- Description: Laminate
- Features: Full Primary Bath
- Level: Main
- Area: 120 Square Feet
- Dimensions: 10 x 12
Bedroom 2
- Description: Carpet
- Level: Upper
- Area: 132 Square Feet
- Dimensions: 11 x 12
Bedroom 3
- Description: Carpet
- Level: Upper
- Area: 120 Square Feet
- Dimensions: 10 x 12
Family room
- Description: Carpet
- Level: Upper
- Area: 132 Square Feet
- Dimensions: 11 x 12
Kitchen
- Description: Laminate
- Level: Main
- Area: 154 Square Feet
- Dimensions: 11 x 14
Laundry
- Description: Vinyl
- Level: Upper
- Area: 80 Square Feet
- Dimensions: 8 x 10
Living room
- Description: Laminate
- Level: Main
- Area: 195 Square Feet
- Dimensions: 13 x 15
Heating
- Forced Air
Cooling
- Central Air
Appliances
- Included: Electric Range, Dishwasher, Refrigerator, Washer, Dryer, Microwave
- Laundry: Washer/Dryer Hookup
Features
- Walk-In Closet(s), Kitchen Island, Split Bedroom Plan
- Windows: Window Coverings
- Basement: Full,Unfinished,Built-In Radon,Sump Pump
Interior area
- Total structure area: 1,366
- Total interior livable area: 2,029 sqft
- Finished area above ground: 1,366
Video & virtual tour
Property
Parking
- Total spaces: 2
- Parking features: Garage Door Opener, Attached, Oversized, Drive Through
- Attached garage spaces: 2
- Details: Attached
Accessibility
- Accessibility features: Level Lot, Level Drive, Main Floor Bath, Accessible Bedroom
Features
- Levels: Two
- Stories: 2
- Exterior features: Sprinkler System, Private Yard
- Fencing: Fenced,Vinyl
Lot
- Size: 1,200 Square Feet
- Features: Level, City Limits, Paved, Fire Hydrant within 500 Feet
Details
- Parcel number: R1665280
- Zoning: Res
- Special conditions: Private Owner
Construction
Type & style
- Home type: Condo
- Architectural style: Legal Conforming,Contemporary
- Property subtype: Condominium
- Attached to another structure: Yes
Materials
- Frame, Composition
- Roof: Composition
Condition
- New construction: No
- Year built: 2017
Utilities & green energy
- Electric: Xcel
- Gas: Black Hills
- Sewer: Public Sewer
- Water: City
- Utilities for property: Natural Gas Available, Electricity Available, High Speed Avail
Community & HOA
Community
- Features: None
- Security: Fire Alarm
- Subdivision: Wellington Row Condos At 6th St Bus Park Ph 2
HOA
- Has HOA: Yes
- Services included: Trash, Snow Removal, Management, Exterior Maintenance, Water, Sewer
- HOA fee: $375 monthly
- HOA name: Wellington Row Condominiums
- HOA phone: 720-939-4719
Location
- Region: Wellington
Financial & listing details
- Price per square foot: $181/sqft
- Tax assessed value: $363,700
- Annual tax amount: $2,579
- Date on market: 5/20/2026
- Listing terms: Cash,Conventional
- Exclusions: See Contract Prep Form
- Electric utility on property: Yes
- Road surface type: Asphalt
Estimated market value
Not available
Estimated sales range
Not available
Not available
Price history
| Date | Event | Price |
|---|---|---|
| 6/19/2026 | Pending sale | $367,500$181/sqft |
Source:  REcolorado as distributed by MLS GRID #IR1059580 Report a problem REcolorado as distributed by MLS GRID #IR1059580 Report a problem | ||
| 5/20/2026 | Listed for sale | $367,500+24.6%$181/sqft |
Source:  IRES as distributed by MLS GRID #1059580 Report a problem IRES as distributed by MLS GRID #1059580 Report a problem | ||
| 2/20/2020 | Sold | $295,000$145/sqft |
Source: IRES as distributed by MLS GRID #900545 Report a problem | ||
| 12/18/2019 | Listed for sale | $295,000+8.1%$145/sqft |
Source: New Millenium Homes #900545 Report a problem | ||
| 12/1/2017 | Sold | $272,900$134/sqft |
Source: Public Record Report a problem | ||
Public tax history
| Year | Property taxes | Tax assessment |
|---|---|---|
| 2025 | $2,579 +9.6% | $22,732 -9.1% |
| 2024 | $2,354 +6.9% | $24,998 -1% |
| 2023 | $2,203 -1.4% | $25,240 +25.7% |
| 2022 | $2,233 +5.9% | $20,079 -2.8% |
| 2021 | $2,108 -0.4% | $20,656 +6.7% |
| 2020 | $2,117 +337.2% | $19,356 -0.7% |
| 2019 | $484 | $19,490 +329.7% |
| 2018 | $484 | $4,536 +96% |
| 2017 | $484 | $2,314 |
Find assessor info on the county website
Monthly payment
Est. payment
Payment breakdown
Explore the cost of this home by adjusting the details. Changes won't be saved.Climate risks
Neighborhood: 80549
Nearby schools
GreatSchools rating
- 6/10Rice Elementary SchoolGrades: PK-5Distance: 0.8 mi
- 4/10Wellington Middle SchoolGrades: 6-12Distance: 0.7 mi
Schools provided by the listing agent
- Elementary: Rice
- Middle: Wellington
- High: Wellington
Source: IRES as distributed by MLS GRID. This data may not be complete. We recommend contacting the local school district to confirm school assignments for this home.
- $358,2003 bd2 ba1.9k sqft4050 Sveta Ln UNIT 6, Wellington, CO 80549Off Market

- $374,0003 bd2 ba1.3k sqft4050 Sveta Ln UNIT 5, Wellington, CO 80549Sold
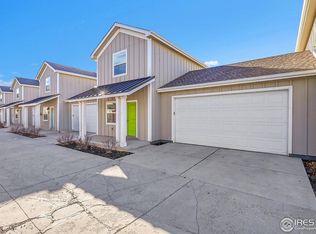
- $367,3003 bd2 ba1.3k sqft4050 Sveta Ln UNIT 1, Wellington, CO 80549Off Market

- $345,7003 bd2 ba1.3k sqft4050 Sveta Ln UNIT 3, Wellington, CO 80549Off Market
- $369,0003 bd2 ba1.9k sqft4050 Sveta Ln, Wellington, CO 80549Off Market
- $390,0004 bd3 ba2k sqft4070 Sveta Ln UNIT 3, Wellington, CO 80549Sold
- $346,7003 bd2 ba2k sqft4070 Sveta Ln UNIT 4, Wellington, CO 80549Off Market
- $353,9003 bd2 ba1.9k sqft4070 Sveta Ln UNIT 6, Wellington, CO 80549Off Market
A local agent can set up tours, give advice and negotiate with sellers.
Similar homes
- $325,0002 bd3 ba1.8k sqft6875 Lee St #2, Wellington, CO 80549For Sale

 MLS ID #1065518, Robert Crow, Grey Rock Realty. IRES as distributed by MLS GRID
 - $424,9004 bd4 ba2.5k sqft4165 Crittenton Ln #7, Wellington, CO 80549For Sale
 MLS ID #1065269, Isabelle Wolfe, Sears Real Estate. IRES as distributed by MLS GRID
 - $379,5003 bd3 ba1.9k sqft3642 Ronald Reagan Ave, Wellington, CO 80549For Sale
 MLS ID #7329848, Mark Ewell. eXp Realty
 - $315,0002 bd4 ba1.8k sqft4135 Crittenton Ln #3, Wellington, CO 80549For Sale
 MLS ID #1055760, Scott Phebus, Resident Realty. IRES as distributed by MLS GRID
 - $460,0003 bd2 ba2.9k sqft3814 Hackberry St, Wellington, CO 80549For SaleMLS ID #1058086, Rob Kittle, Kittle Real Estate. IRES as distributed by MLS GRID
- $380,0003 bd3 ba1.2k sqft802 Waterglen Dr #L-52, Fort Collins, CO 80524For SaleMLS ID #1060814, Ryan Watson, West and Main Homes. IRES as distributed by MLS GRID
- $480,0004 bd4 ba2.1k sqft4502 Emerald Bay Ln, Wellington, CO 80549For SaleMLS ID #1062104, Mark Moran, RE/MAX Alliance-FTC South. IRES as distributed by MLS GRID
- $275,0002 bd2 ba1k sqft4101 Crittenton Ln #301, Wellington, CO 80549For SaleMLS ID #1063969, Jacqueline Feil, RE/MAX Alliance-FTC South. IRES as distributed by MLS GRID
- $530,0004 bd3 ba2.8k sqft3786 Sweetgum St, Wellington, CO 80549For SaleMLS ID #1062952, Elisabeth Jennings, Juszak Realty. IRES as distributed by MLS GRID
- $479,9003 bd3 ba2.2k sqft3758 Catmint St, Wellington, CO 80549For SaleMLS ID #1057616, Kirsten Von Pechmann, Group Centerra. IRES as distributed by MLS GRID
- $509,9005 bd3 ba2.6k sqft8419 Three Silos Dr, Wellington, CO 80549For SaleMLS ID #1060615, Robin Steffens, RE/MAX Alliance-FTC South. IRES as distributed by MLS GRID
- $514,9005 bd4 ba2.8k sqft3294 Grizzly Way, Wellington, CO 80549For SaleMLS ID #1063607, Patrick Nicholson, eXp Realty - Hub. IRES as distributed by MLS GRID
- $515,0005 bd4 ba2.7k sqft6402 Coralbell St, Wellington, CO 80549For SaleMLS ID #1064158, Aubrie Larsen, Better Homes and Gardens Real Estate - Neuhaus. IRES as distributed by MLS GRID
- $365,0003 bd2 ba1.4k sqft3440 Windmill Dr #3-6, Fort Collins, CO 80526For SaleMLS ID #1057541, Liz Crews, eXp Realty - Northern CO. IRES as distributed by MLS GRID
- $369,0003 bd3 ba1.2k sqft1024 Oxford Ln #68-17B, Fort Collins, CO 80525For SaleMLS ID #1062370, Judy Clingan, RE/MAX Alliance-Windsor. IRES as distributed by MLS GRID
- $399,0003 bd2 ba1.1k sqft1026 Berwick Ct, Fort Collins, CO 80524For SaleMLS ID #1064250, Jacob Tillitt, Group Harmony. IRES as distributed by MLS GRID
- $357,0002 bd3 ba1.8k sqft2702 Rigden Pkwy #G1, Fort Collins, CO 80525For SaleMLS ID #1063019, Rob Kittle, Kittle Real Estate. IRES as distributed by MLS GRID
- $340,0002 bd2 ba1k sqft2445 Windrow Dr #C-108, Fort Collins, CO 80525For SaleMLS ID #1064602, Katherine Drake, RPM of the Rockies. IRES as distributed by MLS GRID
- $415,0003 bd3 ba2.1k sqft233 Rock Bridge Ln, Windsor, CO 80550For SaleMLS ID #1065349, Rondi DuPont, Group Mulberry. IRES as distributed by MLS GRID
- $437,5003 bd1 ba2.2k sqft3502 Big Ben Dr #D, Fort Collins, CO 80526For SaleMLS ID #1066061, Laurie Colbert, Key Team Real Estate. IRES as distributed by MLS GRID
