Stunning 4-bedroom, 2.5-bath home located in a highly desirable gated community within the Lincoln School District! This move-in ready home features an open-concept floor plan with beautiful laminate flooring throughout the high-traffic areas, elegant shutters throughout, and an updated kitchen showcasing a large island, decorative cabinetry, and plenty of space for cooking and entertaining. A beautiful laminate staircase with decorative tile risers creates an elegant focal point and adds custom character to the home. All four spacious bedrooms are located upstairs, while the convenient indoor laundry room is downstairs. Step outside to your private backyard with no rear neighbors, featuring a sparkling pool, built-in spa, lush grass, a large cement patio perfect for entertaining, and a storage shed. Whether you're hosting family and friends or enjoying a quiet evening, this backyard is designed for both relaxation and fun. Additional highlights include a spacious 3-car garage, paid-off solar, a covered front porch, and a prime location in one of the area's most sought-after neighborhoods. This beautiful home offers the perfect combination of style, comfort, and functionality.
Pending
$625,000
4054 Pine Lake Cir, Stockton, CA 95219
4beds
2,023sqft
:
Get pre-qualified$4,305/mo
Single Family Residence
Built in 2002
7,148 Square Feet Lot
$626,800 Zestimate®
$309/sqft
$133/mo HOA
What's special
Sparkling poolCovered front porchLarge islandElegant shutters throughoutOpen-concept floor planBuilt-in spaDecorative cabinetry
- 29 days |
- 976 |
- 48 |
Likely to sell faster than
Zillow last checked:
Listing updated:
Listed by:
Ana Pereyra DRE #01373748 209-601-4954,
Republic Realty Group
Source: MetroList Services of CA,MLS#: 226081530Originating MLS: MetroList Services, Inc.
Facts & features
Interior
Bedrooms & bathrooms
- Bedrooms: 4
- Bathrooms: 3
- Full bathrooms: 2
- Partial bathrooms: 1
Primary bedroom
- Features: Walk-In Closet
Primary bathroom
- Features: Shower Stall(s), Double Vanity, Tub, Walk-In Closet(s)
Dining room
- Features: Dining/Living Combo
Kitchen
- Features: Slab Counter, Kitchen Island
Heating
- Central
Cooling
- Ceiling Fan(s), Central Air
Appliances
- Included: Range Hood, Dishwasher, Disposal, Microwave
- Laundry: Inside
Features
- Flooring: Carpet, Laminate
- Number of fireplaces: 1
- Fireplace features: Family Room
Interior area
- Total structure area: 0
- Total interior livable area: 2,023 sqft
Property
Parking
- Total spaces: 3
- Parking features: Attached, Garage Door Opener
- Attached garage spaces: 3
Features
- Levels: Two
- Stories: 2
- Has private pool: Yes
- Pool features: In Ground
Lot
- Size: 7,148 Square Feet
- Dimensions: 7148
- Features: Shape Regular
Details
- Additional structures: Shed(s)
- Parcel number: 116490090000
- Zoning: RES
- Special conditions: Standard
Construction
Type & style
- Home type: SingleFamily
- Property subtype: Single Family Residence
Materials
- Stucco, Frame, Wood
- Foundation: Slab
- Roof: Tile
Condition
- Year built: 2002
Utilities & green energy
- Electric: 220 Volts in Laundry
- Sewer: Public Sewer
- Water: Meter on Site
- Utilities for property: Sewer In & Connected, Solar
Green energy
- Energy generation: Solar
Community & HOA
Community
- Features: Gated
HOA
- Has HOA: Yes
- Amenities included: Pool, Clubhouse, Tennis Court(s)
- Services included: Pool
- HOA fee: $400 quarterly
Location
- Region: Stockton
Financial & listing details
- Price per square foot: $309/sqft
- Tax assessed value: $583,429
- Annual tax amount: $6,860
- Price range: $625K - $625K
- Date on market: 6/26/2026
Estimated market value
$626,800
$595,000 - $658,000
$3,089/mo
Price history
| Date | Event | Price |
|---|---|---|
| 7/2/2026 | Pending sale | $625,000$309/sqft |
Source: MetroList Services of CA #226081530 Report a problem | ||
| 6/26/2026 | Listed for sale | $625,000+16%$309/sqft |
Source: MetroList Services of CA #226081530 Report a problem | ||
| 1/8/2021 | Sold | $539,000+3.7%$266/sqft |
Source: Public Record Report a problem | ||
| 12/8/2020 | Pending sale | $519,950$257/sqft |
Source: Suntec Properties #20070790 Report a problem | ||
| 12/1/2020 | Listed for sale | $519,950+86.4%$257/sqft |
Source: Suntec Properties #20070790 Report a problem | ||
| 6/22/2011 | Listing removed | $279,000+3.7%$138/sqft |
Source: iseemedia #10072506 Report a problem | ||
| 1/14/2011 | Sold | $269,000-3.6%$133/sqft |
Source: MetroList Services of CA #10072506 Report a problem | ||
| 9/23/2010 | Listed for sale | $279,000-2.4%$138/sqft |
Source: iseemedia #10072506 Report a problem | ||
| 8/1/2002 | Sold | $286,000$141/sqft |
Source: Public Record Report a problem | ||
Public tax history
| Year | Property taxes | Tax assessment |
|---|---|---|
| 2025 | $6,860 +2.2% | $583,429 +2% |
| 2024 | $6,710 +0.9% | $571,990 +2% |
| 2023 | $6,653 +5.2% | $560,775 +2% |
| 2022 | $6,324 +67.6% | $549,780 +72.7% |
| 2021 | $3,774 -0.2% | $318,382 +1% |
| 2020 | $3,782 +1.7% | $315,118 +2% |
| 2019 | $3,719 +1.7% | $308,941 +2% |
| 2018 | $3,656 +2% | $302,885 +2% |
| 2017 | $3,585 +1.2% | $296,947 +2% |
| 2016 | $3,543 +2.7% | $291,126 +1.5% |
| 2015 | $3,451 | $286,754 +2% |
| 2014 | $3,451 | $281,137 +0.5% |
| 2013 | -- | $279,868 +16.6% |
| 2012 | -- | $240,000 -15.2% |
| 2011 | -- | $283,000 |
| 2010 | -- | $283,000 -0.4% |
| 2009 | -- | $284,000 -14.4% |
| 2008 | -- | $331,629 +2% |
| 2007 | -- | $325,127 +2% |
| 2006 | -- | $318,753 +2% |
| 2005 | -- | $312,504 +2% |
| 2004 | -- | $306,377 +1.9% |
| 2003 | -- | $300,762 +882.9% |
| 2002 | -- | $30,600 |
| 2001 | -- | $30,600 |
Find assessor info on the county website
Monthly payment
Est. payment
Payment breakdown
Explore the cost of this home by adjusting the details. Changes won't be saved.Climate risks
Neighborhood: Brookside
Nearby schools
GreatSchools rating
- 8/10Brookside SchoolGrades: K-8Distance: 1.1 mi
- 7/10Lincoln High SchoolGrades: 9-12Distance: 2.4 mi
- $670,3006 bd4 ba3.5k sqft4050 Pine Lake Cir, Stockton, CA 95219Off Market

- $632,3004 bd3 ba2.9k sqft4058 Pine Lake Cir, Stockton, CA 95219Off Market
- $611,2004 bd3 ba2.6k sqft4062 Pine Lake Cir, Stockton, CA 95219Off Market
- $623,1004 bd3 ba2.6k sqft4046 Pine Lake Cir, Stockton, CA 95219Off Market
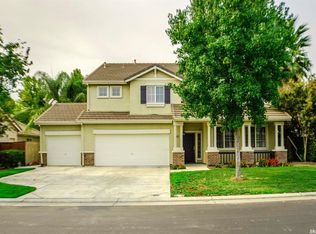
- $2,8955 bd3 ba2.6k sqft4051 Pine Lake Cir, Stockton, CA 95219For Rent
- $568,9003 bd2 ba2k sqft4055 Pine Lake Cir, Stockton, CA 95219Off Market
- $739,1005 bd3 ba4.1k sqft4047 Pine Lake Cir, Stockton, CA 95219Off Market
- $531,4003 bd2 ba2k sqft4063 Pine Lake Cir, Stockton, CA 95219Off Market
A local agent can set up tours, give advice and negotiate with sellers.
A local lender can help you make sure your offer is ready when you are.
Similar homes
- $739,9004 bd3 ba2.3k sqft4231 Pinehurst Cir, Stockton, CA 95219For Sale
 MLS ID #226093054, Randy Thomas. MetroList Services of CA
 - $619,9004 bd3 ba2.4k sqft10024 Denali Ln, Stockton, CA 95219For Sale
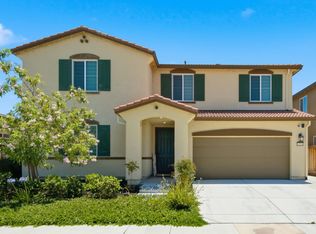 MLS ID #226080725, Gurpiar Sidhu. MetroList Services of CA
 - $550,0003 bd2 ba2.1k sqft4308 Blue Gill Ct, Stockton, CA 95219For Sale
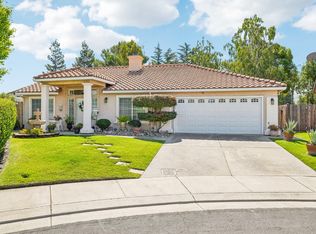 MLS ID #226063675, Raelan Daniels. MetroList Services of CA
 - $549,9003 bd2 ba1.6k sqft3821 Moultrie Dr, Stockton, CA 95219For Sale
 MLS ID #226068466, Charlie Lewis. MetroList Services of CA
 - $855,0004 bd3 ba2.6k sqft4582 Pine Valley Cir, Stockton, CA 95219For SaleMLS ID #226087985, Steven Werner. MetroList Services of CA
- $758,8884 bd3 ba2.6k sqft5409 Pasadena Dr, Stockton, CA 95219For SaleMLS ID #226043184, Judy Vo. MetroList Services of CA
- $849,0003 bd4 ba2.5k sqft6153 Riverbank Cir, Stockton, CA 95219For SaleMLS ID #226063456, Danielle Hardcastle. MetroList Services of CA
- $639,9005 bd3 ba2.1k sqft4097 Black Butte Cir, Stockton, CA 95209For SaleMLS ID #225134936, Valerie Brand. MetroList Services of CA
- $485,0003 bd2 ba1.6k sqft2855 Del Rio Dr, Stockton, CA 95204For SaleMLS ID #226091988, Karen Cooper. MetroList Services of CA
- $675,0006 bd3 ba2.6k sqft2318 Pheasant Run Cir, Stockton, CA 95207For SaleMLS ID #226086263, Bobbie Cabral. MetroList Services of CA
- $810,0004 bd3 ba2.5k sqft7315 Park Woods Dr, Stockton, CA 95207For SaleMLS ID #226082017, Alexander Levy. MetroList Services of CA
- $508,0004 bd2 ba1.8k sqft3716 Des Moines Dr, Stockton, CA 95209For SaleMLS ID #226078156, Josie McNiel. MetroList Services of CA
- $685,0003 bd2 ba2.1k sqft101 Mokelumne River Dr, Lodi, CA 95240For SaleMLS ID #226092079, Ashlee Prudhel. MetroList Services of CA
- $639,9004 bd3 ba2.2k sqft2639 Creekside Dr, Lodi, CA 95242For SaleMLS ID #226056181, Norma Halstead. MetroList Services of CA
- $609,0004 bd3 ba2.2k sqft1189 Merganser Pl, Manteca, CA 95337For SaleMLS ID #226078338, Robert Ruibal. MetroList Services of CA
- $425,0003 bd3 ba1.6k sqft4531 Woodbine Dr, Stockton, CA 95210For SaleMLS ID #226083850, Deepak Katyal. MetroList Services of CA
- $490,0004 bd3 ba1.8k sqft3934 Deshler Ln, Stockton, CA 95206For SaleMLS ID #226089275, Mauricio Salazar. MetroList Services of CA
- $649,5004 bd3 ba2.2k sqft2627 Tejon St, Lodi, CA 95242For SaleMLS ID #41137352, Daryl Temple. Bay East AOR
- $649,9904 bd3 ba2.3k sqft763 Grafton St, Manteca, CA 95337For SaleMLS ID #41140986, Diana Martinez. Bay East AOR
- $500,0003 bd3 ba1.7k sqft10853 Orta Ln, Stockton, CA 95209For SaleMLS ID #226091485, Christina O'Neal. MetroList Services of CA
Local buyer's agents are ready to help
