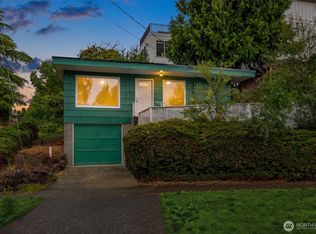
Charming Wallingford Bungalow! Step onto the classic covered front porch and into this beautifully preserved Wallingford gem, bursting with original hardwood floors and vintage details. The welcoming living room features a cozy fireplace, flowing effortlessly into a spacious dining area. Home chefs will love the large kitchen, equipped with stainless steel appliances, a lovely vintage breakfast nook, and a functional mudroom. Two bright bedrooms and a full bathroom complete the main level. Downstairs, the lower level runs the length of the home featuring a rustic kitchenette, bathroom, utility room, and a non-conforming bedroom, presenting a unique opportunity to renovate, build sweat equity, or complete your vision for a future ADU. Outside, the property features a shared driveway with 4059 Latona and a large back yard. Both the front and back yards boast mature landscaping, ideal for gardening and entertaining, complete with established, fruit-bearing trees. Bring your vision to this vibrant Seattle neighborhood! Piano does not convey.
Contingent
Listed by: Redfin • Patrick Beringer
Price cut: $5K (7/22)
$760,000
4055 Latona Avenue NE, Seattle, WA 98105
3beds
1,920sqft
:
Get pre-qualified$4,619/mo
Single Family Residence
Built in 1921
3,998 Square Feet Lot
$757,400 Zestimate®
$396/sqft
$-- HOA
What's special
Cozy fireplaceEstablished fruit-bearing treesLarge kitchenRustic kitchenetteMature landscapingOriginal hardwood floorsFunctional mudroom
- 41 days |
- 3,306 |
- 223 |
Zillow last checked:
Listing updated:
Listed by:
Patrick Beringer,
Redfin
Source: NWMLS as distributed by MLS GRID,MLS#: 2539640
Facts & features
Interior
Bedrooms & bathrooms
- Bedrooms: 3
- Bathrooms: 2
- Full bathrooms: 1
- 1/2 bathrooms: 1
- Main level bathrooms: 1
- Main level bedrooms: 2
Bedroom
- Level: Main
Bedroom
- Level: Main
Bedroom
- Level: Lower
Bathroom full
- Level: Main
Other
- Level: Lower
Bonus room
- Level: Lower
Dining room
- Level: Main
Entry hall
- Level: Main
Kitchen with eating space
- Level: Main
Living room
- Level: Main
Utility room
- Level: Lower
Heating
- Fireplace, High Efficiency (Unspecified), Radiant, Electric, Natural Gas
Cooling
- None
Appliances
- Included: Dishwasher, Dryer, Refrigerator, Stove(s)/Range(s), Washer, Dishwasher(s), Dryer(s), Refrigerator(s), Washer(s), Water Heater: Electric, Water Heater Location: Basement
Features
- Dining Room
- Flooring: Ceramic Tile, Hardwood, Laminate, Carpet
- Basement: Daylight,Unfinished
- Number of fireplaces: 1
- Fireplace features: Wood Burning, Main Level: 1, Fireplace
Interior area
- Total structure area: 1,920
- Total interior livable area: 1,920 sqft
Property
Parking
- Total spaces: 1
- Parking features: Driveway, Off Street
- Uncovered spaces: 1
Features
- Levels: One
- Stories: 1
- Entry location: Main
- Patio & porch: Dining Room, Fireplace, Water Heater
- Has view: Yes
- View description: City, Lake, Partial
- Has water view: Yes
- Water view: Lake
Lot
- Size: 3,998 Square Feet
- Features: Curbs, Paved, Sidewalk, Value In Land, Fenced-Partially, Gas Available, High Speed Internet, Patio
- Topography: Level,Sloped
- Residential vegetation: Fruit Trees, Garden Space
Details
- Parcel number: 4206901280
- Zoning description: Jurisdiction: City
- Special conditions: Standard
Construction
Type & style
- Home type: SingleFamily
- Architectural style: Craftsman,1 Story w/Bsmnt.
- Property subtype: Single Family Residence
Materials
- Wood Siding
- Foundation: Poured Concrete
- Roof: Composition
Condition
- Year built: 1921
Utilities & green energy
- Electric: Company: Seattle City Light
- Sewer: Sewer Connected, Company: Seattle Public Utilities
- Water: Public, Company: Seattle Public Utilities
- Utilities for property: Xfinity
Community & HOA
Community
- Features: Park, Trail(s)
- Subdivision: Wallingford
Location
- Region: Seattle
Financial & listing details
- Price per square foot: $396/sqft
- Tax assessed value: $856,000
- Annual tax amount: $8,012
- Date on market: 6/20/2026
- Cumulative days on market: 38 days
- Listing terms: Conventional
- Inclusions: Dishwasher(s), Dryer(s), Refrigerator(s), Stove(s)/Range(s), Washer(s)
Estimated market value
$757,400
$720,000 - $795,000
$4,465/mo
Price history
| Date | Event | Price |
|---|---|---|
| 7/24/2026 | Listed for sale | $760,000$396/sqft |
Source:  NWMLS as distributed by MLS GRID #2539640 Report a problem NWMLS as distributed by MLS GRID #2539640 Report a problem | ||
| 7/24/2026 | Pending sale | $760,000$396/sqft |
Source: NWMLS as distributed by MLS GRID #2539640 Report a problem | ||
| 7/22/2026 | Price change | $760,000-0.7%$396/sqft |
Source: NWMLS as distributed by MLS GRID #2539640 Report a problem | ||
| 7/15/2026 | Listed for sale | $765,000$398/sqft |
Source: NWMLS as distributed by MLS GRID #2539640 Report a problem | ||
| 7/10/2026 | Pending sale | $765,000$398/sqft |
Source: NWMLS as distributed by MLS GRID #2539640 Report a problem | ||
| 7/9/2026 | Price change | $765,000-1.3%$398/sqft |
Source: NWMLS as distributed by MLS GRID #2539640 Report a problem | ||
| 6/30/2026 | Price change | $775,000-3%$404/sqft |
Source: NWMLS as distributed by MLS GRID #2539640 Report a problem | ||
| 6/16/2026 | Listed for sale | $799,000$416/sqft |
Source: NWMLS as distributed by MLS GRID #2539640 Report a problem | ||
Public tax history
| Year | Property taxes | Tax assessment |
|---|---|---|
| 2025 | $9,104 +13.6% | $856,000 +6.1% |
| 2024 | $8,012 +6.2% | $807,000 +4.4% |
| 2023 | $7,541 +0.2% | $773,000 -10.5% |
| 2022 | $7,527 +6.6% | $864,000 +16% |
| 2021 | $7,061 +6.1% | $745,000 +12% |
| 2020 | $6,654 -0.2% | $665,000 -1.6% |
| 2019 | $6,670 +8.2% | $676,000 -2.9% |
| 2018 | $6,165 -0.6% | $696,000 +14.1% |
| 2017 | $6,202 +43.1% | $610,000 +9.9% |
| 2016 | $4,333 | $555,000 +10.1% |
| 2015 | $4,333 | $504,000 +15.1% |
| 2014 | $4,333 | $438,000 +13.8% |
| 2013 | $4,333 | $385,000 +9.4% |
| 2012 | -- | $352,000 |
| 2011 | -- | $352,000 +2.3% |
| 2010 | -- | $344,000 |
| 2009 | -- | $344,000 -10.9% |
| 2007 | -- | $386,000 +3.5% |
| 2006 | -- | $373,000 +9.4% |
| 2005 | -- | $341,000 +42.7% |
| 2001 | $2,841 +14.8% | $239,000 +21.3% |
| 2000 | $2,476 | $197,000 |
Find assessor info on the county website
Monthly payment
Est. payment
Payment breakdown
Explore the cost of this home by adjusting the details. Changes won't be saved.Climate risks
Neighborhood: Wallingford
Nearby schools
GreatSchools rating
- 9/10John Stanford International Elementary SchoolGrades: K-5Distance: 0.1 mi
- 8/10Hamilton International Middle SchoolGrades: 6-8Distance: 0.6 mi
- 10/10Lincoln High SchoolGrades: 9-12Distance: 0.7 mi
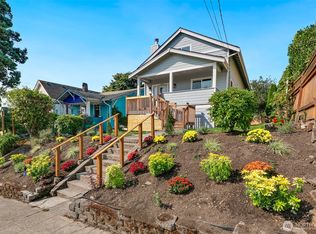
- $986,0003 bd2 ba3.1k sqft4059 Latona Ave NE, Seattle, WA 98105Sold
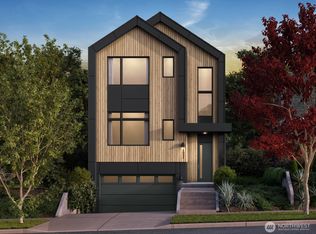
- $2,539,0006 bd6 ba3.4k sqft4037 Latona Ave NE, Seattle, WA 98105Sold
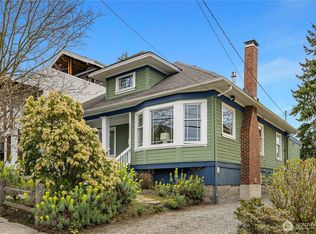
- $975,0002 bd2 ba2k sqft4054 Latona Ave NE, Seattle, WA 98105Sold
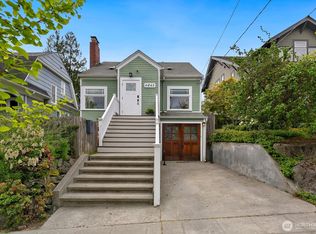
- $1,245,0004 bd3 ba2.1k sqft4045 2nd Ave NE, Seattle, WA 98105Sold
- $1,237,5003 bd2 ba1.8k sqft4065 2nd Ave NE, Seattle, WA 98105Sold
- $1,850,0005 bd4 ba2.6k sqft4031 2nd Ave NE, Seattle, WA 98105Sold
- $849,9502 bd3 ba1.2k sqft4029 2nd Ave NE, Seattle, WA 98105Sold
- $1,995,0005 bd3 ba2.9k sqft4018 2nd Ave NE, Seattle, WA 98105Sold
A local agent can set up tours, give advice and negotiate with sellers.
Similar homes
- $767,0003 bd2 ba1.6k sqft731 N 80th Street, Seattle, WA 98103Active
 MLS ID #2558727, James Reece. NWMLS as distributed by MLS GRID
 - $750,0002 bd2 ba1.3k sqftPalatine Hill, Seattle, WA 98107Active
 MLS ID #2558465, Nick Southard. NWMLS as distributed by MLS GRID
 - $850,0004 bd2 ba2.4k sqft6412 17th Avenue NW, Seattle, WA 98107Active
 MLS ID #2557697, Julie Magnano. NWMLS as distributed by MLS GRID
 - $949,0004 bd1 ba2k sqftWoods South Div Of Green Lake Add, Seattle, WA 98105Active
 MLS ID #2544661, Brennen Clouse. NWMLS as distributed by MLS GRID
 - $775,0003 bd1 ba1.4k sqft946 N 83rd Street, Seattle, WA 98103ActiveMLS ID #2545582, Cathi McLeod. NWMLS as distributed by MLS GRID
- $799,6004 bd2 ba2.1k sqft706 N 78th Street, Seattle, WA 98103ActiveMLS ID #2547774, Charles A. Carosella. NWMLS as distributed by MLS GRID
- $825,0003 bd1 ba1.7k sqft1529 NE 94th Street, Seattle, WA 98115ActiveMLS ID #2556990, Shelly Baker. NWMLS as distributed by MLS GRID
- $795,0003 bd2 ba1.4k sqftSimpsons Add, Seattle, WA 98103ActiveMLS ID #2541630, Neda Perrina. NWMLS as distributed by MLS GRID
- $915,0004 bd4 ba1.9k sqftRavenna Springs, Seattle, WA 98105ActiveMLS ID #2518683, Georgia Stevens. NWMLS as distributed by MLS GRID
- $675,0002 bd1 ba2.1k sqft747 N 73rd Street, Seattle, WA 98103ActiveMLS ID #2558428, Beau Breda. NWMLS as distributed by MLS GRID
- $789,0002 bd1 ba1.7k sqft2706 S Judkins Street, Seattle, WA 98144ActiveMLS ID #2556145, Chris Johnson. NWMLS as distributed by MLS GRID
- $750,0004 bd2 ba1.5k sqft911 Martin Luther King Jr Way, Seattle, WA 98122ActiveMLS ID #2498727, Rickie Robinson. NWMLS as distributed by MLS GRID
- $850,0004 bd2 ba2.1k sqftMoss J J 2nd Add To S Seattle, Seattle, WA 98108ActiveMLS ID #2558385, Bradford W. Davis. NWMLS as distributed by MLS GRID
- $849,0003 bd2 ba1.2k sqft2517 23rd Avenue, Seattle, WA 98144ActiveMLS ID #2559810, Esther Stifano. NWMLS as distributed by MLS GRID
- $779,0003 bd2 ba1.4k sqft1521 E Spruce Street, Seattle, WA 98122ActiveMLS ID #2494511, Mehrit Teshome. NWMLS as distributed by MLS GRID
- $699,0003 bd2 ba1.5k sqft9520 2nd Ave Nw, Seattle, WA 98117ActiveMLS ID #2547144, Kevin Ma. NWMLS as distributed by MLS GRID
- $724,9506 bd3 ba2.1k sqft934 N 100th Street, Seattle, WA 98133ActiveMLS ID #2507212, Halymah Ahmach. NWMLS as distributed by MLS GRID
- $715,0003 bd2 ba2.1k sqft1010 S Director Street, Seattle, WA 98108ActiveMLS ID #2550943, Greg Gai. NWMLS as distributed by MLS GRID
- $899,0003 bd2 ba2.2k sqft150 NW 84th Street, Seattle, WA 98117ActiveMLS ID #2502006, Maysaa Souki. NWMLS as distributed by MLS GRID
- $849,0003 bd2 ba1.6k sqft1911 12th Avenue S, Seattle, WA 98144ActiveMLS ID #2538280, David Palmer. NWMLS as distributed by MLS GRID
