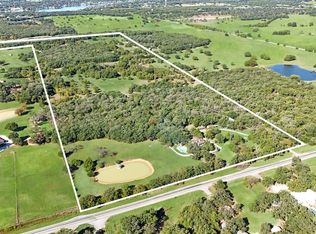
Escape to 50 beautiful acres where Victorian charm meets the freedom of country living, just a short drive from Lake Ray Roberts, a popular destination for fishing, boating, and outdoor recreation. Whether you envision a small ranch, a weekend getaway, or a memorable bed-and-breakfast or vacation rental, this special property offers an inviting setting to bring your dreams to life.
The beautiful Victorian-style home is filled with character, while the expansive acreage offers room to roam, raise cattle, and enjoy the outdoors. Cross-fencing, a barn, and a shop provide versatility for ranch life, hobbies, and projects, while a distinctive caboose adds a delightful touch of personality. Peaceful ponds enhance the landscape, and the inground pool invites you to cool off after a day of country living.
Imagine quiet mornings, leisurely afternoons by the pool, and evenings beneath a sky full of stars. For those who enjoy fishing, hunting, livestock, or simply the peace of wide-open spaces, this property captures everything that makes country living so special.
Enjoy being close to Lake Ray Roberts and its excellent fishing opportunities, making it easy to spend the day casting a line, enjoying the water, or exploring the surrounding outdoor recreation. Nearby golf courses offer even more opportunities for leisure and entertainment, all while allowing you to return home to your own private country retreat.
A place to gather, recharge, and put down roots—this is more than 50 acres. It's a beautiful opportunity to create the country lifestyle you've been dreaming of!
For sale
$1,800,000
4056 Fm 3164, Gainesville, TX 76240
3beds
2,570sqft
Farm, Single Family Residence
Built in 1985
51.5 Acres Lot
$374,100 Zestimate®
$700/sqft
$-- HOA
What's special
- 1 day
- 46
- 2
Zillow last checked:
Listing updated:
Listed by:
Cami Hobbs Riley 0459845 972-382-8882,
Keller Williams Prosper Celina 972-382-8882
Source: NTREIS,MLS#: 21430281
Facts & features
Interior
Bedrooms & bathrooms
- Bedrooms: 3
- Bathrooms: 2
- Full bathrooms: 2
Primary bedroom
- Level: First
- Dimensions: 14 x 13
Bedroom
- Level: First
- Dimensions: 16 x 17
Bedroom
- Level: First
- Dimensions: 16 x 17
Kitchen
- Level: First
- Dimensions: 16 x 15
Living room
- Level: First
- Dimensions: 23 x 22
Sunroom
- Level: First
- Dimensions: 20 x 20
Heating
- Central
Cooling
- Central Air
Appliances
- Included: Convection Oven, Dishwasher, Electric Oven, Electric Range, Electric Water Heater, Disposal, Microwave
- Laundry: Common Area, Washer Hookup, Electric Dryer Hookup
Features
- Chandelier, Decorative/Designer Lighting Fixtures, Eat-in Kitchen, High Speed Internet, Cable TV
- Flooring: Wood
- Windows: Window Coverings
- Has basement: No
- Number of fireplaces: 1
- Fireplace features: Wood Burning
Interior area
- Total interior livable area: 2,570 sqft
Video & virtual tour
Property
Parking
- Total spaces: 2
- Parking features: Additional Parking, RV Access/Parking
- Covered spaces: 2
Accessibility
- Accessibility features: Accessible Approach with Ramp
Features
- Levels: One
- Stories: 1
- Patio & porch: Front Porch, Other
- Pool features: Diving Board, Fenced, Gunite, In Ground, Outdoor Pool, Other, Pool, Pool Sweep, Pool/Spa Combo
- Fencing: Cross Fenced,Fenced,Other
Lot
- Size: 51.5 Acres
- Features: Acreage, Back Yard, Cleared, Interior Lot, Lawn, No Backyard Grass, Many Trees, Few Trees
- Residential vegetation: Heavily Wooded
Details
- Additional structures: Bunkhouse, Outbuilding, Storage, Workshop, Barn(s)
- Additional parcels included: 10639
- Parcel number: 10638
- Horses can be raised: Yes
- Horse amenities: Barn, Hay Storage, Other, Stock Pen(s), Stable(s)
Construction
Type & style
- Home type: SingleFamily
- Architectural style: Modern,Detached,Farmhouse
- Property subtype: Farm, Single Family Residence
Materials
- Foundation: Pillar/Post/Pier
- Roof: Composition
Condition
- Resale
- Year built: 1985
Utilities & green energy
- Sewer: Septic Tank
- Water: Well
- Utilities for property: Propane, Septic Available, Underground Utilities, Water Available, Cable Available
Community & HOA
Community
- Subdivision: Moore W
HOA
- Has HOA: No
Location
- Region: Gainesville
Financial & listing details
- Price per square foot: $700/sqft
- Tax assessed value: $315,780
- Annual tax amount: $4,447
- Date on market: 11/9/2026
- Cumulative days on market: 4 days
- Listing terms: Cash,1031 Exchange,FHA,USDA Loan
- Road surface type: Asphalt, Concrete, Gravel
Estimated market value
$374,100
$314,000 - $434,000
$2,723/mo
Price history
| Date | Event | Price |
|---|---|---|
| 11/9/2026 | Listed for sale | $1,800,000$700/sqft |
Source: NTREIS #21430281 Report a problem | ||
Public tax history
| Year | Property taxes | Tax assessment |
|---|---|---|
| 2025 | $715 -0.7% | $315,780 +3.9% |
| 2024 | $720 +0.4% | $303,851 +10% |
| 2023 | $717 -40.5% | $276,228 +10% |
| 2022 | $1,205 -1.8% | $251,116 +10% |
| 2021 | $1,227 | $228,287 +10% |
| 2020 | -- | $207,534 +9.7% |
| 2019 | $1,213 +9% | $189,174 +10.3% |
| 2018 | $1,112 | $171,515 +5.7% |
| 2017 | $1,112 +0.2% | $162,249 +5.5% |
| 2015 | $1,110 -9.3% | $153,782 +0.8% |
| 2014 | $1,224 | $152,626 +2.8% |
| 2013 | -- | $148,431 +5.7% |
| 2012 | -- | $140,425 -3.5% |
| 2011 | -- | $145,577 -2.4% |
| 2010 | -- | $149,169 -0.8% |
| 2009 | -- | $150,315 |
| 2008 | -- | $150,315 +49.4% |
| 2007 | -- | $100,607 |
Find assessor info on the county website
Monthly payment
Est. payment
Payment breakdown
Explore the cost of this home by adjusting the details. Changes won't be saved.Climate risks
Neighborhood: 76240
Nearby schools
Schools provided by the listing agent
- Elementary: Callisburg
- Middle: Callisburg
- High: Callisburg
- District: Callisburg ISD
Source: NTREIS. This data may not be complete. We recommend contacting the local school district to confirm school assignments for this home.
Similar homes
- $1,800,0003 bd2 ba2.5k sqft4056 Farm To Market Rd #3164, Gainesville, TX 76240For Sale
 MLS ID #21430281, Cami Hobbs Riley. REALSTACK
- $1,349,9003 bd3 ba2.3k sqft321 County Road 211, Gainesville, TX 76240For Sale
 MLS ID #21294742, Christine Hammonds. NTREIS
- $1,500,0003 bd3 ba2.8k sqft1011 Kiowa Dr W, Lake Kiowa, TX 76240For Sale
 MLS ID #21399592, Rachel Sullivan. NTREIS
- $1,200,0004 bd2 ba3.2k sqft3211 Fm 678, Gainesville, TX 76240For Sale
 MLS ID #21398268, Christy Johnson. NTREIS
