Experience the pinnacle of outdoor leisure where desert sunsets meet lake life. This property blends resort-worthy design with a complete water-sports playground, crafted for entertaining, family fun, and year-round activities. Featuring 13' ceilings, rich sandstone, walnut and granite finishes, and premium Wolf appliances. Thoughtfully designed by Megan Rae Interiors with indoor and outdoor spaces seamlessly integrated to maximize everyday living and entertaining. An Infinity Edge Pool: 2 pickle ball courts, your own boat house with 2 stalls and a large entertaining deck upstairs. The RV Garage providing ample storage and workspace for toys, trailers, and more. All furnishings, Tv's and A/V system included in the sale. Three Lakes in the Community with dedicated spaces for every water sport: The Boat Lake: accommodates two boats simultaneously for wakeboarding or waterskiing, the Surf Lake is equipped with a surf machine for endless wave rides, and the Cable Lake: features obstacles and is cable-driven for action-packed sessions....A Lifestyle you'll love! Wakeboard, water-ski, surf, to your heart's content all in your backyard! This is more than a home; it's a lifestyle. If you're a water-sports enthusiast seeking a resort-like retreat with serious activity options, this is the one. Schedule a private tour to see how every day can feel like a vacation. Agent is related to seller.
Pending
$5,590,000
4057 S Shore Dr, Hurricane, UT 84737
5beds
5baths
4,974sqft
Single Family Residence
Built in 2025
0.66 Acres Lot
$-- Zestimate®
$1,124/sqft
$900/mo HOA
What's special
- 107 days
- 53
- 4
Zillow last checked:
Listing updated:
Listed by:
JARED William WEST 435-722-7955,
ERA BROKERS CONSOLIDATED SG,
SHELLEY Anne OVERSON,
ERA BROKERS CONSOLIDATED SG
Source: WCBR,MLS#: 25-267833
Facts & features
Interior
Bedrooms & bathrooms
- Bedrooms: 5
- Bathrooms: 5
Primary bedroom
- Level: Main
Bedroom 2
- Level: Main
Bedroom 3
- Level: Second
Bedroom 4
- Level: Second
Bedroom 5
- Level: Second
Bathroom
- Level: Main
Bathroom
- Level: Second
Bathroom
- Level: Second
Bathroom
- Level: Second
Dining room
- Level: Main
Family room
- Level: Second
Kitchen
- Level: Main
Laundry
- Level: Main
Living room
- Level: Main
Heating
- Propane
Cooling
- Central Air
Interior area
- Total structure area: 4,974
- Total interior livable area: 4,974 sqft
- Finished area above ground: 3,546
Property
Parking
- Total spaces: 4
- Parking features: Attached, Extra Depth, Extra Height, Extra Width, Garage Door Opener, RV Garage
- Attached garage spaces: 4
Features
- Stories: 2
- Has view: Yes
- View description: View, Lake, Mountain(s)
- Has water view: Yes
- Water view: Lake
Lot
- Size: 0.66 Acres
- Features: Curbs & Gutters, Level
Details
- Parcel number: HSOSH24
- Zoning description: Residential
Construction
Type & style
- Home type: SingleFamily
- Property subtype: Single Family Residence
Materials
- Rock, Stucco
- Foundation: Slab
- Roof: Flat
Condition
- Built & Standing
- Year built: 2025
Utilities & green energy
- Water: Culinary
- Utilities for property: Electricity Connected, Propane
Community & HOA
Community
- Features: Sidewalks
- Subdivision: SOUTHERN SHORES
HOA
- Has HOA: Yes
- Services included: Pickleball Court, Common Area Maintenance, Tennis Courts, Private Road, Gated
- HOA fee: $900 monthly
Location
- Region: Hurricane
Financial & listing details
- Price per square foot: $1,124/sqft
- Tax assessed value: $992,000
- Annual tax amount: $7,580
- Date on market: 6/9/2026
- Cumulative days on market: 54 days
- Listing terms: Conventional,Cash,1031 Exchange
- Inclusions: Wired for Cable, Window, Double Pane, Window Coverings, Water Softner, Owned, Washer, Walk-in Closet(s), Sprinkler, Full, Sprinkler, Auto, Smart Wiring, Refrigerator, Range Hood, Patio, Covered, Oven/Range, Built-in, Outdoor Lighting, Microwave, Landscaped, Full, Fenced, Full, Dryer, Disposal, Dishwasher, Ceiling, Vaulted, Ceiling Fan(s), Built in Barbecue, Bath, Sep Tub/Shwr
- Electric utility on property: Yes
- Road surface type: Paved
Estimated market value
Not available
Estimated sales range
Not available
Not available
Price history
| Date | Event | Price |
|---|---|---|
| 6/9/2026 | Pending sale | $5,590,000$1,124/sqft |
Source: WCBR #25-267833 Report a problem | ||
Public tax history
| Year | Property taxes | Tax assessment |
|---|---|---|
| 2025 | $7,581 +0.9% | $992,000 |
| 2024 | $7,515 | $992,000 |
| 2023 | -- | -- |
Find assessor info on the county website
Monthly payment
Est. payment
Payment breakdown
Explore the cost of this home by adjusting the details. Changes won't be saved.Climate risks
Neighborhood: 84737
Nearby schools
Schools provided by the listing agent
- Elementary: Hurricane Elementary
- Middle: Hurricane Middle
- High: Hurricane High
Source: WCBR. This data may not be complete. We recommend contacting the local school district to confirm school assignments for this home.


Similar homes
- $3,895,0007 bd7 ba5k sqft4582 S 1500 W, Hurricane, UT 84737For Sale
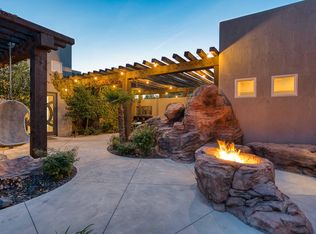 MLS ID #26-275467, Carson Joens, Real Broker, LLC. WCBR
 - $2,800,0006 bd6 ba5k sqft2829 S 3200 W, Hurricane, UT 84737For Sale
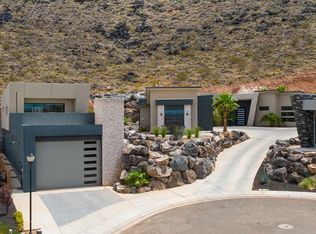 MLS ID #26-271497, HEATHER L HUGIE, RED ROCK REAL ESTATE. WCBR
 - $3,400,0005 bd5 ba5.7k sqft3558 S Cypress Point Rd, Hurricane, UT 84737For Sale
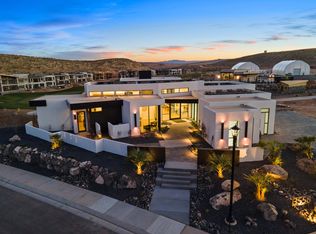 MLS ID #24-247897, TAMMY WARMSLEY, CENTURY 21 EVEREST ST GEORGE. WCBR
 - $3,400,0005 bd5 ba5.7k sqft3558 S Cypress Rd, Hurricane, UT 84737For Sale

 MLS ID #1979051, Chantel M Flanders, Century 21 Everest (Centerville). UtahRealEstate.com
 - $2,995,0005 bd6 ba7k sqft2204 E 3770 S, Saint George, UT 84790For SaleMLS ID #2138547, Ryan Kramer, RE/MAX Associates. UtahRealEstate.com
