Beautiful and spacious home in a highly desirable Clarence neighborhood, set within the top-rated Clarence School District. From the moment you enter, soaring ceilings create an impressive welcome and lead into an oversized great room and open main living space filled with natural light. The bright kitchen features granite countertops, a breakfast bar, and a large eating area, making it perfect for everyday living and entertaining. A lovely fireplace framed by built-ins adds warmth, character, and a beautiful focal point to the main living area. The first floor also offers a formal dining room, private home office, and a spacious laundry/mudroom for added convenience. The stunning first-floor primary suite provides comfort and privacy, while the second level includes a charming loft area and two generously sized bedrooms. One bedroom also offers access to walk-in attic space, providing excellent storage potential. The largely finished basement features a media room and additional space ideal for entertaining or relaxing. Outside, the backyard is truly exceptional, complete with a newer Gunite pool, stone waterfall, hot tub, fenced yard, and sprinkler system. This home offers the perfect blend of elegance, comfort, and resort-style outdoor living in one of Clarence’s most sought-after neighborhoods. Showings begin Friday at 6PM by appointment. SHOWINGS begin at OPEN HOUSE Friday 5/15, 6PM-8PM. Open also Saturday 5/16, 11AM-3PM and Sunday 5/17 and 12-4PM. Showings by appointment Monday - Thursday and All offers due Thursday 21st at 5PM.
Pending
$699,900
4059 Foxwood Ln, Williamsville, NY 14221
3beds
2,404sqft
Single Family Residence
Built in 1999
0.29 Acres Lot
$723,900 Zestimate®
$291/sqft
$-- HOA
What's special
Newer gunite poolStone waterfallFireplace framed by built-insLargely finished basementCharming loft areaFenced yardTwo generously sized bedrooms
- 111 days
- 260
- 3
Zillow last checked:
Listing updated:
Listed by:
WNYbyOwner.com 716-523-8508,
Robyn Sansone 716-523-8508
Source: NYSAMLSs,MLS#: B1680945 Originating MLS: Buffalo
Originating MLS: BuffaloFacts & features
Interior
Bedrooms & bathrooms
- Bedrooms: 3
- Bathrooms: 3
- Full bathrooms: 2
- 1/2 bathrooms: 1
- Main level bathrooms: 2
- Main level bedrooms: 1
Heating
- Gas, Forced Air
Cooling
- Central Air
Appliances
- Included: Appliances Negotiable, Gas Water Heater
- Laundry: Main Level
Features
- Breakfast Bar, Separate/Formal Dining Room, Eat-in Kitchen, Granite Counters, Great Room, Home Office, Other, See Remarks, Natural Woodwork, Bedroom on Main Level, Loft, Main Level Primary, Primary Suite
- Flooring: Carpet, Hardwood, Other, See Remarks, Varies
- Basement: Full,Partially Finished
- Number of fireplaces: 1
Interior area
- Total structure area: 2,404
- Total interior livable area: 2,404 sqft
Property
Parking
- Total spaces: 2
- Parking features: Attached, Garage
- Attached garage spaces: 2
Features
- Levels: Two
- Stories: 2
- Patio & porch: Patio
- Exterior features: Concrete Driveway, Fully Fenced, Hot Tub/Spa, Pool, Patio, Private Yard, See Remarks
- Pool features: In Ground
- Has spa: Yes
- Fencing: Full
Lot
- Size: 0.29 Acres
- Dimensions: 103 x 120
- Features: Rectangular, Rectangular Lot, Residential Lot
Details
- Parcel number: 1432000821000003025000
- Special conditions: Standard
Construction
Type & style
- Home type: SingleFamily
- Architectural style: Colonial,Two Story
- Property subtype: Single Family Residence
Materials
- Brick, Vinyl Siding
- Foundation: Poured
- Roof: Asphalt
Condition
- Resale
- Year built: 1999
Utilities & green energy
- Sewer: Connected
- Water: Connected, Public
- Utilities for property: Sewer Connected, Water Connected
Community & HOA
Location
- Region: Williamsville
Financial & listing details
- Price per square foot: $291/sqft
- Tax assessed value: $550,000
- Annual tax amount: $8,982
- Date on market: 5/12/2026
- Cumulative days on market: 106 days
- Listing terms: Cash,Conventional,FHA,VA Loan
Estimated market value
$723,900
$688,000 - $760,000
$3,781/mo
Price history
| Date | Event | Price |
|---|---|---|
| 5/24/2026 | Pending sale | $699,900$291/sqft |
Source:  NYSAMLSs #B1680945 Report a problem NYSAMLSs #B1680945 Report a problem | ||
| 5/12/2026 | Listed for sale | $699,900+134.9%$291/sqft |
Source: NYSAMLSs #B1680945 Report a problem | ||
| 7/12/2012 | Sold | $298,000-3.6%$124/sqft |
Source: NYSAMLSs #B403618 Report a problem | ||
| 5/8/2012 | Price change | $309,000-3.4%$129/sqft |
Source: Realty USA #403618 Report a problem | ||
| 4/20/2012 | Price change | $319,900-1.3%$133/sqft |
Source: Realty USA #403618 Report a problem | ||
| 4/10/2012 | Price change | $324,000-3.3%$135/sqft |
Source: Realty USA #403618 Report a problem | ||
| 3/14/2012 | Listed for sale | $334,900$139/sqft |
Source: Realty USA #403618 Report a problem | ||
Public tax history
| Year | Property taxes | Tax assessment |
|---|---|---|
| 2025 | -- | $550,000 |
| 2024 | -- | $550,000 +31% |
| 2023 | -- | $420,000 |
| 2022 | -- | $420,000 |
| 2021 | -- | $420,000 +23.5% |
| 2020 | -- | $340,000 +3.7% |
| 2019 | -- | $328,000 |
| 2018 | -- | $328,000 +4.1% |
| 2017 | $7,104 +138.3% | $315,000 |
| 2016 | $2,981 | $315,000 |
| 2015 | -- | $315,000 +4% |
| 2014 | -- | $303,000 |
| 2013 | -- | $303,000 -5.3% |
| 2012 | -- | $320,000 |
| 2011 | -- | $320,000 +11.9% |
| 2010 | -- | $286,000 |
| 2009 | -- | $286,000 +9.6% |
| 2008 | -- | $261,000 |
| 2007 | -- | $261,000 |
| 2006 | -- | $261,000 +5.2% |
| 2005 | -- | $248,000 -1.6% |
| 2004 | -- | $252,100 |
| 2003 | -- | $252,100 +3.3% |
| 2002 | -- | $244,000 |
| 2001 | -- | $244,000 |
| 2000 | -- | $244,000 |
Find assessor info on the county website
Monthly payment
Climate risks
Neighborhood: Harris Hill
Nearby schools
Schools provided by the listing agent
- District: Clarence
Source: NYSAMLSs. This data may not be complete. We recommend contacting the local school district to confirm school assignments for this home.
- $586,0004 bd4 ba2.1k sqft4069 Foxwood Ln, Williamsville, NY 14221Off Market
- $678,6004 bd2 ba2.7k sqft4049 Foxwood Ln, Williamsville, NY 14221Off Market
- $588,4003 bd2 ba2k sqft4070 Thornwood Ln, Williamsville, NY 14221Off Market
- $672,3004 bd4 ba2.4k sqft4060 Thornwood Ln, Williamsville, NY 14221Off Market
Similar homes
- $695,0004 bd3 ba3.1k sqft8304 Silver Fox Ct, Williamsville, NY 14221For Sale
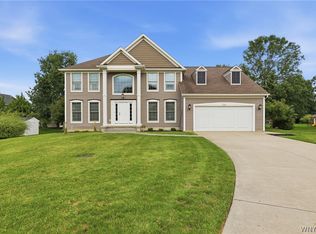
 MLS ID #B1704293, Lisa Barnack, Listing by: Keller Williams Realty Lancaster. NYSAMLSs
 - $799,9004 bd4 ba2.4k sqft1 Dan Troy Dr, Williamsville, NY 14221For Sale
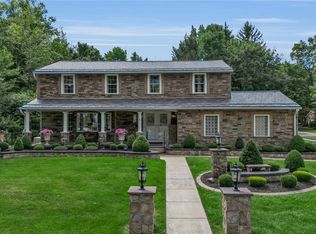 MLS ID #B1710114, Sharon A Frisicaro, Listing by: HUNT Real Estate ERA. NYSAMLSs
 - $649,9003 bd2 ba2.7k sqft10580 Tillman Rd, Clarence, NY 14031For Sale
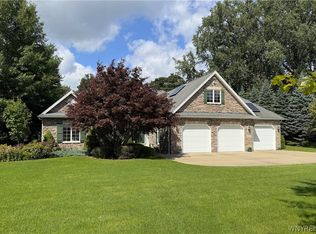 MLS ID #B1710015, Robyn Sansone, Listing by: WNYbyOwner.com. NYSAMLSs
 - $589,0003 bd2 ba2.3k sqft1189 Maple Rd, Williamsville, NY 14221For Sale
 MLS ID #B1704221, Joseph A Trifilo, Listing by: HUNT Real Estate ERA. NYSAMLSs
 - $469,9004 bd4 ba2.1k sqft319 Sprucewood Ter, Williamsville, NY 14221For SaleMLS ID #B1709897, Enas L Latif, Listing by: HUNT Real Estate ERA. NYSAMLSs
- $689,9003 bd3 ba2.8k sqft8908 Connemara Ln, Clarence Center, NY 14032For SaleMLS ID #B1689341, John Santora III, Listing by: Keller Williams Realty WNY. NYSAMLSs
- $874,9004 bd5 ba3.5k sqft177 Promenade Ln, Williamsville, NY 14221For SaleMLS ID #B1698501, Joel P Calabrese, Listing by: HUNT Real Estate ERA. NYSAMLSs
- $699,9004 bd3 ba2.8k sqft9668 Carmelo Ct, Clarence Center, NY 14032For SaleMLS ID #B1704431, John Santora III, Listing by: Keller Williams Realty WNY. NYSAMLSs
- $423,9003 bd2 ba1.8k sqft4540 Harris Hill Rd, Williamsville, NY 14221For SaleMLS ID #B1685089, Annabelle A Aquilina, Listing by: HUNT Real Estate ERA. NYSAMLSs
- $429,9004 bd2 ba2k sqft4695 Harris Hill Rd, Williamsville, NY 14221For SaleMLS ID #B1688959, Andrew J Marlinski, Listing by: Keller Williams Realty WNY. NYSAMLSs
- $719,9005 bd4 ba2.7k sqft1845 Dodge Rd, East Amherst, NY 14051For SaleMLS ID #B1676028, Josh J Peters, Listing by: Keller Williams Realty WNY. NYSAMLSs
- $529,9002 bd2 ba1.5k sqft15 Heathrow Ct, Williamsville, NY 14221For SaleMLS ID #B1709541, Paul Pelczynski, Listing by: Howard Hanna WNY Inc.. NYSAMLSs
- $425,0003 bd3 ba1.6k sqft82 Bragg Ct, Buffalo, NY 14221For SaleMLS ID #B1708543, Cher L Kempf, Listing by: Howard Hanna WNY Inc.. NYSAMLSs
- $599,9995 bd4 ba3.3k sqft41 Mahogany Dr, Buffalo, NY 14221For SaleMLS ID #B1705480, Rajveer Bains-Sandhu, Listing by: Red Door Real Estate WNY LLC. NYSAMLSs
- $759,9004 bd3 ba2.7k sqft5 Parliament Ln, Lancaster, NY 14086For SaleMLS ID #B1709670, Kelly Glinski, Listing by: Howard Hanna WNY Inc.. NYSAMLSs
- $699,9004 bd3 ba2.7k sqft3856 Ontario Dr, North Tonawanda, NY 14120For SaleMLS ID #B1709301, Sarah O'Boyle, Listing by: Park Realty of WNY LLC. NYSAMLSs
- $749,9003 bd3 ba1.9k sqft17 Pelham Rd, Lancaster, NY 14086For SaleMLS ID #B1706151, Matthew J Quagliano, Listing by: Buffalo Home Sellers LLC. NYSAMLSs
- $659,0003 bd4 ba3.1k sqft154 Muegel Rd, East Amherst, NY 14051For SaleMLS ID #B1706717, Ashley J Litwin, Listing by: Litwin Realty. NYSAMLSs
- $599,9004 bd3 ba2.3k sqft10713 Jones Rd, Clarence, NY 14031For SaleMLS ID #B1707107, John Majewski lll, Listing by: HUNT Real Estate ERA. NYSAMLSs
- $499,9004 bd3 ba2.5k sqft2 Greencastle Ln, Williamsville, NY 14221For SaleMLS ID #B1709024, Beth H Klipfel, Listing by: HUNT Real Estate ERA. NYSAMLSs
