Exceptional commercial opportunity in the growing community of Dodge Center! Located at 406 2nd St NE with direct visibility and immediate access to Hwy 14, this unique property offers outstanding potential for a wide variety of commercial and industrial uses. Positioned directly across the street from McNeilus Truck and Manufacturing, the location could be an ideal fit for a supplier, contractor, service provider, fabrication business, transportation-related operation, storage facility, or company looking to establish a presence near one of the area’s major employers.
The property features a tremendous 50x65 commercial-grade shop with impressive 18-foot sidewalls, offering ample room for equipment, trucks, inventory, fabrication, storage, or workspace needs. The shop is equipped with in-floor heat, a bathroom and shower, and provides the kind of functionality that is increasingly difficult to find in this market. Whether you are an owner/operator looking for a turnkey setup or an investor searching for a flexible commercial property with expansion potential, this property deserves serious consideration.
In addition to the outstanding shop space, the home has seen numerous updates and offers comfortable living quarters or potential office space depending on a buyer’s needs. The grounds are beautifully maintained and feel more like a private park setting than a traditional commercial property. Mature trees, open green space, and the overall layout create a unique combination of functionality and curb appeal rarely found in commercial-zoned properties.
Another major advantage is the seller’s willingness to consider multiple options for dividing the property, creating flexibility for future buyers and opening the door for a variety of potential development or ownership structures. With excellent access, strong visibility, commercial zoning, and proximity to Hwy 14 and McNeilus Truck and Manufacturing, this property presents a tremendous opportunity in one of Southeast Minnesota’s strongest industrial corridors.
Whether you are expanding an existing business, relocating operations, investing in commercial real estate, or searching for a highly functional live/work setup, this property offers the location, flexibility, and infrastructure to support a wide range of possibilities.
Active
$1,000,000
406 2nd St NE, Dodge Center, MN 55927
3beds
1,688sqft
Single Family
Built in 1900
6.17 Acres Lot
$-- Zestimate®
$592/sqft
$-- HOA
What's special
- 150 days
- 140
- 0
Zillow last checked:
Listing updated:
Listed by:
Robert Stalberger 507-884-4717,
Whitetail Properties Real Estate
Source: NorthstarMLS as distributed by MLS GRID,MLS#: 7080261
Facts & features
Interior
Bedrooms & bathrooms
- Bedrooms: 3
- Bathrooms: 1
- Full bathrooms: 1
Bedroom
- Level: Upper
Bedroom 2
- Level: Upper
Bedroom 3
- Level: Upper
Bathroom
- Level: Main
Bonus room
- Level: Main
Deck
- Level: Main
- Area: 320 Square Feet
- Dimensions: 16x20
Dining room
- Level: Main
Kitchen
- Level: Main
Living room
- Level: Main
Mud room
- Level: Main
Heating
- Forced Air
Cooling
- Central Air
Appliances
- Included: Dryer, Microwave, Range, Refrigerator, Stainless Steel Appliance(s), Washer, Water Softener Owned
- Laundry: Main Level
Features
- Basement: Unfinished
- Has fireplace: No
Interior area
- Total structure area: 1,832
- Total interior livable area: 1,688 sqft
- Finished area above ground: 1,688
- Finished area below ground: 0
Property
Parking
- Total spaces: 4
- Parking features: Detached Garage, Gravel, Heated Garage, Insulated Garage, Storage
- Garage spaces: 4
- Details: Garage Dimensions (30x36), Garage Door Height (8), Garage Door Width (9)
Accessibility
- Accessibility features: None
Features
- Levels: Two
- Stories: 2
- Patio & porch: Deck, Patio
Lot
- Size: 6.17 Acres
- Dimensions: 510 x 341 x 527 x 477
- Features: Irregular Lot, Tree Coverage - Medium
Details
- Additional structures: Garage(s), Pole Building, Workshop, Storage Shed
- Foundation area: 780
- Additional parcels included: 220342001
- Parcel number: 220341800
- Zoning description: Business/Commercial,Industrial
Construction
Type & style
- Home type: SingleFamily
- Property subtype: Single Family
Materials
- Roof: Asphalt
Condition
- New construction: No
- Year built: 1900
Utilities & green energy
- Gas: Natural Gas
- Sewer: City Sewer/Connected
- Water: City Water/Connected
Community & HOA
Community
- Subdivision: Ts Slingerlands Add
HOA
- Has HOA: No
Location
- Region: Dodge Center
Financial & listing details
- Price per square foot: $592/sqft
- Tax assessed value: $3,000
- Annual tax amount: $6,524
- Date on market: 5/26/2026
Estimated market value
Not available
Estimated sales range
Not available
Not available
Price history
| Date | Event | Price |
|---|---|---|
| 5/27/2026 | Listed for sale | $1,000,000+17.6%$592/sqft |
Source: Whitetail Properties #111906 Report a problem | ||
| 6/15/2024 | Listing removed | -- |
Source:  NorthstarMLS as distributed by MLS GRID #6466262 Report a problem NorthstarMLS as distributed by MLS GRID #6466262 Report a problem | ||
| 12/15/2023 | Listed for sale | $850,000+325.2%$504/sqft |
Source: NorthstarMLS as distributed by MLS GRID #6466262 Report a problem | ||
| 7/31/2017 | Sold | $199,900$118/sqft |
Source: NorthstarMLS as distributed by MLS GRID #5101404 Report a problem | ||
| 7/1/2017 | Pending sale | $199,900$118/sqft |
Source: NorthStar Real Estate Associates #4078255 Report a problem | ||
| 6/23/2017 | Listed for sale | $199,900$118/sqft |
Source: NorthStar Real Estate Associates #4078255 Report a problem | ||
| 5/8/2017 | Pending sale | $199,900$118/sqft |
Source: NorthStar Real Estate Associates #4078255 Report a problem | ||
| 3/31/2017 | Listed for sale | $199,900-11.2%$118/sqft |
Source: NorthStar Real Estate Associates #4078255 Report a problem | ||
| 1/2/2017 | Listing removed | $225,000$133/sqft |
Source: Edina Realty, Inc., a Berkshire Hathaway affiliate #4073456 Report a problem | ||
| 9/13/2016 | Price change | $225,000-1.7%$133/sqft |
Source: Edina Realty, Inc., a Berkshire Hathaway affiliate #4073456 Report a problem | ||
| 8/1/2016 | Listed for sale | $229,000$136/sqft |
Source: Edina Realty Rochester #4073456 Report a problem | ||
Public tax history
| Year | Property taxes | Tax assessment |
|---|---|---|
| 2025 | $42 | $3,000 |
| 2024 | $42 -4.5% | $3,000 |
| 2023 | $44 | $3,000 |
| 2022 | $44 | $3,000 +20% |
| 2021 | $44 -4.3% | $2,500 |
| 2020 | $46 +9.5% | $2,500 |
| 2019 | $42 -4.5% | -- |
| 2018 | $44 +4.8% | -- |
| 2017 | $42 -4.5% | -- |
| 2016 | $44 +4.8% | -- |
| 2015 | $42 +10.5% | -- |
| 2014 | $38 | -- |
Find assessor info on the county website
Monthly payment
Est. payment
Payment breakdown
Explore the cost of this home by adjusting the details. Changes won't be saved.Climate risks
Neighborhood: 55927
Similar homes
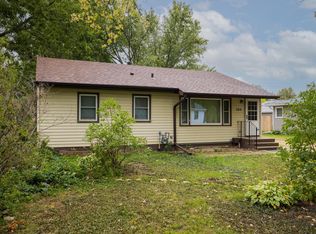
- $599,9004 bd2 ba2k sqft101 Field Ave SW, Byron, MN 55920For Sale

 MLS ID #7160311, Tracy Petersohn, Tracy Sells LLC. NorthstarMLS as distributed by MLS GRID
 - $850,0002 bd3 ba1.3k sqft5907 County Road 105 NW, Byron, MN 55920For Sale
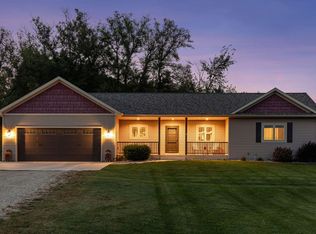 MLS ID #7126024, Michelle Kalina, Lakes Sotheby's International Realty. NorthstarMLS as distributed by MLS GRID
 - $540,0003 bd2 ba2.1k sqft5978 Havana Rd, Owatonna, MN 55060For Sale
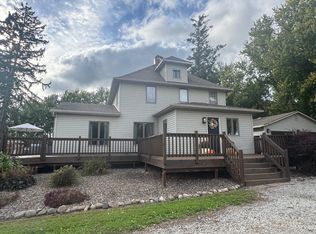 MLS ID #7148184, Sandra E McConn Halla, Berkshire Hathaway HomeServices Advantage Real Estate. NorthstarMLS as distributed by MLS GRID
 - $539,0005 bd2 ba2.2k sqft25215 720th St, Hayfield, MN 55940For Sale
 MLS ID #7116953, Jen Busch, Midwest Home and Farm Realty. NorthstarMLS as distributed by MLS GRID
 - $540,0003 bd2 ba2k sqft5100 128th St SE, Blooming Prairie, MN 55917For SaleMLS ID #7145310, Rebecca M. Hermanson-Hill, Berkshire Hathaway HomeServices Advantage Real Estate. NorthstarMLS as distributed by MLS GRID
- $549,9993 bd2 ba1.5k sqft8169 Highway 30 E, Blooming Prairie, MN 55917For SaleMLS ID #7101576, Stephanie Bruggeman, RE/MAX Venture. NorthstarMLS as distributed by MLS GRID
- $784,9003 bd3 ba1.8k sqft1007 W Center St, Rochester, MN 55902New ConstructionMLS ID #7163929, Ben Kall, Re/Max Results. NorthstarMLS as distributed by MLS GRID
- $609,9004 bd3 ba2.5k sqft1737 Brandt Dr NE, Byron, MN 55920For SaleMLS ID #7067334, Kyle Swanson, eXp Realty. NorthstarMLS as distributed by MLS GRID
- $724,9003 bd3 ba1.6k sqft1003 Center St W, Rochester, MN 55902New ConstructionMLS ID #7164005, Ben Kall, Re/Max Results. NorthstarMLS as distributed by MLS GRID
- $525,0003 bd2 ba1.7k sqft1507 14th Ave NE, Kasson, MN 55944New ConstructionMLS ID #7115234, Kristofor Johnson, Counselor Realty of Rochester. NorthstarMLS as distributed by MLS GRID
- $539,9003 bd2 ba1.6k sqft5048 Scenic View Dr SW, Rochester, MN 55902For SaleMLS ID #7148947, Melanie Ashbaugh, Re/Max Results. NorthstarMLS as distributed by MLS GRID
- $500,0003 bd3 ba2.4k sqft671 Panorama Cir NW, Rochester, MN 55901For SaleMLS ID #7159116, Aaron Jones, Edina Realty Rochester. NorthstarMLS as distributed by MLS GRID
- $504,9003 bd2 ba1.6k sqft1326 Falstone Alcove NE, Byron, MN 55920New ConstructionMLS ID #7096914, Dean Mack, Edina Realty Rochester. NorthstarMLS as distributed by MLS GRID
- $1,115,0003 bd3 ba2.5k sqft5223 Louie Dr SW, Rochester, MN 55902New ConstructionMLS ID #7104687, Rami Hansen, Edina Realty Rochester. NorthstarMLS as distributed by MLS GRID
- $885,0003 bd2 ba2.2k sqft2657 Scenic Point Dr SW, Rochester, MN 55902New ConstructionMLS ID #7098695, Sarah Hamzagic, Re/Max Results. NorthstarMLS as distributed by MLS GRID
- $699,9003 bd3 ba2.2k sqft1407A Mineral Springs Pkwy, Owatonna, MN 55060For SaleMLS ID #7084493, David Bauer, Re/Max Advantage Plus. NorthstarMLS as distributed by MLS GRID
- $1,150,0003 bd2 ba2.3k sqft1643 Mayowood Rd SW, Rochester, MN 55902New ConstructionMLS ID #7000928, Rami Hansen, Edina Realty Rochester. NorthstarMLS as distributed by MLS GRID
- $555,0004 bd3 ba2.5k sqft1830 Brandt Dr NE, Byron, MN 55920New ConstructionMLS ID #7133754, Denel Ihde-Sparks, Re/Max Results. NorthstarMLS as distributed by MLS GRID
- $509,9004 bd3 ba2.3k sqft1826 4th St NE, Byron, MN 55920New ConstructionMLS ID #7121615, Denel Ihde-Sparks, Re/Max Results. NorthstarMLS as distributed by MLS GRID
