Room to spread out inside and out! This updated 4-bedroom, 2-full-bath ranch sits on a spacious .66-acre lot and features a new roof, new carpet, and fresh paint. A full basement offers space for storage and future possibilities, with laundry located downstairs. Enjoy summer days by the above-ground pool and plenty of outdoor space for relaxing or entertaining. The 31/2-car garage provides ample room for vehicles, tools, and hobbies.
Pending
$250,000
406 Cedar Dr, New Castle, IN 47362
4beds
2,035sqft
Residential, Single Family Residence
Built in 1951
0.66 Acres Lot
$-- Zestimate®
$123/sqft
$-- HOA
What's special
- 26 days
- 53
- 2
Zillow last checked:
Listing updated:
Listed by:
Valerie Euneman-Harp valsoldmine@gmail.com,
RE/MAX Real Estate Solutions
Source: MIBOR as distributed by MLS GRID,MLS#: 22132131
Facts & features
Interior
Bedrooms & bathrooms
- Bedrooms: 4
- Bathrooms: 2
- Full bathrooms: 2
- Main level bathrooms: 2
- Main level bedrooms: 4
Primary bedroom
- Level: Main
- Area: 336 Square Feet
- Dimensions: 24x14
Bedroom 2
- Level: Main
- Area: 144 Square Feet
- Dimensions: 12x12
Bedroom 3
- Level: Main
- Area: 144 Square Feet
- Dimensions: 12x12
Bedroom 4
- Level: Main
- Area: 156 Square Feet
- Dimensions: 12x13
Dining room
- Level: Main
- Area: 88 Square Feet
- Dimensions: 8x11
Kitchen
- Features: Tile-Ceramic
- Level: Main
- Area: 168 Square Feet
- Dimensions: 8x21
Laundry
- Features: Other
- Level: Basement
- Area: 336 Square Feet
- Dimensions: 21x16
Living room
- Level: Main
- Area: 651 Square Feet
- Dimensions: 31x21
Heating
- Forced Air, Natural Gas
Cooling
- Central Air
Appliances
- Included: Dishwasher, Dryer, Gas Water Heater, Refrigerator
Features
- Basement: Full
- Number of fireplaces: 1
- Fireplace features: Bedroom, Family Room
Interior area
- Total structure area: 2,035
- Total interior livable area: 2,035 sqft
- Finished area below ground: 256
Property
Parking
- Total spaces: 3
- Parking features: Detached
- Garage spaces: 3
Features
- Levels: One
- Stories: 1
Lot
- Size: 0.66 Acres
Details
- Parcel number: 331215330127000016
- Horse amenities: None
Construction
Type & style
- Home type: SingleFamily
- Architectural style: Ranch
- Property subtype: Residential, Single Family Residence
Materials
- Vinyl Siding
- Foundation: Block
Condition
- Updated/Remodeled
- New construction: No
- Year built: 1951
Utilities & green energy
- Water: Private
Community & HOA
Community
- Subdivision: Castle Hills
HOA
- Has HOA: No
Location
- Region: New Castle
Financial & listing details
- Price per square foot: $123/sqft
- Tax assessed value: $185,800
- Annual tax amount: $1,634
- Date on market: 10/19/2026
- Cumulative days on market: 26 days
Estimated market value
Not available
Estimated sales range
Not available
$1,739/mo
Price history
| Date | Event | Price |
|---|---|---|
| 10/19/2026 | Pending sale | $250,000+81.2%$123/sqft |
Source:  MIBOR as distributed by MLS GRID #22132131 Report a problem | ||
| 5/8/2018 | Sold | $138,000-1.4%$68/sqft |
Source: Agent Provided Report a problem | ||
| 3/30/2018 | Pending sale | $139,900$69/sqft |
Source: F.C. Tucker/Crossroads Real Es #21545862 Report a problem | ||
| 2/12/2018 | Listed for sale | $139,900+23.8%$69/sqft |
Source: F.C. Tucker/Crossroads Real Estate #201805098 Report a problem | ||
| 10/9/2015 | Sold | $113,000-5.8%$56/sqft |
Source: MIBOR as distributed by MLS GRID #21369188 Report a problem | ||
| 9/3/2015 | Pending sale | $119,900$59/sqft |
Source: ERA Integrity Real Estate #201537211 Report a problem | ||
| 8/5/2015 | Listed for sale | $119,900$59/sqft |
Source: ERA Integrity Real Estate #201537211 Report a problem | ||
Public tax history
| Year | Property taxes | Tax assessment |
|---|---|---|
| 2025 | $1,851 +10.8% | $185,800 +0.4% |
| 2024 | $1,671 +59.3% | $185,100 +10.8% |
| 2023 | $1,049 -5.8% | $167,100 +16% |
| 2022 | $1,114 +11.4% | $144,100 +16.5% |
| 2021 | $1,000 -16.2% | $123,700 +2.7% |
| 2020 | $1,193 -2.2% | $120,500 +1.5% |
| 2019 | $1,220 +3.9% | $118,700 +3.8% |
| 2017 | $1,174 | $114,300 +2.4% |
| 2016 | -- | $111,600 +6.1% |
| 2014 | $1,056 +8.4% | $105,200 +8.7% |
| 2013 | $974 -1% | $96,800 -1% |
| 2012 | $984 -5.3% | $97,800 -5.1% |
| 2011 | $1,039 -0.6% | $103,100 -0.4% |
| 2010 | $1,045 +0.2% | $103,500 |
| 2009 | $1,043 +51.1% | $103,500 -1% |
| 2007 | $690 | $104,500 -5.2% |
| 2006 | -- | $110,200 +9.3% |
| 2005 | -- | $100,800 |
Find assessor info on the county website
Monthly payment
Est. payment
Payment breakdown
Explore the cost of this home by adjusting the details. Changes won't be saved.Climate risks
Neighborhood: 47362
Nearby schools
Schools provided by the listing agent
- Elementary: Parker Elementary School
Source: MIBOR as distributed by MLS GRID. This data may not be complete. We recommend contacting the local school district to confirm school assignments for this home.
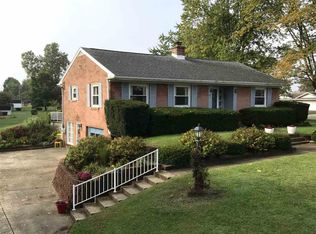
Similar homes
- $239,9003 bd3 ba1.7k sqft1678 W County Road 100 S, New Castle, IN 47362For Sale
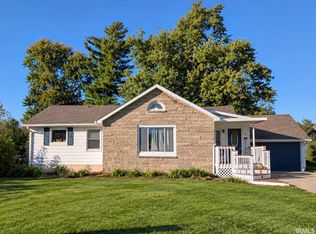 MLS ID #202643180, Susan Neal, RE/MAX First Integrity. IRMLS
- $247,5004 bd2 ba1.9k sqft1040 Radio Ln, New Castle, IN 47362Active
 MLS ID #22123032, Shamika Myers, F.C. Tucker Company. MIBOR as distributed by MLS GRID
- $215,0003 bd3 ba2.3k sqft1605 Cedar Dr, New Castle, IN 47362Active
 MLS ID #22106474, Norris Teeters Jr., REMAX ONE. MIBOR as distributed by MLS GRID
- $250,0003 bd2 ba2k sqft1127 Hickory Ln, New Castle, IN 47362Active
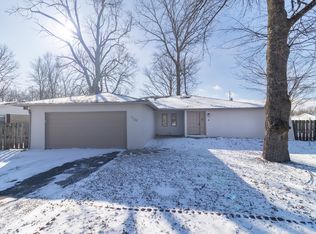 MLS ID #22081333, Beth Carr, RE/MAX First Integrity. MIBOR as distributed by MLS GRID
