**GREAT INVESTMENT OPPORTUNITY – 7-UNIT MULTIFAMILY PROPERTY!** Fully occupied income-producing property offering immediate cash flow with multiple opportunities for future upside. Recent improvements include **new mini-split systems, updated electrical, a new roof in 2021, and new flooring and windows in 5 of the 7 units**. Current rent roll includes several month-to-month tenancies, providing a future owner flexibility to evaluate lease terms and bring rents toward market levels as appropriate, while longer-term leases provide additional stability. Additional income/NOI potential may exist through implementation of tenant utility reimbursement or tenant-paid utility structures where legally permissible and subject to existing leases and utility configuration. Situated on approximately **0.5186 acres (22,591 SF)** with approximately **5,210 SF of building area**, the property also offers an intriguing additional development component: the front portion of the site is currently being evaluated for possible subdivision. No value for a potential subdivided parcel is included in the current financial projections, and any subdivision or development is subject to governmental approval and buyer due diligence. An excellent opportunity for investors seeking an income-producing multifamily asset, portfolio addition, or potential **1031 exchange replacement property**. **Current rent roll, survey, and preliminary pro forma are uploaded under Documents for review.**
For sale
$725,000
406 S Armistead Ave, Hampton, VA 23669
4beds
4baths
--sqft
Multi Family
Built in 1890
-- sqft lot
$714,500 Zestimate®
$--/sqft
$-- HOA
What's special
New mini-split systemsUpdated electrical
- 10 days
- 323
- 19
Zillow last checked:
Listing updated:
Listed by:
Maria Gauvin,
Keller Williams Town Center 757-963-5455
Source: REIN Inc.,MLS#: 10654943
Facts & features
Interior
Bedrooms & bathrooms
- Bedrooms: 4
- Bathrooms: 4
Heating
- Baseboard, Forced Air
Cooling
- Central Air, Wall/Window Unit(s)
Appliances
- Included: Gas Water Heater
Features
- Flooring: Carpet, Vinyl, Wood
- Basement: Crawl Space
Property
Parking
- Parking features: Assigned, Multi Car, Off Street, On Street
- Has uncovered spaces: Yes
Features
- Stories: 3
- Frontage length: 115
Lot
- Size: 0.5 Acres
- Dimensions: 188 x 115
Details
- Zoning: RM
Construction
Type & style
- Home type: MultiFamily
- Property subtype: Multi Family
Materials
- Frame, Other, Vinyl Siding
- Roof: Asphalt Shingle
Condition
- Year built: 1890
Utilities & green energy
- Sewer: Public Sewer
- Water: Public
- Utilities for property: Electricity Connected, Natural Gas Connected
Community & HOA
Community
- Subdivision: All Others Area 102
Location
- Region: Hampton
Financial & listing details
- Annual tax amount: $6,125
- Date on market: 9/24/2026
- Electric utility on property: Yes
Estimated market value
$714,500
$679,000 - $750,000
$1,786/mo
Price history
Price history is unavailable.
Public tax history
Tax history is unavailable.
Monthly payment
Est. payment
Payment breakdown
Explore the cost of this home by adjusting the details. Changes won't be saved.Climate risks
Neighborhood: Downtown
Nearby schools
Schools provided by the listing agent
- Elementary: A.W.E. Bassette Elementary
- Middle: C. Alton Lindsay Middle
- High: Phoebus
Source: REIN Inc.. This data may not be complete. We recommend contacting the local school district to confirm school assignments for this home.
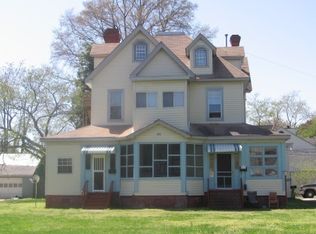
Similar homes
- $--4 bd3 ba1.9k sqft14 Claymore Dr, Hampton, VA 23669Auction
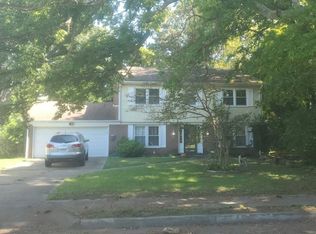 Auction.com 2
 - $700,0003 bd3 ba2.4k sqft19 Brough Ln, Hampton, VA 23669For Sale
 MLS ID #10654761, Heather Heishman. REIN Inc.
 - $425,0004 bd4 ba2.4k sqft329 S Armistead Ave, Hampton, VA 23669For Sale
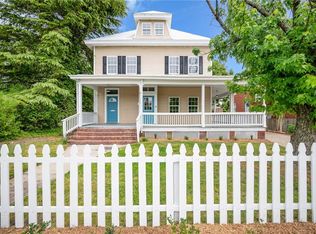 MLS ID #10652697, Jonathan Minerick. REIN Inc.
 - $449,0005 bd5 ba2.3k sqft411 Lee St, Hampton, VA 23669For Sale
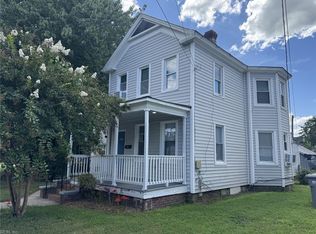 MLS ID #10653657, Heath Spencer. REIN Inc.
