CHARMING HOME WITHIN WALKING DISTANCE TO DOWNTOWN DURAND! This inviting home offers classic charm, thoughtful updates, and plenty of space both inside and out. Start your day relaxing on the full covered front porch, complete with a charming porch swing. The main level features wood floors, a spacious primary bedroom with convenient half bath, and main-level laundry located just off the back sun porch. A second covered concrete porch provides another great spot to enjoy the outdoors. Upstairs, you'll find three additional bedrooms, along with a full bathroom featuring a step-in shower and corner soaking tub. The walk-up attic offers excellent potential for additional finished living space. Outside, the fully fenced 1/3-acre yard provides plenty of room to garden, play, entertain, or gather around the fire pit. The attached two-car garage features a new garage door in 2026. Numerous updates provide peace of mind, including a new roof (2026), new water heater (2025), and boiler replaced in 2021. Most windows have also been replaced, with the exceptions of the three-season room, attic, and kitchen windows. The upper-level carpet was replaced in 2025. A wonderful opportunity to enjoy the charm of small-town living with shops, restaurants, and downtown Durand just a short walk away!
Pending
$185,000
406 W Main St, Durand, IL 61024
4beds
1,600sqft
Single Family Residence
Built in 1925
0.33 Acres Lot
$184,300 Zestimate®
$116/sqft
$-- HOA
What's special
Three additional bedroomsSpacious primary bedroomAttached two-car garageWood floorsFull covered front porchCharming porch swingMain-level laundry
- 22 days
- 1,071
- 105
Zillow last checked:
Listing updated:
Listed by:
Christine Wilke 815-262-0760,
Best Realty
Source: NorthWest Illinois Alliance of REALTORS®,MLS#: 202605862
Facts & features
Interior
Bedrooms & bathrooms
- Bedrooms: 4
- Bathrooms: 2
- Full bathrooms: 1
- 1/2 bathrooms: 1
- Main level bathrooms: 1
- Main level bedrooms: 1
Primary bedroom
- Level: Main
- Area: 186.45
- Dimensions: 11.3 x 16.5
Bedroom 2
- Level: Upper
- Area: 257.58
- Dimensions: 16.2 x 15.9
Bedroom 3
- Level: Upper
- Area: 184.08
- Dimensions: 17.7 x 10.4
Bedroom 4
- Level: Upper
- Area: 195.6
- Dimensions: 16.3 x 12
Dining room
- Level: Main
- Area: 173.16
- Dimensions: 14.8 x 11.7
Kitchen
- Level: Main
- Area: 192.15
- Dimensions: 18.3 x 10.5
Living room
- Level: Main
- Area: 321.86
- Dimensions: 20.9 x 15.4
Heating
- Hot Water/Steam, Natural Gas
Cooling
- Wall Unit(s), Window Unit(s)
Appliances
- Included: Dryer, Refrigerator, Stove/Cooktop, Washer, Natural Gas Water Heater
- Laundry: Main Level
Features
- Windows: Window Treatments
- Basement: Full
- Has fireplace: No
Interior area
- Total structure area: 1,600
- Total interior livable area: 1,600 sqft
- Finished area above ground: 1,600
- Finished area below ground: 0
Property
Parking
- Total spaces: 2
- Parking features: Attached, Garage Door Opener
- Garage spaces: 2
Features
- Levels: Two
- Stories: 2
- Patio & porch: Deck, Covered
- Fencing: Fenced
Lot
- Size: 0.33 Acres
- Features: County Taxes, City/Town
Details
- Parcel number: 0510353004
Construction
Type & style
- Home type: SingleFamily
- Property subtype: Single Family Residence
Materials
- Vinyl
- Roof: Shingle
Condition
- Year built: 1925
Utilities & green energy
- Electric: Fuses
- Sewer: City/Community
- Water: City/Community
Community & HOA
Community
- Subdivision: IL
Location
- Region: Durand
Financial & listing details
- Price per square foot: $116/sqft
- Tax assessed value: $137,217
- Annual tax amount: $2,893
- Price range: $185K - $185K
- Date on market: 9/16/2026
- Cumulative days on market: 20 days
- Ownership: Fee Simple
Estimated market value
$184,300
$175,000 - $194,000
$2,090/mo
Price history
| Date | Event | Price |
|---|---|---|
| 9/23/2026 | Pending sale | $185,000$116/sqft |
Source:  MRED as distributed by MLS GRID #12761831 Report a problem MRED as distributed by MLS GRID #12761831 Report a problem | ||
| 9/16/2026 | Listed for sale | $185,000+125.9%$116/sqft |
Source:  NorthWest Illinois Alliance of REALTORS® #202605862 Report a problem NorthWest Illinois Alliance of REALTORS® #202605862 Report a problem | ||
| 9/27/2019 | Sold | $81,900-3.5%$51/sqft |
Source: NorthWest Illinois Alliance of REALTORS® #201903681 Report a problem | ||
| 6/24/2019 | Listed for sale | $84,900$53/sqft |
Source: Maurer Real Estate Group #201903681 Report a problem | ||
Public tax history
| Year | Property taxes | Tax assessment |
|---|---|---|
| 2025 | $2,893 +4.3% | $45,739 +10.7% |
| 2024 | $2,774 +12.6% | $41,306 +16.7% |
| 2023 | $2,463 +13.5% | $35,395 +13.2% |
| 2022 | $2,171 | $31,267 +8.6% |
| 2021 | -- | $28,791 +3.9% |
| 2020 | $2,172 +10.2% | $27,702 -9% |
| 2019 | $1,970 +3% | $30,447 +4.2% |
| 2018 | $1,914 -1.3% | $29,228 +2% |
| 2017 | $1,940 | $28,655 |
| 2016 | $1,940 -5.7% | $28,655 |
| 2015 | $2,056 0% | $28,655 |
| 2014 | $2,057 -2.7% | $28,655 -16.7% |
| 2009 | $2,115 | $34,389 +7.7% |
| 2007 | -- | $31,939 +3.3% |
| 2006 | -- | $30,904 +5.5% |
| 2005 | -- | $29,296 +6.3% |
| 2004 | -- | $27,567 +7.6% |
| 2003 | -- | $25,614 +1.1% |
| 2001 | -- | $25,333 +4.1% |
| 2000 | -- | $24,345 -2.3% |
| 1999 | -- | $24,913 |
Find assessor info on the county website
Monthly payment
Est. payment
Payment breakdown
Explore the cost of this home by adjusting the details. Changes won't be saved.Climate risks
Neighborhood: 61024
Nearby schools
Schools provided by the listing agent
- Elementary: Durand Elementary
- Middle: Durand Jr High
- High: Durand High
- District: Durand 322
Source: NorthWest Illinois Alliance of REALTORS®. This data may not be complete. We recommend contacting the local school district to confirm school assignments for this home.
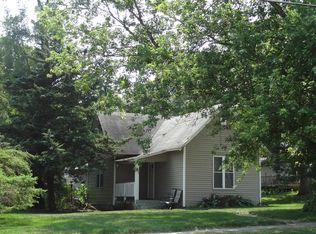
Similar homes
- $269,9004 bd1 ba1.5k sqft13730 Center Rd, Durand, IL 61024Price Change
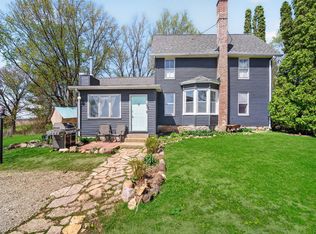 MLS ID #12686861, Kim Alden, Compass. MRED as distributed by MLS GRID
 - $165,0003 bd2 ba1.7k sqft312 N Stanton St, Davis, IL 61019Active
 MLS ID #12610122, Heidi Singler, Village Realty, Inc.. MRED as distributed by MLS GRID
 - $244,9003 bd3 ba1.8k sqft1659 Larchmont Rd, Davis, IL 61019For Sale
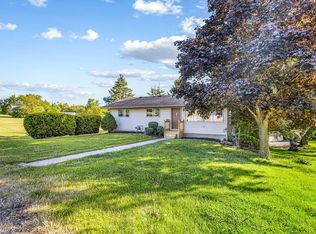 MLS ID #202604664, Sheila Romey. NorthWest Illinois Alliance of REALTORS®
 - $179,9004 bd2 ba1.9k sqft1614 S Carroll Ave, Freeport, IL 61032Price Change
 MLS ID #12776949, Esther Zamudio, GRI,SRES, Zamudio Realty Group. MRED as distributed by MLS GRID
