VA Assumable Loan Available—Lock in a Low Rate! Fall in love with this cute-as-a-button 3-bedroom, 1-bath rambler tucked away on a quiet cul-de-sac. This home shines with fantastic curb appeal featuring a brand-new roof, fresh exterior paint, and a welcoming new entryway (2026). Step inside to a bright, modern interior where the heavy lifting has already been done for you. The spacious, updated kitchen boasts sleek granite countertops, stainless steel appliances, and brand-new floating shelves and backsplash (2026). Unwind in the generous living room by the custom fireplace (2025), framed by new window casing and sills (2025). The large, level lot features a raised garden bed and refreshed landscaping (2025)—your future hub for outdoor entertaining. Extensive 2024–2026 Upgrades Include: Fresh & Modern: Popcorn ceilings removed, walls refinished, and fresh paint/trim throughout (2024). New carpet and updated lighting fixtures (2025). Systems & Storage: New in-wall heaters (2024), upgraded electrical switches, and new GFCI outlets (2025/2026). Plus, new custom closet systems (2025) and a garage equipped with a new workbench and shelving (2024). Bonus Perks: Located in the desirable Central Kitsap School District on a quiet street. An easy ~25-minute commute to PSNS, Silverdale, and Bangor makes this a military or commuter’s dream. This turnkey gem is sure to please!
Pending inspection
Listed by: Redfin • Rachel Marez
$430,000
4060 Chinook Place NW, Bremerton, WA 98312
3beds
1,008sqft
:
Get pre-qualified$2,624/mo
Single Family Residence
Built in 1976
10,454 Square Feet Lot
$430,700 Zestimate®
$427/sqft
$5/mo HOA
What's special
- 21 days |
- 517 |
- 40 |
Likely to sell faster than
Zillow last checked:
Listing updated:
Listed by:
Rachel Marez,
Redfin
Source: NWMLS as distributed by MLS GRID,MLS#: 2552265
Facts & features
Interior
Bedrooms & bathrooms
- Bedrooms: 3
- Bathrooms: 1
- Full bathrooms: 1
- Main level bathrooms: 1
- Main level bedrooms: 3
Primary bedroom
- Level: Main
Bedroom
- Level: Main
Bedroom
- Level: Main
Bathroom full
- Level: Main
Dining room
- Level: Main
Entry hall
- Level: Main
Kitchen without eating space
- Level: Main
Living room
- Level: Main
Heating
- Fireplace, Wall Furnace, Electric
Cooling
- None
Appliances
- Included: Dishwasher, Dryer, Refrigerator, Stove(s)/Range(s), Washer, Dishwasher(s), Dryer(s), Refrigerator(s), Washer(s), Water Heater: Electric, Water Heater Location: Garage
Features
- Ceiling Fan(s), Dining Room
- Flooring: Laminate, Other, Carpet
- Windows: Dbl Pane/Storm Window
- Basement: None
- Number of fireplaces: 1
- Fireplace features: Gas, Main Level: 1, Fireplace
Interior area
- Total structure area: 1,008
- Total interior livable area: 1,008 sqft
Property
Parking
- Total spaces: 3
- Parking features: Driveway, Attached Garage
- Has attached garage: Yes
- Covered spaces: 1
- Uncovered spaces: 2
Features
- Levels: One
- Stories: 1
- Entry location: Main
- Patio & porch: Ceiling Fan(s), Dbl Pane/Storm Window, Dining Room, Fireplace, Water Heater, Wired for Generator
Lot
- Size: 10,454 Square Feet
- Features: Corner Lot, Cul-De-Sac, Paved, High Speed Internet, Patio, Propane, Sprinkler System
- Residential vegetation: Garden Space, Wooded
Details
- Parcel number: 45350000350005
- Zoning description: Jurisdiction: County
- Special conditions: Standard
- Other equipment: Wired for Generator
Construction
Type & style
- Home type: SingleFamily
- Architectural style: Traditional,1 Story
- Property subtype: Single Family Residence
Materials
- Wood Siding
- Foundation: Poured Concrete
- Roof: Composition
Condition
- Year built: 1976
Utilities & green energy
- Electric: Company: PSE
- Sewer: Septic Tank, Company: Septic
- Water: Community, Company: KPUD
- Utilities for property: Astound
Community & HOA
Community
- Features: CCRs, Park, Playground
- Subdivision: Bremerton
HOA
- Services included: Common Area Maintenance, Road Maintenance
- HOA fee: $5 monthly
- HOA phone: 360-535-3652
Location
- Region: Bremerton
Financial & listing details
- Price per square foot: $427/sqft
- Tax assessed value: $306,260
- Annual tax amount: $2,986
- Date on market: 7/9/2026
- Cumulative days on market: 22 days
- Listing terms: Conventional,VA Loan
- Inclusions: Dishwasher(s), Dryer(s), Refrigerator(s), Stove(s)/Range(s), Washer(s)
Estimated market value
$430,700
$409,000 - $452,000
$2,533/mo
Price history
| Date | Event | Price |
|---|---|---|
| 7/20/2026 | Pending sale | $430,000$427/sqft |
Source:  NWMLS as distributed by MLS GRID #2552265 Report a problem NWMLS as distributed by MLS GRID #2552265 Report a problem | ||
| 7/9/2026 | Listed for sale | $430,000+14.1%$427/sqft |
Source: NWMLS as distributed by MLS GRID #2552265 Report a problem | ||
| 12/11/2023 | Sold | $377,000-1.9%$374/sqft |
Source: NWMLS as distributed by MLS GRID #2176073 Report a problem | ||
| 11/15/2023 | Pending sale | $384,400$381/sqft |
Source: NWMLS as distributed by MLS GRID #2176073 Report a problem | ||
| 11/1/2023 | Listed for sale | $384,400$381/sqft |
Source: NWMLS as distributed by MLS GRID #2176073 Report a problem | ||
Public tax history
| Year | Property taxes | Tax assessment |
|---|---|---|
| 2024 | $2,815 +2.8% | $306,260 |
| 2023 | $2,737 +8.2% | $306,260 +8.7% |
| 2022 | $2,530 +0.8% | $281,710 +14.5% |
| 2021 | $2,509 +8.1% | $246,120 +13.9% |
| 2020 | $2,320 +15.4% | $216,160 +17.8% |
| 2019 | $2,011 -11.9% | $183,420 +31.3% |
| 2018 | $2,282 | $139,710 |
| 2017 | $2,282 +23.1% | $139,710 +7.6% |
| 2016 | $1,853 -1.2% | $129,790 |
| 2015 | $1,877 | $129,790 +4.3% |
| 2014 | $1,877 +4.3% | $124,460 |
| 2013 | $1,800 +0.8% | $124,460 -4.3% |
| 2012 | $1,785 +10.4% | $130,090 -4.6% |
| 2011 | $1,617 -1.4% | $136,330 -2.1% |
| 2010 | $1,640 -4.7% | $139,290 -13.9% |
| 2009 | $1,720 -0.9% | $161,760 -4.2% |
| 2008 | $1,735 +5.6% | $168,850 +15.8% |
| 2007 | $1,644 +11.5% | $145,830 +37.1% |
| 2005 | $1,475 | $106,380 +20.3% |
| 2002 | -- | $88,410 +11.2% |
| 2001 | $1,187 +5.1% | $79,480 +9.5% |
| 2000 | $1,129 | $72,600 |
Find assessor info on the county website
Monthly payment
Est. payment
Payment breakdown
Explore the cost of this home by adjusting the details. Changes won't be saved.Climate risks
Neighborhood: 98312
Nearby schools
GreatSchools rating
- 5/10Green Mountain Elementary SchoolGrades: PK-5Distance: 0.8 mi
- 6/10Klahowya SecondaryGrades: 6-12Distance: 4.3 mi
Schools provided by the listing agent
- Elementary: Green Mtn Elem
- High: Klahowya Secondary
Source: NWMLS as distributed by MLS GRID. This data may not be complete. We recommend contacting the local school district to confirm school assignments for this home.
- $479,0003 bd2 ba1.7k sqft4046 Chinook Pl NW, Bremerton, WA 98312Sold
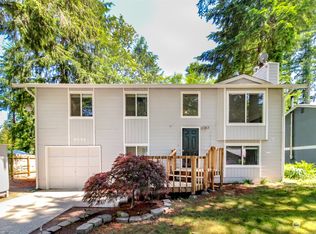
- $425,0003 bd1 ba1k sqft4051 Chinook Pl NW, Bremerton, WA 98312Sold

- $392,5003 bd1 ba960 sqft14022 Dolly Varden Ln NW, Bremerton, WA 98312Off Market

- $297,0003 bd1 ba1.2k sqft13785 Chinook Cir NW, Bremerton, WA 98312Sold
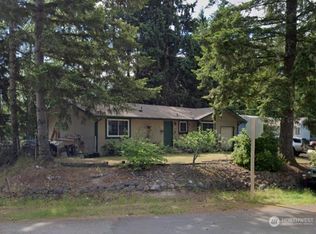
- $463,5003 bd1 ba1.6k sqft13850 NW Dolly Varden Ln, Bremerton, WA 98312Sold
- $410,0003 bd2 ba1.4k sqft13825 Chinook Cir NW, Bremerton, WA 98312Sold
- $415,7003 bd2 ba1.5k sqft13811 NW Dolly Varden Ln, Bremerton, WA 98312Sold
- $469,0003 bd1 ba1.2k sqft4014 Silver Ln NW, Bremerton, WA 98312For Sale
A local agent can set up tours, give advice and negotiate with sellers.
Similar homes
- $469,0003 bd1 ba1.2k sqft4014 Silver Lane NW, Bremerton, WA 98312Active
 MLS ID #2544122, Mark Hildebrand. NWMLS as distributed by MLS GRID
 - $425,0003 bd2 ba1.3k sqft2469 Northlake Way NW, Bremerton, WA 98312Active
 MLS ID #2560057, Berklee Olson. NWMLS as distributed by MLS GRID
 - $399,0003 bd2 ba1.3k sqft8645 NW Nicholas Street, Bremerton, WA 98312Active
 MLS ID #2561233, Travis Morris. NWMLS as distributed by MLS GRID
 - $400,0003 bd1 ba1.4k sqft1350 Corbet Drive NW, Bremerton, WA 98312Active
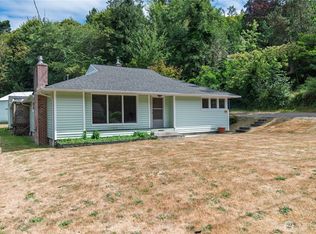 MLS ID #2562071, Angela M. Goossens. NWMLS as distributed by MLS GRID
 - $475,0003 bd2 ba1k sqft2447 Erlands Point Road NW, Bremerton, WA 98312ActiveMLS ID #2558073, John David. NWMLS as distributed by MLS GRID
- $419,0003 bd1 ba1.4k sqft5669 Kitsap Way, Bremerton, WA 98312ActiveMLS ID #2540523, Katrina Christensen. NWMLS as distributed by MLS GRID
- $410,0002 bd2 ba1.2k sqft3434 N Mission Rd W, Bremerton, WA 98312ActiveMLS ID #2555509, John C. Hays. NWMLS as distributed by MLS GRID
- $418,9005 bd1 ba1.2k sqft3818 Sundown Drive, Bremerton, WA 98312ActiveMLS ID #2559486, Laura Barnhill. NWMLS as distributed by MLS GRID
- $490,0002 bd1 ba844 sqft10345 Seabeck Highway NW, Bremerton, WA 98312ActiveMLS ID #2560655, Kristin Gentry. NWMLS as distributed by MLS GRID
- $420,0003 bd2 ba1.3k sqft143 Dora Avenue, Bremerton, WA 98312ActiveMLS ID #2558405, Marlene Scheffer. NWMLS as distributed by MLS GRID
- $435,0003 bd3 ba1.4k sqft355 Stonewood Place, Bremerton, WA 98310ActiveMLS ID #2561154, Vivienne Vanichkul. NWMLS as distributed by MLS GRID
- $--3 bd1 ba948 sqft1549 Charleston Beach Rd W, Bremerton, WA 98312AuctionAuction.com 2
- $415,0002 bd1 ba772 sqftCedars, Bremerton, WA 98312ActiveMLS ID #2555173, Stacie Whitfield. NWMLS as distributed by MLS GRID
- $449,0003 bd2 ba1.2k sqft1450 Northlake Way NW, Bremerton, WA 98312ActiveMLS ID #2555285, Carrie B Carollo. NWMLS as distributed by MLS GRID
- $425,0002 bd1 ba1.2k sqft9361 Misery Point Road NW, Seabeck, WA 98380ActiveMLS ID #2518163, Bernadette Schuster. NWMLS as distributed by MLS GRID
- $414,7772 bd1 ba900 sqft3706 W Arsenal, Bremerton, WA 98312ActiveMLS ID #2531993, James J Bergstrom. NWMLS as distributed by MLS GRID
- $450,0003 bd2 ba1.3k sqft1270 NE Mission Creek Road, Belfair, WA 98528ActiveMLS ID #2558975, Ashley Porter. NWMLS as distributed by MLS GRID
- $385,0003 bd2 ba1.2k sqft2035 Chico Way NW, Bremerton, WA 98312ActiveMLS ID #2539166, Spencer Bowen. NWMLS as distributed by MLS GRID
- $415,0002 bd2 ba1k sqft2165 Lynnette Place NW, Bremerton, WA 98312ActiveMLS ID #2527690, Dennis Balduf. NWMLS as distributed by MLS GRID
- $450,0002 bd1 ba1k sqftGreen Mtn, Seabeck, WA 98380ActiveMLS ID #2513650, Sheila Duncan. NWMLS as distributed by MLS GRID
