**Move-in ready with paid-off solar—an excellent opportunity for both owner-occupants and investors!** Built in 2023 and located in the gated NUVO Piemonte community, this modern tri-level townhome offers approximately 1,376 square feet of thoughtfully designed living space, featuring two en-suite bedrooms, 2.5 bathrooms, and an attached two-car garage. Ample guest parking is conveniently located directly in front of the home.
The flexible dual-suite floor plan offers added privacy and works well for families, roommates, overnight guests, or rental use. The bright, open-concept main level seamlessly connects the living room, dining area, and kitchen, creating a comfortable and functional space for everyday living and entertaining.
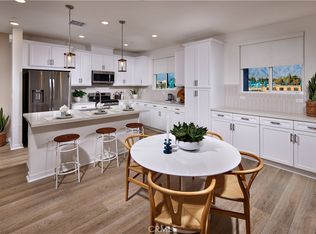
The kitchen features quartz countertops, stainless steel appliances, ample cabinetry, a stylish backsplash, and a large peninsula with bar seating. Additional highlights include central heating and air conditioning, indoor laundry, contemporary finishes, and an easy-to-maintain layout.
The home also benefits from a relatively low property tax rate compared with many newer communities nearby. Target is just around the corner, while Ontario Mills, Costco, a wide variety of restaurants, shopping, and entertainment are all just minutes away. Ontario International Airport and the I-10 and I-15 freeways are also within easy reach.
With its turnkey condition, paid-off solar, convenient guest parking, prime location, and strong rental potential, this home is an excellent choice as either a primary residence or an investment property.
For sale
Listed by: JC Pacific Corp • SHAOJIE LIU • Contact: 626-618-5918
Price cut: $7K (8/13)
$568,000
4061 E Luna Paseo #31, Ontario, CA 91764
2beds
1,376sqft
Townhouse
Built in 2023
601 Square Feet Lot
$564,800 Zestimate®
$413/sqft
$284/mo HOA
What's special
- 34 days |
- 167 |
- 8 |
Zillow last checked:
Listing updated:
Listed by:
SHAOJIE LIU DRE #02035350 626-618-5918,
JC Pacific Corp
Source: CRMLS,MLS#: WS26152299 Originating MLS: California Regional MLS
Originating MLS: California Regional MLSFacts & features
Interior
Bedrooms & bathrooms
- Bedrooms: 2
- Bathrooms: 3
- Full bathrooms: 2
- 1/2 bathrooms: 1
- Main level bathrooms: 1
Rooms
- Room types: Bedroom
Bedroom
- Features: All Bedrooms Up
Heating
- Central
Cooling
- Central Air
Appliances
- Laundry: Laundry Room
Features
- Balcony, All Bedrooms Up
- Has fireplace: No
- Fireplace features: None
- Common walls with other units/homes: 2+ Common Walls
Interior area
- Total interior livable area: 1,376 sqft
Property
Parking
- Total spaces: 2
- Parking features: Garage
- Attached garage spaces: 2
Features
- Levels: Three Or More
- Stories: 3
- Entry location: 1
- Pool features: None
- Has view: Yes
- View description: None
Lot
- Size: 601 Square Feet
Details
- Parcel number: 0210711660000
- Special conditions: Standard
Construction
Type & style
- Home type: Townhouse
- Property subtype: Townhouse
- Attached to another structure: Yes
Condition
- New construction: No
- Year built: 2023
Details
- Builder name: NEWHOME COMPANY
Utilities & green energy
- Sewer: Public Sewer
- Water: Public
Community & HOA
Community
- Features: Street Lights
- Security: Security Gate
HOA
- Has HOA: Yes
- Amenities included: Maintenance Grounds, Insurance, Barbecue, Security
- HOA fee: $284 monthly
- HOA name: NUVO PIEMONTE
- HOA phone: 909-295-8943
Location
- Region: Ontario
Financial & listing details
- Price per square foot: $413/sqft
- Tax assessed value: $546,200
- Annual tax amount: $5,712
- Date on market: 7/13/2026
- Cumulative days on market: 35 days
- Listing terms: Cash,Cash to New Loan,Conventional
Estimated market value
$564,800
$537,000 - $593,000
$3,084/mo
Price history
| Date | Event | Price |
|---|---|---|
| 8/13/2026 | Price change | $568,000-1.2%$413/sqft |
Source:  CRMLS #WS26152299 Report a problem CRMLS #WS26152299 Report a problem | ||
| 8/1/2026 | Price change | $575,000-1.7%$418/sqft |
Source: CRMLS #WS26152299 Report a problem | ||
| 7/13/2026 | Listed for sale | $585,000+3.5%$425/sqft |
Source: CRMLS #WS26152299 Report a problem | ||
| 3/20/2023 | Listing removed | -- |
Source:  Risewell Homes Report a problem Risewell Homes Report a problem | ||
| 8/21/2022 | Listed for sale | $564,990$411/sqft |
Source: Risewell Homes Report a problem | ||
Public tax history
| Year | Property taxes | Tax assessment |
|---|---|---|
| 2025 | $5,712 +2.8% | $546,200 +2% |
| 2024 | $5,557 +496.9% | $535,490 +509.3% |
| 2023 | $931 | $87,885 |
Find assessor info on the county website
Monthly payment
Est. payment
Payment breakdown
Explore the cost of this home by adjusting the details. Changes won't be saved.Climate risks
Neighborhood: Ontario Center
Nearby schools
GreatSchools rating
- 5/10The Ontario CenterGrades: K-5Distance: 1 mi
- 6/10Rancho Cucamonga Middle SchoolGrades: 6-8Distance: 1.8 mi
- 5/10Colony High SchoolGrades: 9-12Distance: 4.1 mi
- $719,6004 bd3 ba2.1k sqft4076 E Luna Paseo #24, Ontario, CA 91764Off Market
- $634,8003 bd3 ba1.5k sqft4076 E Luna Paseo UNIT 22, Ontario, CA 91764Off Market
- $635,1003 bd3 ba1.5k sqft4076 E Luna Paseo #19, Ontario, CA 91764Off Market
- $612,9903 bd3 ba1.4k sqft4065 E Liliana Paseo #4, Ontario, CA 91764Sold
- $588,9903 bd3 ba1.4k sqft947 N Divino Privado #8, Ontario, CA 91764Sold
- $635,9903 bd4 ba1.6k sqft947 N Divino Privado UNIT 10, Ontario, CA 91764Sold
- $531,9902 bd3 ba1.3k sqft947 N Divino Privado UNIT 11, Ontario, CA 91764Sold
- $671,9903 bd4 ba1.6k sqft4065 E Liliana Paseo #3, Ontario, CA 91764Sold
A local agent can set up tours, give advice and negotiate with sellers.
Similar homes
- $538,8182 bd2 ba1.3k sqft4102 E Axis Privado #101, Ontario, CA 91764For Sale
 MLS ID #TR26132103, Adrianna Douma, Capital & Influence. CRMLS
 - $618,0003 bd3 ba1.3k sqft4096 E Luna Paseo #45, Ontario, CA 91764For Sale
 MLS ID #TR26168262, Shisheng Yu, WeTrust Realty. CRMLS
 - $629,0003 bd3 ba1.6k sqft3516 E Indigo Prado, Ontario, CA 91764For Sale
 MLS ID #OC26130903, Qin Zhang, Pinnacle Real Estate Group. CRMLS
 - $585,0003 bd4 ba1.4k sqft11044 Luminate Dr, Rancho Cucamonga, CA 91730For Sale
 MLS ID #CV26099576, Andrew Romo, The Kasa Agency Inc.. CRMLS
 - $559,0003 bd3 ba1.4k sqft3721 S Allston Paseo, Ontario, CA 91761For SaleMLS ID #OC26165917, Frank Newsome, 1st Premier Properties. CRMLS
- $550,0003 bd3 ba1.7k sqft4056 E Peony Paseo #16, Ontario, CA 91761For SaleMLS ID #TR26179045, Ning Li, KW Executive. CRMLS
- $509,9992 bd3 ba1.1k sqft3620 S Allston Paseo Unit 8, Ontario, CA 91761For SaleMLS ID #WS26168129, JOHNNY TSENG, Pinnacle Real Estate Group. CRMLS
- $499,0002 bd2 ba1k sqft11046 Wander Dr, Rancho Cucamonga, CA 91730For SaleMLS ID #CV26169657, Yi Sui, PINNACLE REAL ESTATE GROUP. CRMLS
- $575,0003 bd3 ba1.6k sqft2818 E Berry Loop Privado #66, Ontario, CA 91761For SaleMLS ID #CV26161433, Gabrielle Hedley, COMPASS. CRMLS
- $560,9903 bd3 ba1.5k sqft1314 W North, Ontario, CA 91762New ConstructionMLS ID #OC26166437, Casey Fry, The New Home Company. CRMLS
- $540,0002 bd3 ba1k sqft3681 E Jacobson Paseo Unit 9, Ontario, CA 91761For SaleMLS ID #WS26166049, Hyunmi Kim, Partner Real Estate. CRMLS
- $599,0003 bd3 ba1.4k sqft7247 Bondola Ct Unit 14, Rancho Cucamonga, CA 91739For SaleMLS ID #CV26171645, Cynthia Magallanes, Acevedo Real Estate Professionals. CRMLS
- $599,9993 bd3 ba1.3k sqft3662 E Moonlight St #82, Ontario, CA 91761For SaleMLS ID #NP26141552, Arlene Estrella, A Star Realty. CRMLS
- $579,8873 bd3 ba1.8k sqft3860 S Oasis Paseo Unit 6, Ontario, CA 91761For SaleMLS ID #IG26127535, Luis Sabroso, Fiv Realty Co.. CRMLS
- $583,0003 bd3 ba1.4k sqft3923 E Carmel Privado, Ontario, CA 91761For SaleMLS ID #OC26173415, Xing Xu, Pinnacle Real Estate Group. CRMLS
- $620,0003 bd3 ba1.6k sqft3560 E Peckham Paseo #1, Ontario, CA 91761For SaleMLS ID #IG26147796, PRADINYA SHASTRI, REDFIN. CRMLS
- $589,9003 bd3 ba1.5k sqft7784 Haywood Pl, Rancho Cucamonga, CA 91730For SaleMLS ID #IV26069618, LIHUI ZHANG, CENTURY 21 EXPERIENCE. CRMLS
- $684,9003 bd3 ba1.7k sqft3181 Silo Paseo, Ontario, CA 91761For SaleMLS ID #SR26173336, Kathy Freutel, Real Estate eBroker, Inc.. CRMLS
- $505,0002 bd3 ba1k sqft3440 E Santa Clara Ln, Ontario, CA 91761For SaleMLS ID #CV26168194, Mhel Mojica, Bankers Capital Realty & Investments. CRMLS
- $540,0002 bd3 ba1.5k sqft12261 Cielo Dr, Rancho Cucamonga, CA 91739For SaleMLS ID #CV26106859, Brian Edwards, PAK HOME REALTY. CRMLS
Local buyer's agents are ready to help
