Welcome home! Come and enjoy this open floor plan with a breakfast bar, granite counter tops and stainless steel appliances. The vaulted ceilings and tons of natural light add to the open feel. Convenient 1st floor laundry/drop zone and the washer and dryer stay. 2 bedrooms located on the main floor with the large primary that includes a full bath and walk in closet. Large family room plus 2 additional bedrooms in the lower level with another full bath. Privacy fenced yard and unrestricted views make this the serenity that you need at the end of a long day.
Pending
Price cut: $10K (6/20)
$319,900
4062 W Gary Gately St, Lincoln, NE 68528
4beds
2,010sqft
:
Get pre-qualified$2,202/mo
Townhouse
Built in 2021
5,227 Square Feet Lot
$317,000 Zestimate®
$159/sqft
$10/mo HOA
What's special
Privacy fenced yardLarge family roomWasher and dryer stayOpen floor planVaulted ceilingsStainless steel appliancesTons of natural light
- 64 days |
- 555 |
- 16 |
Zillow last checked:
Listing updated:
Listed by:
Chris Dozler 402-304-4095,
Nebraska Realty
Source: GPRMLS,MLS#: 22614396
Facts & features
Interior
Bedrooms & bathrooms
- Bedrooms: 4
- Bathrooms: 3
- Full bathrooms: 3
- Main level bathrooms: 2
Primary bedroom
- Level: Main
Bedroom 2
- Level: Main
Bedroom 3
- Level: Basement
Bedroom 4
- Level: Basement
Family room
- Level: Basement
- Area: 368
- Dimensions: 23 x 16
Kitchen
- Level: Main
- Area: 168
- Dimensions: 14 x 12
Living room
- Level: Main
- Area: 204
- Dimensions: 12 x 17
Basement
- Area: 1160
Heating
- Natural Gas, Forced Air
Cooling
- Central Air
Features
- Basement: Egress,Full
- Has fireplace: No
Interior area
- Total structure area: 2,010
- Total interior livable area: 2,010 sqft
- Finished area above ground: 1,160
- Finished area below ground: 850
Property
Parking
- Total spaces: 2
- Parking features: Attached
- Attached garage spaces: 2
Features
- Patio & porch: Porch, Deck
- Exterior features: Sprinkler System
- Fencing: Full,Vinyl
Lot
- Size: 5,227 Square Feet
- Dimensions: 56 x 90
- Features: Up to 1/4 Acre.
Details
- Parcel number: 1118446001000
Construction
Type & style
- Home type: Townhouse
- Architectural style: Ranch
- Property subtype: Townhouse
Materials
- Foundation: Concrete Perimeter
Condition
- Not New and NOT a Model
- New construction: No
- Year built: 2021
Utilities & green energy
- Sewer: Public Sewer
- Water: Public
Community & HOA
Community
- Subdivision: Hub Hall Heights
HOA
- Has HOA: Yes
- Services included: Common Area Maintenance
- HOA fee: $120 annually
- HOA name: Hub Hall Heights HOA
Location
- Region: Lincoln
Financial & listing details
- Price per square foot: $159/sqft
- Tax assessed value: $300,100
- Annual tax amount: $3,856
- Date on market: 5/22/2026
- Listing terms: VA Loan,FHA,Conventional,Cash
- Ownership: Fee Simple
Estimated market value
$317,000
$301,000 - $333,000
$2,494/mo
Price history
| Date | Event | Price |
|---|---|---|
| 7/21/2026 | Pending sale | $319,900$159/sqft |
Source:  GPRMLS #22614396 Report a problem GPRMLS #22614396 Report a problem | ||
| 6/20/2026 | Price change | $319,900-3%$159/sqft |
Source: GPRMLS #22614396 Report a problem | ||
| 5/22/2026 | Listed for sale | $329,900-4.3%$164/sqft |
Source: GPRMLS #22614396 Report a problem | ||
| 5/13/2026 | Listing removed | $344,900$172/sqft |
Source: GPRMLS #22609947 Report a problem | ||
| 4/14/2026 | Listed for sale | $344,900+8.5%$172/sqft |
Source: GPRMLS #22609947 Report a problem | ||
| 7/9/2025 | Sold | $318,000-2.2%$158/sqft |
Source: GPRMLS #22513844 Report a problem | ||
| 6/13/2025 | Pending sale | $325,000$162/sqft |
Source: GPRMLS #22513844 Report a problem | ||
| 5/22/2025 | Listed for sale | $325,000+5.2%$162/sqft |
Source: GPRMLS #22513844 Report a problem | ||
| 4/4/2022 | Sold | $308,900+3%$154/sqft |
Source: Agent Provided Report a problem | ||
| 3/3/2022 | Pending sale | $299,900$149/sqft |
Source: Owner Report a problem | ||
| 1/11/2022 | Listed for sale | $299,900$149/sqft |
Source: Owner Report a problem | ||
Public tax history
| Year | Property taxes | Tax assessment |
|---|---|---|
| 2025 | $3,856 -5.2% | $300,100 +2.8% |
| 2024 | $4,067 -13% | $291,800 +4.6% |
| 2023 | $4,676 +9.5% | $279,000 +29.9% |
| 2022 | $4,271 +435.8% | $214,800 +437% |
| 2021 | $797 +4.3% | $40,000 |
| 2020 | $764 +89.6% | $40,000 +100% |
| 2019 | $403 | $20,000 |
Find assessor info on the county website
Monthly payment
Est. payment
Payment breakdown
Explore the cost of this home by adjusting the details. Changes won't be saved.Climate risks
Neighborhood: 68528
Nearby schools
GreatSchools rating
- 3/10Arnold Elementary SchoolGrades: PK-5Distance: 2.2 mi
- 4/10Schoo Middle SchoolGrades: 6-8Distance: 4.3 mi
- NANORTHWEST HIGH SCHOOLGrades: 9-12Distance: 0.7 mi
Schools provided by the listing agent
- Elementary: Arnold
- Middle: Schoo
- High: Northwest
- District: Lincoln Public Schools
Source: GPRMLS. This data may not be complete. We recommend contacting the local school district to confirm school assignments for this home.
- $312,0002 bd3 ba1.1k sqft4070 W Gary Gately St, Lincoln, NE 68528Off Market
- $396,4004 bd3 ba2.4k sqft1910 NW 41st Ct, Lincoln, NE 68528Off Market
- $399,4004 bd3 ba2.4k sqft1920 NW 41st Ct, Lincoln, NE 68528Off Market
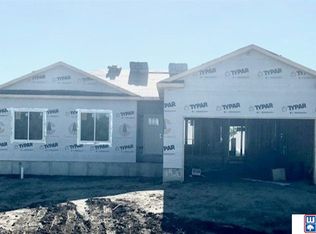
- $320,0002 bd3 ba1.1k sqft4071 W Gary Gately St, Lincoln, NE 68524Sold
- $318,0004 bd3 ba2k sqft4063 W Gary Gately St, Lincoln, NE 68524Sold
- $461,6005 bd3 ba2.5k sqft1930 NW 41st Ct, Lincoln, NE 68528Off Market
- $428,5005 bd3 ba2.4k sqft4101 W Marti Cir, Lincoln, NE 68528Off Market
- $390,0002 bd3 ba1.2k sqft4100 W Marti Cir, Lincoln, NE 68528Sold
A local agent can set up tours, give advice and negotiate with sellers.
A local lender can help you make sure your offer is ready when you are.
Similar homes
- $335,0003 bd3 ba2.2k sqft5074 W Stampede Ln, Lincoln, NE 68528For Sale
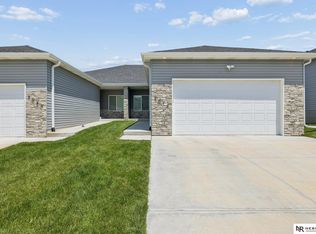
 MLS ID #22619462, Michelle Hall, Nebraska Realty. GPRMLS
 - $349,9004 bd2 ba2.2k sqft2325 NW 43rd St, Lincoln, NE 68524For Sale
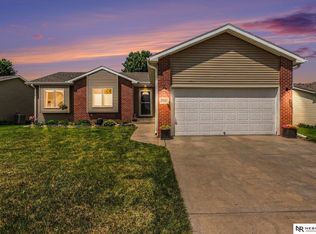 MLS ID #22620945, Jennifer Stai, Nebraska Realty. GPRMLS
 - $315,0003 bd3 ba1.9k sqft2600 W B St, Lincoln, NE 68522For Sale
 MLS ID #22617385, Molly Parde, NP Dodge RE Sales Inc Lincoln. GPRMLS
 - $315,0004 bd3 ba2.1k sqft1331 SW 24th St, Lincoln, NE 68522For Sale
 MLS ID #22620166, Wade Bartels, SimpliCity Real Estate. GPRMLS
 - $329,9004 bd3 ba2.1k sqft2500 N 87th St, Lincoln, NE 68507For SaleMLS ID #22616911, Noel Herrington, Nebraska Realty. GPRMLS
- $344,9003 bd3 ba1.5k sqft3533 Holly Blue Dr, Lincoln, NE 68504For SaleMLS ID #22620875, Deb Jones, Nebraska Realty. GPRMLS
- $315,0004 bd3 ba1.6k sqft6933 N Steamboat Dr, Lincoln, NE 68521For SaleMLS ID #22617486, Andrea Trail, Magnolia Real Estate. GPRMLS
- $345,0003 bd3 ba2.4k sqft1619 SW 14th St, Lincoln, NE 68522For SaleMLS ID #22614205, Becky Winbolt Rankin, Woods Bros Realty. GPRMLS
- $315,0002 bd3 ba1.3k sqft4848 N 36th St, Lincoln, NE 68524For SaleMLS ID #22616742, Thuy An, OmniHome Realty. GPRMLS
- $330,0003 bd2 ba1.9k sqft7220 York Ln, Lincoln, NE 68505For SaleMLS ID #22620849, Misti Monroe, Nebraska Realty. GPRMLS
- $355,0003 bd3 ba1.6k sqft1640 SW 28th St, Lincoln, NE 68522For SaleMLS ID #22618110, Dillon Critel, BHHS Ambassador Real Estate. GPRMLS
- $329,9002 bd3 ba1.7k sqft2760 Sheila Ln, Lincoln, NE 68516For SaleMLS ID #22619588, Chad Wright, R.D. Hinkley & Associates. GPRMLS
- $370,0003 bd3 ba2.3k sqft600 W Jennifer Dr, Lincoln, NE 68521For SaleMLS ID #22619205, Amy Fredrick, Home Smart Realty. GPRMLS
- $339,9004 bd3 ba2.6k sqft6701 Adams St, Lincoln, NE 68507For SaleMLS ID #22616001, Jake Grasmick, HOME Real Estate. GPRMLS
- $265,0003 bd3 ba1.6k sqft5973 Silver Brook Pl, Lincoln, NE 68521For SaleMLS ID #22617366, Brandon Fowler, Nebraska Realty. GPRMLS
- $379,9003 bd3 ba2.2k sqft303 Half Moon Dr, Lincoln, NE 68527For SaleMLS ID #22617689, Laura Rhinehart, REMAX Concepts. GPRMLS
- $300,0003 bd3 ba2k sqft4901 S 55th Ct, Lincoln, NE 68516For SaleMLS ID #22618763, Becky Winbolt Rankin, Woods Bros Realty. GPRMLS
- $270,0003 bd2 ba1.5k sqft1606 SW 16th St, Lincoln, NE 68522For SaleMLS ID #22617630, Anne Peterson, Keller Williams Greater Omaha. GPRMLS
- $355,0004 bd3 ba1.8k sqft8951 Prairie Village Dr, Lincoln, NE 68507For SaleMLS ID #22620256, Levi Orman, The 1867 Collective. GPRMLS
- $295,0003 bd3 ba2.6k sqft1122 Rockhurst Dr, Lincoln, NE 68510For SaleMLS ID #22617971, Jessica Cammarano, REMAX Concepts. GPRMLS
