Entertainer’s dream home at 4065 Edwards Dr in Moses Lake. Exterior features include a 4-car garage, attractive stucco exterior with stone accents, stained concrete throughout the property, soffit lighting, and an oversized covered back patio on both the main and lower levels. The backyard offers concrete steps, concrete curbing, irrigated landscaping, a fenced yard, and welcome evening shade for added comfort. A rear storage garage with its own garage door adds extra functionality. Inside, the home features tile flooring throughout the main living and kitchen area, vaulted ceilings in the living room, and oversized windows that capture exceptional views of the lake, marine activity, and surrounding wildlife. The spacious living area includes a gas fireplace with stone surround and an expansive 8'x16' glass sliding door that opens to the back patio for seamless indoor-outdoor living. Granite countertops and custom cabinetry are featured throughout the home, along with abundant lighting and upgraded fixtures. The primary suite includes an en-suite bath with an oversized zero entry tile shower. The fully finished lower level offers a second kitchen, guest bedroom, and media room, creating the perfect setup for hosting. Additional highlights include a built-in speaker system throughout and an oversized laundry room with utility sink, cabinetry, and folding counter.
Active
Listed by: Nest Realty Company • Blake Rollins
Price cut: $20K (5/19)
$855,000
4065 NE Edwards Drive, Moses Lake, WA 98837
3beds
3,952sqft
:
Get pre-qualified$5,187/mo
Single Family Residence
Built in 2023
7,731 Square Feet Lot
$850,100 Zestimate®
$216/sqft
$20/mo HOA
What's special
Irrigated landscapingSoffit lightingFenced yardCustom cabinetryGranite countertopsBuilt-in speaker system throughout
- 120 days |
- 480 |
- 21 |
Zillow last checked:
Listing updated:
Listed by:
Blake Rollins,
Nest Realty Company
Source: NWMLS as distributed by MLS GRID,MLS#: 2498590
Facts & features
Interior
Bedrooms & bathrooms
- Bedrooms: 3
- Bathrooms: 4
- Full bathrooms: 1
- 3/4 bathrooms: 3
- Main level bathrooms: 3
- Main level bedrooms: 2
Primary bedroom
- Level: Main
Bedroom
- Level: Lower
Bedroom
- Level: Main
Bathroom full
- Level: Main
Bathroom three quarter
- Level: Lower
Bathroom three quarter
- Level: Main
Bathroom three quarter
- Level: Main
Dining room
- Level: Main
Entry hall
- Level: Main
Great room
- Level: Lower
Kitchen with eating space
- Level: Main
Living room
- Level: Main
Rec room
- Level: Lower
Utility room
- Level: Main
Heating
- Fireplace, Forced Air, Heat Pump, Electric
Cooling
- Forced Air, Heat Pump
Appliances
- Included: Dishwasher, Disposal, Microwave, Refrigerator, Stove(s)/Range(s), Dishwasher(s), Garbage Disposal, Microwave(s), Refrigerator(s), Water Heater: Electric x2 (1 up, Water Heater: 1 down), Water Heater Location: Garage
Features
- Bath Off Primary, Ceiling Fan(s), Dining Room, Pantry
- Flooring: Ceramic Tile, Carpet
- Windows: Dbl Pane/Storm Window
- Basement: Daylight,Partially Finished
- Number of fireplaces: 1
- Fireplace features: Electric, Main Level: 1, Fireplace
Interior area
- Total structure area: 3,952
- Total interior livable area: 3,952 sqft
Video & virtual tour
Property
Parking
- Total spaces: 8
- Parking features: Driveway, Attached Garage
- Has attached garage: Yes
- Covered spaces: 4
- Uncovered spaces: 4
Features
- Levels: Two
- Stories: 2
- Entry location: Main
- Patio & porch: Bath Off Primary, Ceiling Fan(s), Dbl Pane/Storm Window, Dining Room, Fireplace, Pantry, Walk-In Closet(s), Water Heater, Wet Bar
- Has view: Yes
- View description: Golf Course, Lake, Territorial
- Has water view: Yes
- Water view: Lake
Lot
- Size: 7,731 Square Feet
- Features: Curbs, Paved, Sidewalk, Deck, Electric Car Charging, High Speed Internet, Patio, Sprinkler System
- Topography: Level,Partial Slope
Details
- Parcel number: 120683456
- Zoning description: Jurisdiction: County
- Special conditions: Standard
- Other equipment: Leased Equipment: Water Softener
Construction
Type & style
- Home type: SingleFamily
- Architectural style: 2 Story
- Property subtype: Single Family Residence
Materials
- Stone, Stucco, Wood Products
- Foundation: Poured Concrete
- Roof: Composition
Condition
- Year built: 2023
- Major remodel year: 2023
Details
- Builder name: CAD HOMES LLC
Utilities & green energy
- Electric: Company: Grant County PUD
- Sewer: Sewer Connected, Company: City of Moses Lake
- Water: Public, Company: City of Moses Lake
- Utilities for property: Nighthawk
Community & HOA
Community
- Features: CCRs
- Subdivision: Mae Valley
HOA
- Services included: Common Area Maintenance
- HOA fee: $240 annually
Location
- Region: Moses Lake
Financial & listing details
- Price per square foot: $216/sqft
- Annual tax amount: $8,252
- Date on market: 3/28/2026
- Cumulative days on market: 121 days
- Listing terms: Conventional,FHA,USDA Loan,VA Loan
- Inclusions: Dishwasher(s), Garbage Disposal, Leased Equipment, Microwave(s), Refrigerator(s), Stove(s)/Range(s)
Estimated market value
$850,100
$808,000 - $893,000
$4,604/mo
Price history
| Date | Event | Price |
|---|---|---|
| 5/19/2026 | Price change | $855,000-2.3%$216/sqft |
Source:  NWMLS as distributed by MLS GRID #2498590 Report a problem NWMLS as distributed by MLS GRID #2498590 Report a problem | ||
| 4/16/2026 | Price change | $875,000-1.3%$221/sqft |
Source: NWMLS as distributed by MLS GRID #2498590 Report a problem | ||
| 3/28/2026 | Listed for sale | $886,950$224/sqft |
Source: NWMLS as distributed by MLS GRID #2498590 Report a problem | ||
Public tax history
Tax history is unavailable.
Monthly payment
Est. payment
Payment breakdown
Explore the cost of this home by adjusting the details. Changes won't be saved.Climate risks
Neighborhood: 98837
Nearby schools
GreatSchools rating
- 4/10Peninsula Elementary SchoolGrades: K-5Distance: 3.7 mi
- 4/10Frontier Middle SchoolGrades: 6-8Distance: 3.7 mi
- 3/10Moses Lake High SchoolGrades: 9-12Distance: 4.9 mi
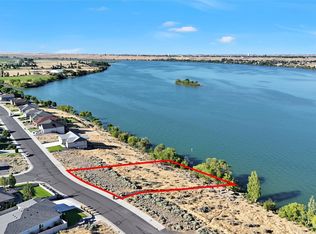
- $--7,753.68 Square Feet4081 Edwards Dr NE, Moses Lake, WA 98837Off Market

- $240,0000.255 Acres4125 Edwards Dr NE, Moses Lake, WA 98837Sold

- $457,3003 bd3 ba2.2k sqft4138 Edwards Dr NE, Moses Lake, WA 98837Off Market

- $295,0000.339 Acres3973 Edwards Dr NE, Moses Lake, WA 98837Lot/Land
- $566,0004 bd3 ba2.6k sqft6344 Road 4 NE, Moses Lake, WA 98837Sold
- $458,0003 bd2 ba1.6k sqft6339 Road 4 NE, Moses Lake, WA 98837Sold
- $844,9005 bd3 ba3.4k sqft4209 Edwards Dr NE, Moses Lake, WA 98837Off Market
- $649,0003 bd3 ba2.5k sqft6401 Farrer Way NE, Moses Lake, WA 98837Sold
A local agent can set up tours, give advice and negotiate with sellers.
A local lender can help you make sure your offer is ready when you are.
Similar homes
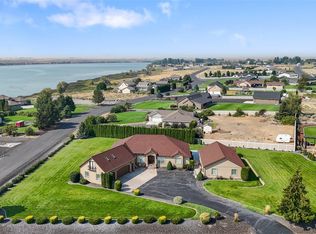
- $925,0006 bd5 ba3.4k sqftMeadow Second Add Major Plat, Moses Lake, WA 98837Active
 MLS ID #2526676, Lynn E. Garza. NWMLS as distributed by MLS GRID
 - $840,0005 bd5 ba3.7k sqft4997 NE Road 7.5, Moses Lake, WA 98837Active
 MLS ID #2477343, Beth Jarman. NWMLS as distributed by MLS GRID
 - $849,9005 bd3 ba3.7k sqft800 S Camas Place, Moses Lake, WA 98837Active
 MLS ID #2485934, Ashley Watkins. NWMLS as distributed by MLS GRID
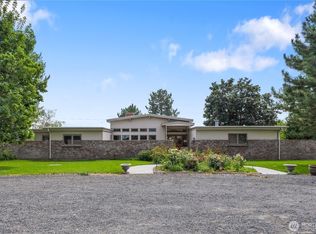
 - $875,0004 bd3 ba3.2k sqftLakeshores Acres, Moses Lake, WA 98837Active
 MLS ID #2500839, Lynn E. Garza. NWMLS as distributed by MLS GRID
 - $787,0003 bd3 ba2.3k sqftKestrel Cove, Moses Lake, WA 98837ActiveMLS ID #2501330, Lorene Fitterer. NWMLS as distributed by MLS GRID
- $1,125,0003 bd3 ba4.3k sqftCounty Club Estates, Moses Lake, WA 98837ActiveMLS ID #2557498, Aimee Van Diest. NWMLS as distributed by MLS GRID
- $849,0004 bd4 ba3.2k sqftDune Lake Final Pud, Moses Lake, WA 98837ContingentMLS ID #2516836, Cathy Strickland. NWMLS as distributed by MLS GRID
- $895,0005 bd5 ba3k sqftLakeshore Acres, Moses Lake, WA 98837ActiveMLS ID #2468668, Susan D Wade. NWMLS as distributed by MLS GRID
- $925,0004 bd5 ba3.2k sqftParker Spring Acres Division 6, Moses Lake, WA 98837ActiveMLS ID #2541242, Susan D Wade. NWMLS as distributed by MLS GRID
- $850,0006 bd4 ba3.1k sqftHansen Plat, Moses Lake, WA 98837ActiveMLS ID #2501141, Larisa Vorobey. NWMLS as distributed by MLS GRID
- $1,200,0004 bd3 ba3.4k sqftHorizon Estates, Moses Lake, WA 98837ActiveMLS ID #2519351, Brandon Douglass. NWMLS as distributed by MLS GRID
- $749,0004 bd3 ba2.7k sqftStratford Road Estates Phase 2, Moses Lake, WA 98837ActiveMLS ID #2518475, Kevin Burgess. NWMLS as distributed by MLS GRID
- $795,0004 bd3 ba3.2k sqft5027 Rd. k.8 NE, Moses Lake, WA 98837ActiveMLS ID #2546975, Anita Heath. NWMLS as distributed by MLS GRID
- $799,9004 bd3 ba3.1k sqftLs Tax# 13893 Crestview Estates, Moses Lake, WA 98837ActiveMLS ID #2515348, Tara Zerbo. NWMLS as distributed by MLS GRID
- $799,9993 bd2 ba2.5k sqftWestridge Major Plat Ph1, Moses Lake, WA 98837ActiveMLS ID #2540517, Aaron Fitterer. NWMLS as distributed by MLS GRID
- $725,0003 bd4 ba2.6k sqft7618 Bouldercrest Road NE, Moses Lake, WA 98837ActiveMLS ID #2502749, Ben Sellen. NWMLS as distributed by MLS GRID
- $737,5003 bd2 ba2.6k sqftAleksey Mazhnikov Sp 21-47, Moses Lake, WA 98837ActiveMLS ID #2540480, Blake Rollins. NWMLS as distributed by MLS GRID
- $699,0005 bd5 ba2.9k sqftWestridge Major Plat Ph3, Moses Lake, WA 98837ActiveMLS ID #2531941, Solomon Ulyanchuk. NWMLS as distributed by MLS GRID
- $699,9004 bd4 ba2.6k sqftStratford Road Estates Phase 1, Moses Lake, WA 98837ActiveMLS ID #2515041, LeRae Redal. NWMLS as distributed by MLS GRID
- $799,0006 bd4 ba3.2k sqft2nd Add, Moses Lake, WA 98837ActiveMLS ID #2518153, Edward O. Fields Jr. NWMLS as distributed by MLS GRID
