Welcome to 4065 Mystic Sunrise Dr! This charming 3-bedroom, 2-bathroom single-story home offers 1,044 sq. ft. of comfortable living space in the Sunrise subdivision. The inviting interior features an open-concept living, dining, and kitchen area with high ceilings and a wood-burning fireplace. The kitchen offers solid-surface countertops and stainless-steel appliances, complemented by tile, laminate, and carpet flooring. Enjoy the convenience of a 1-car attached garage, covered patio, privacy fencing, and mature trees. Located on San Antonio's northeast side, this home offers convenient access to I-35 and Loop 1604, making everyday commuting and exploring the area easy. Shopping, dining, and entertainment are close by, including The Forum at Olympia Parkway, Live Oak Crossing, The Village at Forum Parkway, and Rolling Oaks Mall. The Forum at Olympia Parkway area information The location also provides easy access to popular attractions and recreation, including Morgan's Wonderland, Live Oak Park, and other northeast San Antonio destinations. Military families will appreciate the convenient location near Randolph Air Force Base, Fort Sam Houston, Brooke Army Medical Center, and other military installations. Downtown San Antonio and its renowned attractions, restaurants, museums, and River Walk are also accessible via the area's major roadways. With comfortable living spaces and a convenient northeast San Antonio location, this home is a great opportunity to make your own.
For sale
$160,000
4065 Mystic Sunrise, San Antonio, TX 78244
3beds
1,044sqft
Single Family Residence
Built in 1985
5,052 Square Feet Lot
$154,700 Zestimate®
$153/sqft
$-- HOA
What's special
- 12 days
- 316
- 43
Likely to sell faster than
Zillow last checked:
Listing updated:
Listed by:
Mike Gutierrez TREC #733782 (210) 396-3449,
Stetsn Real Estate
Source: LERA MLS,MLS#: 2010793
Facts & features
Interior
Bedrooms & bathrooms
- Bedrooms: 3
- Bathrooms: 2
- Full bathrooms: 2
Primary bedroom
- Area: 135
- Dimensions: 9 x 15
Bedroom 2
- Area: 81
- Dimensions: 9 x 9
Bedroom 3
- Area: 96
- Dimensions: 8 x 12
Primary bathroom
- Features: Tub/Shower Combo
- Area: 64
- Dimensions: 8 x 8
Kitchen
- Area: 187
- Dimensions: 11 x 17
Living room
- Area: 120
- Dimensions: 10 x 12
Heating
- Central, Electric
Cooling
- Central Air
Appliances
- Included: Range, Disposal, Dishwasher, Plumbed For Ice Maker, Vented Exhaust Fan, Gas Water Heater
- Laundry: Laundry Closet, Washer Hookup, Dryer Connection
Features
- One Living Area, Eat-in Kitchen, Breakfast Bar, Utility Room Inside, High Ceilings, Open Floorplan, Master Downstairs, Ceiling Fan(s)
- Flooring: Ceramic Tile, Laminate
- Windows: Window Coverings
- Has basement: No
- Has fireplace: No
- Fireplace features: Not Applicable
Interior area
- Total interior livable area: 1,044 sqft
Property
Parking
- Total spaces: 1
- Parking features: One Car Garage, Garage Door Opener
- Garage spaces: 1
Accessibility
- Accessibility features: Level Lot, Level Drive
Features
- Levels: One
- Stories: 1
- Pool features: None
Lot
- Size: 5,052 Square Feet
Details
- Parcel number: 166120022580
Construction
Type & style
- Home type: SingleFamily
- Property subtype: Single Family Residence
Materials
- 4 Sides Masonry, Stucco, Fiber Cement
- Foundation: Slab
- Roof: Composition
Condition
- Pre-Owned
- New construction: No
- Year built: 1985
Utilities & green energy
- Sewer: Sewer System
- Water: Water System
Community & HOA
Community
- Features: None
- Security: Smoke Detector(s)
- Subdivision: Sunrise
Location
- Region: San Antonio
Financial & listing details
- Price per square foot: $153/sqft
- Tax assessed value: $169,110
- Annual tax amount: $3,382
- Price range: $160K - $160K
- Date on market: 8/21/2026
- Cumulative days on market: 13 days
- Listing terms: Conventional,Cash,Investors OK
Estimated market value
$154,700
$147,000 - $162,000
$1,411/mo
Price history
| Date | Event | Price |
|---|---|---|
| 8/21/2026 | Listed for sale | $160,000+33.3%$153/sqft |
Source:  LERA MLS #2010793 Report a problem LERA MLS #2010793 Report a problem | ||
| 6/30/2017 | Sold | -- |
Source: LERA MLS #1243307 Report a problem | ||
| 5/17/2017 | Listed for sale | $120,000$115/sqft |
Source: RE/MAX Preferred, REALTORS #1243307 Report a problem | ||
Public tax history
| Year | Property taxes | Tax assessment |
|---|---|---|
| 2025 | $2,071 -13% | $169,110 +2.8% |
| 2024 | $2,380 +13.2% | $164,538 +10% |
| 2023 | $2,101 -23.2% | $149,580 +10% |
| 2022 | $2,736 +7.1% | $135,982 +10% |
| 2021 | $2,555 | $123,620 +9.8% |
| 2020 | $2,555 +4.1% | $112,600 +6.2% |
| 2019 | $2,453 | $106,029 +10% |
| 2018 | $2,453 +14.2% | $96,390 +22.5% |
| 2017 | $2,147 +65.8% | $78,660 +31.4% |
| 2016 | $1,295 +13.2% | $59,847 +10% |
| 2015 | $1,144 | $54,406 +10% |
| 2014 | $1,144 | $49,460 +7.1% |
| 2013 | -- | $46,160 -4.5% |
| 2012 | -- | $48,330 -6.9% |
| 2011 | -- | $51,900 -2.1% |
| 2010 | -- | $53,020 +1.6% |
| 2009 | -- | $52,210 -10.4% |
| 2008 | -- | $58,240 -7.7% |
| 2007 | -- | $63,120 +10.6% |
| 2006 | -- | $57,090 +14.4% |
| 2005 | -- | $49,900 |
| 2004 | -- | -- |
| 2003 | -- | -- |
| 2002 | -- | -- |
| 2001 | -- | -- |
| 2000 | -- | -- |
Find assessor info on the county website
Monthly payment
Est. payment
Payment breakdown
Explore the cost of this home by adjusting the details. Changes won't be saved.Climate risks
Neighborhood: Sunrise Neighborhood Coalition
Nearby schools
Schools provided by the listing agent
- District: Judson
Source: LERA MLS. This data may not be complete. We recommend contacting the local school district to confirm school assignments for this home.
- $107,3002 bd1 ba840 sqft4067 Mystic Sunrise Dr, San Antonio, TX 78244Off Market
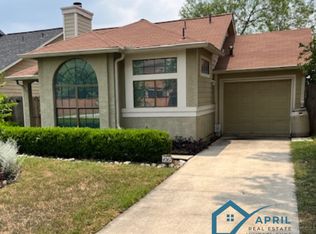
- $127,0003 bd2 ba1.3k sqft4063 Mystic Sunrise Dr, San Antonio, TX 78244Off Market
- $130,3003 bd1 ba1.1k sqft4061 Mystic Sunrise Dr, San Antonio, TX 78244Off Market

- $139,8004 bd2 ba1.5k sqft4069 Mystic Sunrise Dr, San Antonio, TX 78244Off Market
Similar homes
- $160,0003 bd2 ba1k sqft6046 GLACIER SUN DR, San Antonio, TX 78244For Sale
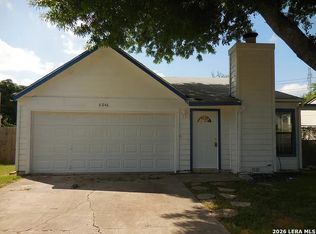
 MLS ID #2010456, Joann Wiglesworth TREC #307555, Wiglesworth Properties. LERA MLS
 - $170,0003 bd2 ba1.2k sqft4086 WINTER SUNRISE DR, San Antonio, TX 78244For Sale
 MLS ID #1972549, Taylor Sutlive TREC #728585, JB Goodwin, REALTORS. LERA MLS
 - $164,9803 bd2 ba1.3k sqft4135 SUNRISE CREEK DR, San Antonio, TX 78244For Sale
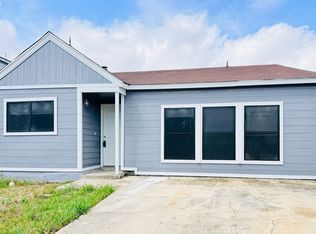 MLS ID #1958242, Yan Yan TREC #624586, Real Broker, LLC. LERA MLS
 - $161,0003 bd2 ba1.2k sqft3741 Candlebluff, San Antonio, TX 78244For Sale
 MLS ID #1946518, Amber Broadway TREC #618409, Opendoor Brokerage, LLC. LERA MLS
 - $170,0003 bd2 ba1.1k sqft4014 SUNRISE CREEK DR, San Antonio, TX 78244For SaleMLS ID #1965328, Edalyn Gathers TREC #628225, Mission Real Estate Group. LERA MLS
- $153,0003 bd2 ba1.3k sqft4001 COLONIAL SUN DR, San Antonio, TX 78244For SaleMLS ID #1996151, Shannan Albrecht TREC #488042, Keller Williams Heritage. LERA MLS
- $174,0003 bd2 ba1.1k sqft4001 Prairie Sun, San Antonio, TX 78244For SaleMLS ID #1967721, Christine Villarreal TREC #632121, redKorr Realty LLC. LERA MLS
- $180,0003 bd2 ba1.3k sqft4118 WINTER SUNRISE DR, San Antonio, TX 78244For SaleMLS ID #2005077, Devin Resendez TREC #663042, Keller Williams Legacy. LERA MLS
- $170,0003 bd2 ba1.2k sqft6315 Candlecrest Ct, San Antonio, TX 78244For SaleMLS ID #1936549, Robbie Moreno TREC #768238, Real Broker, LLC. LERA MLS
- $165,0003 bd2 ba1.3k sqft4011 Nettle Brk, San Antonio, TX 78244For SaleMLS ID #2004868, Zachariah Castillo TREC #620516, Keller Williams City-View. LERA MLS
- $160,0003 bd2 ba1.4k sqft6334 candleview, San Antonio, TX 78244For SaleMLS ID #1948544, Tiffany Ferdus TREC #799825, Green Residential. LERA MLS
- $188,0003 bd2 ba1.1k sqft5827 Sun Bay, San Antonio, TX 78244For SaleMLS ID #1958829, Yvette Hansen TREC #727627, Real Broker, LLC. LERA MLS
- $175,0003 bd2 ba1.1k sqft6918 SANDY POINT DR, San Antonio, TX 78244For SaleMLS ID #1996432, Frances Martin TREC #831764, Mission San Antonio Property Management. LERA MLS
- $100,0003 bd1 ba1.1k sqft4159 SUNRISE CREEK DR, San Antonio, TX 78244For SaleMLS ID #2013140, Alexander Mercado TREC #732527, 1st Choice Realty Group. LERA MLS
- $179,0004 bd2 ba1.1k sqft4013 Sun Harbour, San Antonio, TX 78244For SaleMLS ID #1966230, Christine Pierce TREC #711148, Keller Williams Heritage. LERA MLS
- $190,0003 bd2 ba1.4k sqft5987 CATALINA SUNRISE DR, San Antonio, TX 78244For SaleMLS ID #1997385, Genevieve Cavazos TREC #711602, AXIS Brokerage. LERA MLS
- $210,0003 bd2 ba1.1k sqft2515 SUNSET BND, San Antonio, TX 78244For SaleMLS ID #2013356, Christy Riggs TREC #820432, Keller Williams Heritage. LERA MLS
- $139,0002 bd2 ba1.3k sqft4031 WINTER SUNRISE DR, San Antonio, TX 78244For SaleMLS ID #2005105, Mariana Novoa TREC #800285, David Karras Real Estate Solutions. LERA MLS
- $154,9003 bd1 ba1.1k sqft4806 Castle Kent, San Antonio, TX 78218For SaleMLS ID #2011858, Nadine Berger TREC #393632, LPT Realty, LLC. LERA MLS
- $229,5003 bd2 ba1.1k sqft5714 BEAR LAKE DR, San Antonio, TX 78244For SaleMLS ID #2013630, Jared English TREC #561973, Congress Realty, Inc. LERA MLS
