NO HOA!! Charming and move-in ready 3BR/2BA home with a 1-car garage! Features vaulted ceilings in the living room and dining area, abundant natural light from Pella windows, and no carpet—only scratch-resistant, hand-scraped laminate flooring throughout. Updated kitchen with brand-new high-end white and gold GE appliances. Spacious primary suite with trey ceiling, double vanities, walk-in closet, and tub/shower combo. Two additional bedrooms and full bath. Unfinished bonus room over garage offers additional square footage for expansion or just use for extra storage. Large private backyard backing to trees with burn pit, shed, and an adorable she shed. Community playground just a few steps away! Major updates include 2-year-old roof, new gutters/soffits, fresh exterior paint, new doors, deck expansion, crawlspace encapsulation, new Pella windows, updated light fixtures throughout the home and custom exterior shutters. The place is a MUST SEE!
Under contract - showing
$359,900
4067 Turners Bnd, Goodlettsville, TN 37072
3beds
1,227sqft
Single Family Residence, Residential
Built in 2002
10,018 Square Feet Lot
$-- Zestimate®
$293/sqft
$-- HOA
What's special
- 108 days |
- 16 |
- 0 |
Likely to sell faster than
Zillow last checked:
Listing updated:
Listed by:
Heather Smith 615-752-0442,
Benchmark Realty, LLC 615-991-4949
Source: RealTracs MLS as distributed by MLS GRID,MLS#: 3189946
Facts & features
Interior
Bedrooms & bathrooms
- Bedrooms: 3
- Bathrooms: 2
- Full bathrooms: 2
- Main level bedrooms: 3
Bedroom 1
- Features: Suite
- Level: Suite
- Area: 154 Square Feet
- Dimensions: 14x11
Bedroom 2
- Area: 110 Square Feet
- Dimensions: 11x10
Bedroom 3
- Area: 110 Square Feet
- Dimensions: 11x10
Primary bathroom
- Features: Double Vanity
- Level: Double Vanity
Dining room
- Features: Separate
- Level: Separate
- Area: 110 Square Feet
- Dimensions: 11x10
Kitchen
- Features: Eat-in Kitchen
- Level: Eat-in Kitchen
- Area: 128 Square Feet
- Dimensions: 16x8
Living room
- Features: Separate
- Level: Separate
- Area: 238 Square Feet
- Dimensions: 17x14
Heating
- Central, Electric
Cooling
- Central Air, Electric
Appliances
- Included: Electric Oven, Electric Range, Dishwasher, Disposal, Microwave, Refrigerator
- Laundry: Electric Dryer Hookup, Washer Hookup
Features
- Ceiling Fan(s), Entrance Foyer, High Ceilings, Redecorated, Walk-In Closet(s)
- Flooring: Laminate
- Basement: Crawl Space
- Number of fireplaces: 1
- Fireplace features: Living Room, Wood Burning
Interior area
- Total structure area: 1,227
- Total interior livable area: 1,227 sqft
- Finished area above ground: 1,227
Video & virtual tour
Property
Parking
- Total spaces: 5
- Parking features: Attached, Aggregate
- Attached garage spaces: 1
- Uncovered spaces: 4
Features
- Levels: One
- Stories: 1
- Patio & porch: Deck
- Fencing: Back Yard
Lot
- Size: 10,018 Square Feet
- Dimensions: 80.01 x 124.85
- Features: Level
- Topography: Level
Details
- Additional structures: Storage
- Parcel number: 126G A 03200 000
- Special conditions: Standard
Construction
Type & style
- Home type: SingleFamily
- Property subtype: Single Family Residence, Residential
Materials
- Brick, Vinyl Siding
- Roof: Asphalt
Condition
- New construction: No
- Year built: 2002
Utilities & green energy
- Sewer: Public Sewer
- Water: Public
- Utilities for property: Electricity Available, Water Available
Community & HOA
Community
- Security: Security System, Smoke Detector(s)
- Subdivision: Turner S Point Sec 3
HOA
- Has HOA: No
Location
- Region: Goodlettsville
Financial & listing details
- Price per square foot: $293/sqft
- Tax assessed value: $262,900
- Annual tax amount: $1,623
- Date on market: 5/4/2026
- Electric utility on property: Yes
Estimated market value
Not available
Estimated sales range
Not available
Not available
Price history
| Date | Event | Price |
|---|---|---|
| 5/18/2026 | Contingent | $359,900$293/sqft |
Source:  RealTracs MLS as distributed by MLS GRID #3189946 Report a problem RealTracs MLS as distributed by MLS GRID #3189946 Report a problem | ||
| 5/8/2026 | Listed for sale | $359,900+178.3%$293/sqft |
Source: RealTracs MLS as distributed by MLS GRID #3189946 Report a problem | ||
| 3/24/2005 | Sold | $129,300+8.2%$105/sqft |
Source: Public Record Report a problem | ||
| 8/14/2002 | Sold | $119,500-1.2%$97/sqft |
Source: Public Record Report a problem | ||
| 5/20/2002 | Sold | $120,900+10%$99/sqft |
Source: Public Record Report a problem | ||
| 7/26/2000 | Sold | $109,900$90/sqft |
Source: Public Record Report a problem | ||
Public tax history
| Year | Property taxes | Tax assessment |
|---|---|---|
| 2025 | $1,623 | $65,725 |
| 2024 | $1,623 -6.8% | $65,725 |
| 2023 | $1,742 +31.4% | $65,725 +77.3% |
| 2022 | $1,326 +38.8% | $37,075 |
| 2021 | $955 -28% | $37,075 |
| 2020 | $1,326 | $37,075 |
| 2019 | $1,326 | $37,075 |
| 2018 | $1,326 0% | $37,075 +19.2% |
| 2017 | $1,326 +38.3% | $31,100 |
| 2016 | $959 -18.9% | $31,100 |
| 2015 | $1,183 | $31,100 |
| 2014 | $1,183 | $31,100 |
| 2013 | -- | $31,100 |
| 2012 | $1,208 | $31,100 -4.4% |
| 2011 | $1,208 +8.2% | $32,525 |
| 2010 | $1,117 | $32,525 |
| 2009 | $1,117 -1% | $32,525 |
| 2008 | $1,129 +9.8% | $32,525 |
| 2007 | $1,028 -13.7% | $32,525 |
| 2006 | $1,190 +15% | $32,525 +15% |
| 2005 | $1,035 | $28,275 |
| 2004 | $1,035 | $28,275 |
| 2002 | $1,035 | $28,275 |
| 2001 | -- | $28,275 -67.4% |
| 2000 | -- | $86,732 |
Find assessor info on the county website
Monthly payment
Est. payment
Payment breakdown
Explore the cost of this home by adjusting the details. Changes won't be saved.Climate risks
Neighborhood: 37072
Nearby schools
GreatSchools rating
- 7/10Watauga Elementary SchoolGrades: K-5Distance: 4.3 mi
- 4/10Greenbrier Middle SchoolGrades: 6-8Distance: 6.5 mi
- 4/10Greenbrier High SchoolGrades: 9-12Distance: 6 mi
Schools provided by the listing agent
- Elementary: Robert F. Woodall Elementary
- Middle: White House Heritage Elementary School
- High: White House Heritage High School
Source: RealTracs MLS as distributed by MLS GRID. This data may not be complete. We recommend contacting the local school district to confirm school assignments for this home.
- $366,300-- bd1 ba2k sqft4063 Turners Bnd, Goodlettsville, TN 37072Off Market
- $360,300-- bd1 ba1.6k sqft4071 Turners Bnd, Goodlettsville, TN 37072Off Market
- $334,9003 bd2 ba1.2k sqft4059 Turners Bnd, Goodlettsville, TN 37072Off Market

- $320,1104 bd2 ba2.4k sqft4075 Turners Bnd, Goodlettsville, TN 37072Sold
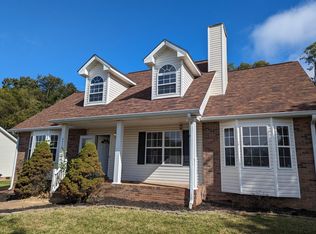
- $407,0003 bd3 ba2k sqft4072 Turners Bnd, Goodlettsville, TN 37072Off Market
- $312,9003 bd2 ba1.2k sqft4068 Turners Bnd, Goodlettsville, TN 37072Off Market
- $316,000-- bd1 ba1.2k sqft4055 Turners Bnd, Goodlettsville, TN 37072Off Market
- $306,3003 bd2 ba1.2k sqft4079 Turners Bnd, Goodlettsville, TN 37072Off Market
A local agent can set up tours, give advice and negotiate with sellers.
A local lender can help you make sure your offer is ready when you are.
Similar homes
- $355,0003 bd2 ba1.4k sqft4206 Turners Bnd, Goodlettsville, TN 37072For Sale
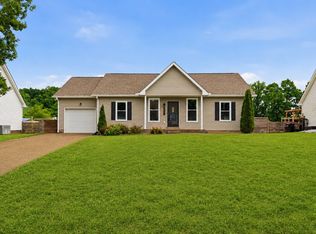
 MLS ID #3239639, Sunshine Weaver. RealTracs MLS as distributed by MLS GRID
 - $349,9003 bd2 ba1.2k sqft4109 Turners Bnd, Goodlettsville, TN 37072For Sale
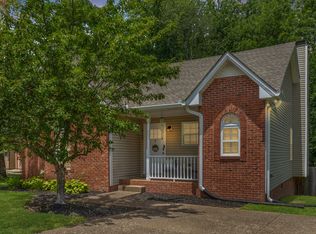 MLS ID #3260401, Cody West. RealTracs MLS as distributed by MLS GRID
 - $324,9993 bd2 ba1.1k sqft132 Cimmaron Dr, Millersville, TN 37072For Sale
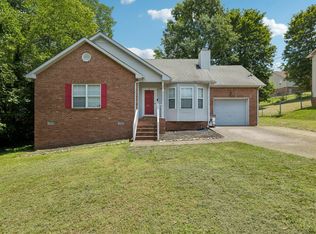 MLS ID #3255921, Ryan Kozlowski. RealTracs MLS as distributed by MLS GRID
 - $375,0004 bd2 ba1.4k sqft7563 Bethel Rd, Goodlettsville, TN 37072For Sale
 MLS ID #3309459, Bob Hoff. RealTracs MLS as distributed by MLS GRID
 - $344,0003 bd2 ba1.1k sqft813 Magnolia Blvd, White House, TN 37188For SaleMLS ID #3214117, Trevor Barber. RealTracs MLS as distributed by MLS GRID
- $364,9003 bd2 ba1.3k sqft208 East Ave, Goodlettsville, TN 37072For SaleMLS ID #3247577, Jenilee Anthony. RealTracs MLS as distributed by MLS GRID
- $339,9003 bd2 ba1.2k sqft2029 Sunday Silence Dr, Greenbrier, TN 37073For SaleMLS ID #3336382, Kaylin Mercer. RealTracs MLS as distributed by MLS GRID
- $327,9003 bd2 ba1.3k sqft1043 Woodbrier Ln, Greenbrier, TN 37073For SaleMLS ID #3506109, Connie Lynn Worley. RealTracs MLS as distributed by MLS GRID
- $375,0004 bd3 ba1.6k sqft115 Robert Ave, White House, TN 37188For SaleMLS ID #3305853, Heather Anschuetz. RealTracs MLS as distributed by MLS GRID
- $337,5003 bd2 ba1.2k sqft510 Calista Rd, White House, TN 37188For SaleMLS ID #3285905, Shannon LaCasse. RealTracs MLS as distributed by MLS GRID
- $325,0002 bd2 ba1k sqft712 Windsor Trce, Goodlettsville, TN 37072For SaleMLS ID #3245836, Jay Lowenthal. RealTracs MLS as distributed by MLS GRID
- $375,0004 bd2 ba1.7k sqft105 Billy Robb St, Greenbrier, TN 37073For SaleMLS ID #3247650, Victoria Clemmons. RealTracs MLS as distributed by MLS GRID
- $375,0003 bd2 ba1.2k sqft4884 Whittier Dr, Old Hickory, TN 37138For SaleMLS ID #3513811, Sharon Wayman. RealTracs MLS as distributed by MLS GRID
- $355,0003 bd2 ba1.1k sqft179 Gatone Dr, Hendersonville, TN 37075For SaleMLS ID #3308885, Frances Marcou, Broker. RealTracs MLS as distributed by MLS GRID
- $299,9993 bd2 ba1.2k sqft1357 Main St, Greenbrier, TN 37073For SaleMLS ID #3333815, Bryan Ayers. RealTracs MLS as distributed by MLS GRID
- $349,9003 bd2 ba1.4k sqft107 Agee Ct, Hendersonville, TN 37075For SaleMLS ID #3311790, Ann McConnell. RealTracs MLS as distributed by MLS GRID
- $368,8804 bd2 ba1.3k sqft3309 Moorewood Dr, Nashville, TN 37207For SaleMLS ID #3513393, Ashley Russo. RealTracs MLS as distributed by MLS GRID
- $349,9003 bd2 ba1.1k sqft1104 Morriswood Dr, Joelton, TN 37080For SaleMLS ID #3306546, Amanda L. Bell. RealTracs MLS as distributed by MLS GRID
- $349,9993 bd1 ba1.3k sqft109 Gibson Dr, Madison, TN 37115For SaleMLS ID #3244308, Jacob Jones. RealTracs MLS as distributed by MLS GRID
- $360,0003 bd2 ba1.6k sqft113 Abbigael Dr, Portland, TN 37148For SaleMLS ID #3224942, Brian Woodall. RealTracs MLS as distributed by MLS GRID
