New construction home without the new construction price! Built in 2022, this popular Country Cottage floor plan by Parker Enterprises combines modern finishes, functional living spaces, and exceptional value—all under $300,000. A welcoming entry opens to a bright, open-concept layout filled with natural light, luxury vinyl plank flooring, and contemporary finishes throughout. The spacious living area flows seamlessly into the expanded kitchen, where granite countertops, stainless steel appliances, and a large farmhouse sink create a space that is equally suited for everyday living and entertaining. The primary suite offers a comfortable retreat with dual vanities, a tiled walk-in shower, and a generous walk-in closet. Two additional bedrooms and a second full bath provide flexibility for family, guests, or a home office. Step outside to enjoy the covered patio and low-maintenance backyard—perfect for relaxing after a long day or hosting friends and family. Ideally located in one of Oak Grove's most desirable communities, residents enjoy convenient access to schools, parks, shopping, dining, and major highways for an easy commute to the Kansas City metro. With the benefits of new construction already in place and immediate move-in availability, this home offers an outstanding opportunity to enjoy modern living without the wait.
Pending
$275,000
407 NE Sycamore Ct, Oak Grove, MO 64075
3beds
1,196sqft
:
Get pre-qualified$2,004/mo
Single Family Residence
Built in 2022
6,196 Square Feet Lot
$-- Zestimate®
$230/sqft
$140/mo HOA
What's special
- 53 days |
- 392 |
- 35 |
Zillow last checked:
Listing updated:
Listed by:
Jeremy Applebaum 913-961-1234,
Real Broker, LLC,
Rebecca Green 816-964-9044,
Real Broker, LLC
Source: Heartland MLS as distributed by MLS GRID,MLS#: 2624075
Facts & features
Interior
Bedrooms & bathrooms
- Bedrooms: 3
- Bathrooms: 2
- Full bathrooms: 2
Primary bedroom
- Features: All Carpet
- Level: First
- Area: 165.5 Square Feet
- Dimensions: 13.8 x 12
Bedroom 2
- Features: All Carpet
- Level: First
- Area: 100 Square Feet
- Dimensions: 10 x 10
Bedroom 3
- Features: All Carpet
- Level: First
- Area: 100 Square Feet
- Dimensions: 10 x 10
Bathroom 1
- Features: Ceramic Tiles
- Level: First
- Area: 45 Square Feet
- Dimensions: 5 x 9
Bathroom 2
- Features: Ceramic Tiles
- Level: First
- Area: 45 Square Feet
- Dimensions: 5 x 9
Dining room
- Features: Ceramic Tiles
- Level: First
- Area: 76 Square Feet
- Dimensions: 7.6 x 10
Kitchen
- Features: Ceramic Tiles
- Level: First
- Area: 126 Square Feet
- Dimensions: 14 x 9
Living room
- Features: Carpet
- Level: First
- Area: 192 Square Feet
- Dimensions: 12 x 16
Heating
- Natural Gas
Cooling
- Electric
Appliances
- Included: Dishwasher, Disposal, Microwave, Free-Standing Electric Oven, Stainless Steel Appliance(s)
- Laundry: Electric Dryer Hookup, Main Level
Features
- Ceiling Fan(s), Custom Cabinets, Vaulted Ceiling(s), Walk-In Closet(s)
- Flooring: Carpet, Luxury Vinyl
- Basement: Slab
- Has fireplace: No
Interior area
- Total structure area: 1,196
- Total interior livable area: 1,196 sqft
- Finished area above ground: 1,196
- Finished area below ground: 0
Video & virtual tour
Property
Parking
- Total spaces: 2
- Parking features: Attached, Garage Faces Front
- Attached garage spaces: 2
Accessibility
- Accessibility features: Accessible Entrance
Lot
- Size: 6,196 Square Feet
- Features: Adjoin Greenspace, Level
Details
- Parcel number: 38620050800000000
Construction
Type & style
- Home type: SingleFamily
- Architectural style: Traditional
- Property subtype: Single Family Residence
Materials
- Frame, Lap Siding
- Roof: Composition
Condition
- Year built: 2022
Details
- Builder model: Country Cottage
- Builder name: Parker Enterprise In
Utilities & green energy
- Sewer: Public Sewer
- Water: Public
Community & HOA
Community
- Security: Smoke Detector(s)
- Subdivision: White Oaks Crossing
HOA
- Has HOA: Yes
- Amenities included: Clubhouse, Exercise Room, Party Room, Pool
- Services included: Maintenance Grounds, Other, Trash
- HOA fee: $140 monthly
- HOA name: White Oaks Crossing Home Owner
Location
- Region: Oak Grove
Financial & listing details
- Price per square foot: $230/sqft
- Tax assessed value: $267,130
- Annual tax amount: $3,952
- Date on market: 6/11/2026
- Listing terms: Cash,Conventional,FHA,USDA Loan,VA Loan
- Ownership: Private
- Road surface type: Paved
Estimated market value
Not available
Estimated sales range
Not available
Not available
Price history
| Date | Event | Price |
|---|---|---|
| 7/23/2026 | Pending sale | $275,000$230/sqft |
Source:  Heartland MLS as distributed by MLS GRID #2624075 Report a problem Heartland MLS as distributed by MLS GRID #2624075 Report a problem | ||
| 6/11/2026 | Listed for sale | $275,000+19.6%$230/sqft |
Source: Heartland MLS as distributed by MLS GRID #2624075 Report a problem | ||
| 10/13/2022 | Sold | -- |
Source: Heartland MLS as distributed by MLS GRID #2365361 Report a problem | ||
| 2/14/2022 | Pending sale | $229,900$192/sqft |
Source: Heartland MLS as distributed by MLS GRID #2365361 Report a problem | ||
| 2/14/2022 | Listed for sale | $229,900$192/sqft |
Source: Heartland MLS as distributed by MLS GRID #2365361 Report a problem | ||
Public tax history
| Year | Property taxes | Tax assessment |
|---|---|---|
| 2025 | $3,952 +15.3% | $50,755 +15% |
| 2024 | $3,429 +1% | $44,135 |
| 2023 | $3,396 +473% | $44,135 +527.8% |
| 2022 | $593 +2.2% | $7,030 |
| 2021 | $580 +0.1% | $7,030 +2.8% |
| 2020 | $579 +5.1% | $6,841 |
| 2019 | $551 | $6,841 +14.9% |
| 2018 | $551 +13.5% | $5,954 |
| 2017 | $485 +6.5% | $5,954 +2.6% |
| 2016 | $456 -0.8% | $5,805 |
| 2014 | $459 +1.1% | $5,805 |
| 2013 | $454 -0.7% | $5,805 |
| 2012 | $457 +3.7% | $5,805 |
| 2011 | $441 +2.3% | $5,805 |
| 2010 | $431 -1.1% | $5,805 |
| 2009 | $436 -0.7% | $5,805 -6% |
| 2008 | $439 | $6,175 |
| 2007 | -- | $6,175 |
Find assessor info on the county website
Monthly payment
Est. payment
Payment breakdown
Explore the cost of this home by adjusting the details. Changes won't be saved.Climate risks
Neighborhood: 64075
Nearby schools
GreatSchools rating
- 5/10Oak Grove Elementary SchoolGrades: 3-5Distance: 1.8 mi
- 4/10Oak Grove Middle SchoolGrades: 6-8Distance: 1.8 mi
- 6/10Oak Grove High SchoolGrades: 9-12Distance: 1.9 mi
Schools provided by the listing agent
- Elementary: Oak Grove
- Middle: Oak Grove
- High: Oak Grove
Source: Heartland MLS as distributed by MLS GRID. This data may not be complete. We recommend contacting the local school district to confirm school assignments for this home.
- $--3 bd2 ba1.2k sqft402 NE Poplar Ct, Oak Grove, MO 64075Sold
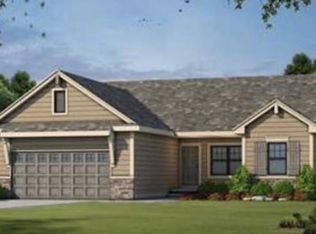
- $--3 bd2 ba1.1k sqft1003 NE White Oaks Ln, Oak Grove, MO 64075Sold
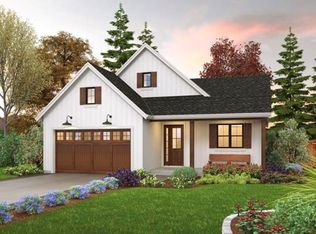
- $264,5003 bd2 ba1.1k sqft403 NE Ash St, Oak Grove, MO 64075Off Market
- $--3 bd2 ba1.1k sqft404 NE Ash St, Oak Grove, MO 64075Sold
- $--3 bd2 ba1.1k sqft802 NE Cypress Ct, Oak Grove, MO 64075Sold
- $--3 bd2 ba1.1k sqft804 NE Cypress Ct, Oak Grove, MO 64075Sold
- $--3 bd2 ba1.1k sqft1005 NE White Oaks Ln, Oak Grove, MO 64075Sold
- $--3 bd2 ba1.2k sqft1105 NE White Oaks Ln, Oak Grove, MO 64075Sold
- $--3 bd2 ba1.2k sqft409 NE Chestnut Ct, Oak Grove, MO 64075Sold
A local agent can set up tours, give advice and negotiate with sellers.
A local lender can help you make sure your offer is ready when you are.
Similar homes
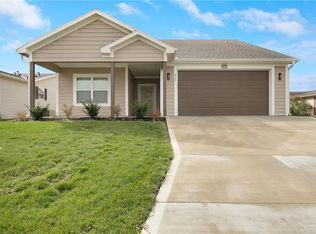
- $310,0003 bd2 ba1.3k sqft413 NE Poplar Ct, Oak Grove, MO 64075For Sale
 MLS ID #2628696, Ryan Jones, Weichert Realtors - Generations. Heartland MLS as distributed by MLS GRID
 - $289,9003 bd2 ba1.1k sqft1102 NE White Oaks Ln, Oak Grove, MO 64075For Sale
 MLS ID #2628577, Carrie Donigan, Platinum Realty LLC. Heartland MLS as distributed by MLS GRID
 - $297,0003 bd2 ba1.1k sqft1315 NE Redwood Ct, Oak Grove, MO 64075For Sale
 MLS ID #2628144, Shelby Lopez, EXP Realty LLC. Heartland MLS as distributed by MLS GRID
 - $255,0003 bd2 ba1.6k sqft1518 SE 15th Pl, Oak Grove, MO 64075For Sale
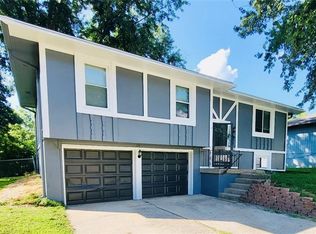 MLS ID #2586820, Kathryn Lask, Worth Clark Realty. Heartland MLS as distributed by MLS GRID
 - $305,0003 bd2 ba1.3k sqft1307 NE White Oaks Ln, Oak Grove, MO 64075New ConstructionMLS ID #2633381, Ellen Campbell, ReeceNichols - Lees Summit. Heartland MLS as distributed by MLS GRID
- $300,0003 bd2 ba1.3k sqft103 SW Blue Branch Cir, Grain Valley, MO 64029For SaleMLS ID #2634248, Krystle Dauner, Keller Williams Southland. Heartland MLS as distributed by MLS GRID
- $399,9003 bd2 ba1.2k sqft900 N White Oaks Ln, Oak Grove, MO 64075New ConstructionHeartland MLS as distributed by MLS GRID
- $292,0003 bd3 ba1.3k sqft309 E Phillips St, Odessa, MO 64076For SaleMLS ID #2634577, Vincent Barker, Weichert Realtors - Generations. Heartland MLS as distributed by MLS GRID
- $362,8813 bd2 ba1.5k sqft1501 SW 9th St #G7jkiq, G7jkiq Oak Grove, MO 64075New ConstructionMLS ID #2597879, Lauren Roush, Platinum Realty LLC. Heartland MLS as distributed by MLS GRID
- $265,0003 bd2 ba1.3k sqft104 SW Gladstone Dr, Blue Springs, MO 64014For SaleMLS ID #2632954, Alissia Jaynes, Weichert Realtors - Generations. Heartland MLS as distributed by MLS GRID
- $290,0003 bd2 ba1.4k sqft105 S 5th St, Odessa, MO 64076For SaleMLS ID #2615425, Jake Dwyer, RE/MAX Premier Properties. Heartland MLS as distributed by MLS GRID
- $299,9003 bd2 ba1.3k sqft17305 E 51st Ct S, Independence, MO 64055For SaleMLS ID #2633731, Stacy Porto, ReeceNichols -The Village. Heartland MLS as distributed by MLS GRID
- $337,9004 bd2 ba1.4k sqft1608 SW 9th St, Oak Grove, MO 64075New ConstructionLennar Homes
- from $337,9004 bd2 ba1.4k sqftRc Carnegie II Plan, Oaks of Edgewood, Oak Grove, MO 64075New ConstructionLennar Homes
- $300,0003 bd2 ba1.3k sqft19624 E 7th Street Ct N, Independence, MO 64056For SaleMLS ID #2633301, Shelby Smith, Juncture. Heartland MLS as distributed by MLS GRID
- from $335,0003 bd2 ba1.5k sqftHeather Plan, Oaks of Edgewood, Oak Grove, MO 64075New ConstructionSummit Homes KC
- $325,0003 bd2 ba1.5k sqft1010 NW Scenic Dr, Grain Valley, MO 64029For SaleMLS ID #2628332, Jared Brunton, Modern Realty Advisors. Heartland MLS as distributed by MLS GRID
- $335,5503 bd2 ba1.4k sqft1612 SW 9th St, Oak Grove, MO 64075New ConstructionHeartland MLS as distributed by MLS GRID
- $307,9993 bd3 ba1.3k sqft901 SW Foxtail Dr, Grain Valley, MO 64029For SaleMLS ID #2623867, Vicki Testerman, Mainstay Brokerage LLC. Heartland MLS as distributed by MLS GRID
- from $345,0003 bd2 ba1.6k sqftWildflower in Oaks of Edgewood Plan, Oaks of Edgewood, Oak Grove, MO 64075New ConstructionSummit Homes KC
