Price Improved by $5,000! Why buy new, when you can buy this beautiful 2-year old, 3-bedroom, 2-bath ranch offers the perfect combination of style, comfort, and maintenance-free living. The open-concept floor plan is ideal for entertaining and everyday living, with a spacious kitchen that flows seamlessly into the dining and living areas. PLUS, Upgraded lighting throughout and all blinds included make this home truly move-in ready!
Enjoy your morning coffee on the charming covered front porch with a porch swing or unwind on the covered back patio. The 2-car garage, no-basement design, and quick highway access provide convenience and easy living.
The maintenance-free community takes care of lawn care and snow removal, allowing you more time to enjoy the outstanding neighborhood amenities, including a pool, hot tub, clubhouse, community center, scenic ponds, and walking trails.
With a recent $5,000 price improvement, this home offers exceptional value and is ready for its next owner!
Pending
Price cut: $5K (7/15)
$297,000
1315 NE Redwood Ct, Oak Grove, MO 64075
3beds
1,185sqft
Single Family Residence
Built in 2024
7,056 Square Feet Lot
$-- Zestimate®
$251/sqft
$140/mo HOA
What's special
Open-concept floor planSpacious kitchenAll blinds includedCovered back patioUpgraded lighting throughout
- 61 days |
- 454 |
- 29 |
Zillow last checked:
Listing updated:
Listed by:
Shelby Lopez 816-678-9677,
EXP Realty LLC,
Noah Bogeart 816-674-9909,
EXP Realty LLC
Source: Heartland MLS as distributed by MLS GRID,MLS#: 2628144
Facts & features
Interior
Bedrooms & bathrooms
- Bedrooms: 3
- Bathrooms: 2
- Full bathrooms: 2
Primary bedroom
- Features: All Carpet
- Level: First
- Area: 168 Square Feet
- Dimensions: 14 x 12
Bedroom 2
- Features: All Carpet
- Level: First
- Area: 110 Square Feet
- Dimensions: 10 x 11
Bedroom 3
- Features: All Carpet
- Level: First
- Area: 110 Square Feet
- Dimensions: 10 x 11
Bathroom 1
- Features: Ceramic Tiles
- Level: First
- Area: 45 Square Feet
- Dimensions: 5 x 9
Bathroom 2
- Features: Ceramic Tiles
- Level: First
- Area: 45 Square Feet
- Dimensions: 5 x 9
Dining room
- Features: Ceramic Tiles
- Level: First
- Area: 196 Square Feet
- Dimensions: 14 x 14
Kitchen
- Features: Ceramic Tiles
- Level: First
- Area: 135 Square Feet
- Dimensions: 9 x 15
Living room
- Features: Carpet
- Level: First
- Area: 196 Square Feet
- Dimensions: 14 x 14
Heating
- Natural Gas
Cooling
- Electric
Appliances
- Included: Dishwasher, Microwave
- Laundry: Main Level
Features
- Ceiling Fan(s), Kitchen Island, Painted Cabinets, Walk-In Closet(s)
- Flooring: Carpet
- Basement: Slab
- Has fireplace: No
Interior area
- Total structure area: 1,185
- Total interior livable area: 1,185 sqft
- Finished area above ground: 1,185
- Finished area below ground: 0
Video & virtual tour
Property
Parking
- Total spaces: 2
- Parking features: Attached
- Attached garage spaces: 2
Lot
- Size: 7,056 Square Feet
- Features: Adjoin Greenspace, City Limits, Level
Details
- Parcel number: 38630141600000000
- Special conditions: Standard
Construction
Type & style
- Home type: SingleFamily
- Architectural style: Traditional
- Property subtype: Single Family Residence
Materials
- Frame, Lap Siding
- Roof: Composition
Condition
- Year built: 2024
Details
- Builder model: Farmhouse
- Builder name: Parker Enterprise In
Utilities & green energy
- Sewer: Public Sewer
- Water: Public
Community & HOA
Community
- Subdivision: White Oaks Crossing
HOA
- Has HOA: Yes
- Amenities included: Clubhouse, Exercise Room, Party Room, Pool
- Services included: Maintenance Grounds, Other, Trash
- HOA fee: $140 monthly
- HOA name: White Oaks Crossing Home Owners Association
Location
- Region: Oak Grove
Financial & listing details
- Price per square foot: $251/sqft
- Annual tax amount: $4,977
- Date on market: 6/27/2026
- Listing terms: Cash,Conventional,FHA,USDA Loan,VA Loan
- Ownership: Private
- Road surface type: Paved
Estimated market value
Not available
Estimated sales range
Not available
Not available
Price history
| Date | Event | Price |
|---|---|---|
| 8/18/2026 | Pending sale | $297,000$251/sqft |
Source:  Heartland MLS as distributed by MLS GRID #2628144 Report a problem Heartland MLS as distributed by MLS GRID #2628144 Report a problem | ||
| 7/15/2026 | Price change | $297,000-1.7%$251/sqft |
Source: Heartland MLS as distributed by MLS GRID #2628144 Report a problem | ||
| 6/27/2026 | Listed for sale | $302,000+5.4%$255/sqft |
Source: Heartland MLS as distributed by MLS GRID #2628144 Report a problem | ||
| 2/27/2025 | Sold | -- |
Source: Heartland MLS as distributed by MLS GRID #2510007 Report a problem | ||
| 1/29/2025 | Pending sale | $286,500$242/sqft |
Source: Heartland MLS as distributed by MLS GRID #2510007 Report a problem | ||
| 10/16/2024 | Price change | $286,500+0.5%$242/sqft |
Source: Heartland MLS as distributed by MLS GRID #2510007 Report a problem | ||
| 9/13/2024 | Listed for sale | $285,000$241/sqft |
Source: Heartland MLS as distributed by MLS GRID #2510007 Report a problem | ||
Public tax history
Tax history is unavailable.
Monthly payment
Est. payment
Payment breakdown
Explore the cost of this home by adjusting the details. Changes won't be saved.Climate risks
Neighborhood: 64075
Nearby schools
GreatSchools rating
- 5/10Oak Grove Elementary SchoolGrades: 3-5Distance: 1.8 mi
- 4/10Oak Grove Middle SchoolGrades: 6-8Distance: 1.8 mi
- 6/10Oak Grove High SchoolGrades: 9-12Distance: 1.9 mi
Schools provided by the listing agent
- Elementary: Oak Grove
- Middle: Oak Grove
- High: Oak Grove
Source: Heartland MLS as distributed by MLS GRID. This data may not be complete. We recommend contacting the local school district to confirm school assignments for this home.
- $--3 bd2 ba1.2k sqft402 NE Poplar Ct, Oak Grove, MO 64075Sold
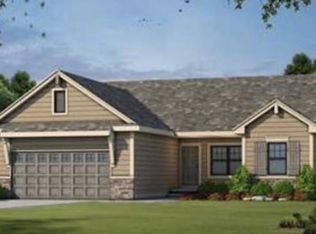
- $--3 bd2 ba1.1k sqft1003 NE White Oaks Ln, Oak Grove, MO 64075Sold
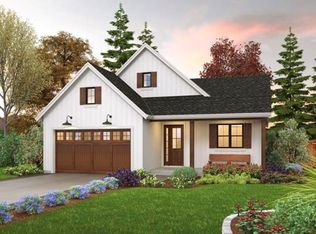
- $261,1003 bd2 ba1.1k sqft403 NE Ash St, Oak Grove, MO 64075Off Market
- $--3 bd2 ba1.1k sqft404 NE Ash St, Oak Grove, MO 64075Sold
- $--3 bd2 ba1.1k sqft802 NE Cypress Ct, Oak Grove, MO 64075Sold
- $--3 bd2 ba1.1k sqft804 NE Cypress Ct, Oak Grove, MO 64075Sold
- $--3 bd2 ba1.1k sqft1005 NE White Oaks Ln, Oak Grove, MO 64075Sold
- $--3 bd2 ba1.2k sqft1105 NE White Oaks Ln, Oak Grove, MO 64075Sold
- $--3 bd2 ba1.2k sqft409 NE Chestnut Ct, Oak Grove, MO 64075Sold
A local agent can set up tours, give advice and negotiate with sellers.
A local lender can help you make sure your offer is ready when you are.
Similar homes
- $305,0003 bd2 ba1.3k sqft413 NE Poplar Ct, Oak Grove, MO 64075For Sale
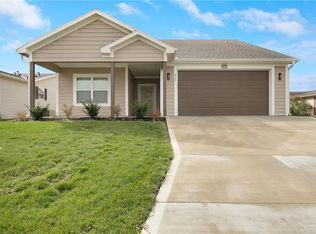 MLS ID #2628696, Ryan Jones, Weichert Realtors - Generations. Heartland MLS as distributed by MLS GRID
 - $289,9003 bd2 ba1.1k sqft1102 NE White Oaks Ln, Oak Grove, MO 64075For Sale
 MLS ID #2628577, Carrie Donigan, Platinum Realty LLC. Heartland MLS as distributed by MLS GRID
 - $305,0003 bd2 ba1.3k sqft1307 NE White Oaks Ln, Oak Grove, MO 64075New Construction
 MLS ID #2633381, Ellen Campbell, ReeceNichols - Lees Summit. Heartland MLS as distributed by MLS GRID
 - $285,0003 bd2 ba1.6k sqft203 SE 16th St, Oak Grove, MO 64075For Sale
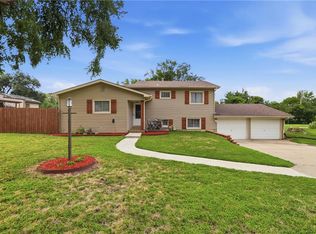 MLS ID #2636230, Jenifer Sellers, Fitz Osborn Real Estate LLC. Heartland MLS as distributed by MLS GRID
 - $364,0003 bd2 ba1.6k sqft1115 SW 8th St, Oak Grove, MO 64075For SaleMLS ID #2633125, Mike Cooper, RE/MAX Premier Properties. Heartland MLS as distributed by MLS GRID
- $362,8813 bd2 ba1.5k sqft1501 SW 9th St #G7jkiq, G7jkiq Oak Grove, MO 64075New ConstructionMLS ID #2597879, Lauren Roush, Platinum Realty LLC. Heartland MLS as distributed by MLS GRID
- $420,0003 bd2 ba1.3k sqft701 SE 21st St, Oak Grove, MO 64075New ConstructionMLS ID #2623115, Jenell Boley Crooks, PC Crooks, Platinum Realty LLC. Heartland MLS as distributed by MLS GRID
- $290,0003 bd3 ba1.3k sqft901 SW Foxtail Dr, Grain Valley, MO 64029For SaleMLS ID #2623867, Vicki Testerman, Mainstay Brokerage LLC. Heartland MLS as distributed by MLS GRID
- from $345,0003 bd2 ba1.6k sqftWildflower in Oaks of Edgewood Plan, Oaks of Edgewood, Oak Grove, MO 64075New ConstructionSummit Homes KC
- $335,5503 bd2 ba1.4k sqft1612 SW 9th St, Oak Grove, MO 64075New ConstructionHeartland MLS as distributed by MLS GRID
- $320,0003 bd2 ba1.5k sqft205 Ceremonial Dr, Buckner, MO 64016For SaleMLS ID #2628418, Nelson Home Group, Keller Williams KC North. Heartland MLS as distributed by MLS GRID
- $428,9003 bd2 ba1.4k sqft612 SE 21st St, Oak Grove, MO 64075New ConstructionMLS ID #2623103, Jenell Boley Crooks, PC Crooks, Platinum Realty LLC. Heartland MLS as distributed by MLS GRID
- $337,9004 bd2 ba1.4k sqft1608 SW 9th St, Oak Grove, MO 64075New ConstructionHeartland MLS as distributed by MLS GRID
- $419,9004 bd3 ba1.6k sqft2200 SE Oak Ridge Dr, Oak Grove, MO 64075New ConstructionMLS ID #2623111, Jenell Boley Crooks, PC Crooks, Platinum Realty LLC. Heartland MLS as distributed by MLS GRID
- $265,0003 bd2 ba1.3k sqft1216 NW Somerset Ct, Blue Springs, MO 64015For SaleMLS ID #2635345, Silas Gray, Keller Williams Southland. Heartland MLS as distributed by MLS GRID
- $300,0003 bd3 ba1.4k sqft1121 S Minton Rd Unit A, Independence, MO 64056For SaleMLS ID #2627773, Jeremy Johnston, ReeceNichols - Lees Summit. Heartland MLS as distributed by MLS GRID
- $329,9004 bd2 ba1.5k sqft846 SW Country Hill Dr, Grain Valley, MO 64029For SaleMLS ID #2634906, Asheley Sisk, RE/MAX Heritage. Heartland MLS as distributed by MLS GRID
- $303,0003 bd2 ba1.6k sqft1010 E Langsford Rd, Lees Summit, MO 64086For SaleMLS ID #2632691, Hillory Baird, Baird Realty Group. Heartland MLS as distributed by MLS GRID
- $305,0003 bd2 ba1.7k sqft1933 NE Peters Dr, Lees Summit, MO 64086For SaleMLS ID #2633582, Bree Logan, RE/MAX Elite, REALTORS. Heartland MLS as distributed by MLS GRID
- $257,5003 bd2 ba1.3k sqft104 SW Gladstone Dr, Blue Springs, MO 64014For SaleMLS ID #2632954, Alissia Jaynes, Weichert Realtors - Generations. Heartland MLS as distributed by MLS GRID
