Exceptional Two- Family Townhouse with lots of modern updates. Offers incredible versatility. Move in ready. Freshly painted 1658 sf each unite. 3 Big bedrooms with 2 walk- in closets. in each unit ,2.5 Bathrooms. Huge living room with fireplace in both units. lots of appliances included. Newly installed white privacy fence with newer decks & lights for family fun. Unit 1 has a kitchenet in the garage for keeping Kitchen clean. Separate basements & 1 car attached garage. Great for Family living together or rent one unit. Updates 3 year old roof, Furness 4 years old both units, 1 new air conditioner unit 2 updated bathrooms, stone in kitchen, both units, new fridge in unite 1, millworker doors, new utility sink, shed.
Active
$604,900
4071 W Mangold AVENUE, Greenfield, WI 53221
6beds
--sqft
Multi Family
Built in 1991
-- sqft lot
$601,200 Zestimate®
$--/sqft
$-- HOA
What's special
Modern updatesMillworker doorsNew utility sinkLots of appliances includedUpdated bathrooms
- 1 day
- 140
- 19
Zillow last checked:
Listing updated:
Listed by:
Dara Atlija 414-397-8992,
Wyndham Realtors LLC
Source: WIREX MLS,MLS#: 1985405 Originating MLS: Metro MLS
Facts & features
Interior
Bedrooms & bathrooms
- Bedrooms: 6
- Bathrooms: 6
- Full bathrooms: 4
- 1/2 bathrooms: 2
Features
- Basement: Full,Concrete
- Has fireplace: No
Interior area
- Living area range: Not Available Square Feet
Property
Parking
- Total spaces: 1
- Parking features: Attached, Garage Door Opener, 1 Car, 1 Space
- Attached garage spaces: 1
Lot
- Size: 8,712 Square Feet
Details
- Parcel number: 6921225
- Zoning: Two-Family
Construction
Type & style
- Home type: MultiFamily
- Property subtype: Multi Family
Materials
- Vinyl Siding
Condition
- 21+ Years
- New construction: No
- Year built: 1991
Utilities & green energy
- Electric: 2 Electric Meters
- Sewer: Public Sewer
- Water: Public
- Utilities for property: 2 Electric Meters, 2 Gas Meters
Community & HOA
Location
- Region: Greenfield
- Municipality: Greenfield
Financial & listing details
- Tax assessed value: $444,700
- Annual tax amount: $8,000
- Date on market: 10/19/2026
- Inclusions: Unit 1 One Freezer In Basement 1 New Refrigerator In Kitchen 1 In Garage & 2 Stove, Dishwasher, & Shelves In Garage. Camera's In Front Of House, Ring Doorbell. Unit 2 Refrigerator, Stove, Dishwasher.
Estimated market value
$601,200
$571,000 - $631,000
$2,728/mo
Price history
| Date | Event | Price |
|---|---|---|
| 10/19/2026 | Listed for sale | $604,900+61.3% |
Source:  WIREX MLS #1985405 Report a problem | ||
| 4/13/2022 | Sold | $375,000+42.6% |
Source: Public Record Report a problem | ||
| 4/21/2015 | Sold | $263,000-12.9% |
Source: Public Record Report a problem | ||
| 5/14/2007 | Sold | $302,000+34.9% |
Source: Public Record Report a problem | ||
| 7/31/2001 | Sold | $223,900+11.9% |
Source: Public Record Report a problem | ||
| 1/16/1996 | Sold | $200,000 |
Source: Public Record Report a problem | ||
Public tax history
| Year | Property taxes | Tax assessment |
|---|---|---|
| 2025 | $7,518 +1.5% | $393,300 |
| 2024 | $7,410 +2% | $393,300 |
| 2023 | $7,266 +15% | $393,300 +62% |
| 2022 | $6,317 -11.5% | $242,800 |
| 2021 | $7,142 | $242,800 |
| 2020 | $7,142 +1.3% | $242,800 |
| 2019 | $7,049 +2.2% | $242,800 |
| 2018 | $6,896 +5% | $242,800 |
| 2017 | $6,567 -0.3% | $242,800 +1.2% |
| 2016 | $6,584 +1.1% | $239,900 |
| 2015 | $6,512 +0.3% | $239,900 |
| 2014 | $6,489 -5% | $239,900 |
| 2012 | $6,829 -7.6% | $239,900 -16.2% |
| 2011 | $7,388 +2.6% | $286,300 |
| 2010 | $7,202 +3.4% | $286,300 |
| 2009 | $6,965 -3.1% | $286,300 +14.9% |
| 2008 | $7,185 +1613.9% | $249,200 |
| 2007 | $419 -93.6% | $249,200 |
| 2006 | $6,581 | $249,200 |
| 2003 | -- | $249,200 +24.1% |
| 2002 | $6,507 +0.5% | $200,800 |
| 2001 | $6,474 +3.7% | $200,800 |
| 2000 | $6,244 -1.8% | $200,800 |
| 1999 | $6,360 | $200,800 |
Find assessor info on the county website
Monthly payment
Est. payment
Payment breakdown
Explore the cost of this home by adjusting the details. Changes won't be saved.Climate risks
Neighborhood: 53221
Nearby schools
Schools provided by the listing agent
- Elementary: Elm Dale
- Middle: Greenfield
- High: Greenfield
- District: Greenfield
Source: WIREX MLS. This data may not be complete. We recommend contacting the local school district to confirm school assignments for this home.

Similar homes
- $374,9005 bd2 ba-- sqft2537 W Bridge STREET #2539, Milwaukee, WI 53221Active
 MLS ID #1985439, Maritza Rodriguez. WIREX MLS
- $450,0003 bd2 ba2.1k sqft4849 S 35th STREET, Greenfield, WI 53221Active
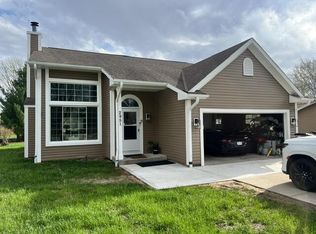
 MLS ID #1985519, Autumn Peach. WIREX MLS
- $460,0003 bd2 ba1.8k sqft2951 W Bridge STREET, Greenfield, WI 53221Active
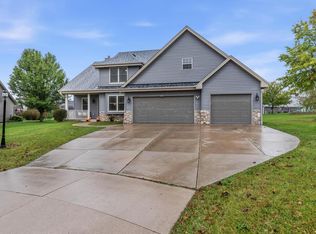
 MLS ID #1984528, John Horton. WIREX MLS
- $599,9003 bd3 ba2.6k sqft7856 S Victory Creek COURT, Franklin, WI 53132Active
 MLS ID #1985050, Connected Real Estate Team*. WIREX MLS
