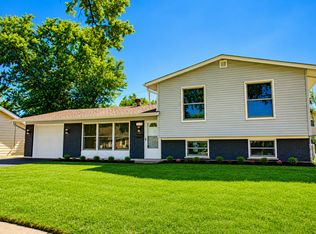
Step inside and discover your forever home in the desirable Campanelli subdivision of Schaumburg! This beautifully renovated 3-bedroom, 3-full-bath home blends modern design with exceptional functionality. Features include an open-concept layout; a redesigned kitchen with quartz countertops and brand-new LG stainless steel appliances; refinished hardwood floors; luxury vinyl plank flooring; renovated bathrooms; updated lighting;; a new deck; fully fenced backyard; an upgraded electrical service panel, newer roof and windows, new siding; a front door; and an Anderson storm door. The spacious main and lower levels offer ideal spaces for entertaining and everyday living. The primary suite with private ensuite is located on the main level alongside two additional bedrooms, while the lower level features a large family room perfect for entertaining and a versatile flex room ideal for a home office, gym, playroom, or guest space. Enjoy peace of mind with new plumbing, an updated 100 amp electrical panel, cleaned HVAC ducts, a serviced furnace, and all renovation work fully permitted and approved by the Village of Schaumburg. Conveniently located near award-winning schools, shopping, dining, and Campanelli Park. Schedule your private showing today!
Pending
Price cut: $10K (6/28)
$505,000
408 Desmond Dr, Schaumburg, IL 60193
3beds
1,819sqft
:
Get pre-qualified$3,766/mo
Single Family Residence
Built in 1970
8,875 Square Feet Lot
$500,000 Zestimate®
$278/sqft
$-- HOA
What's special
Fully fenced backyardOpen-concept layoutRenovated bathroomsUpdated lightingAnderson storm doorNew sidingNewer roof
- 83 days |
- 143 |
- 2 |
Likely to sell faster than
Zillow last checked:
Listing updated:
Listed by:
Brian Waters 214-924-0450,
Mentor Listing Realty Inc.
Source: MRED as distributed by MLS GRID,MLS#: 12640356
Facts & features
Interior
Bedrooms & bathrooms
- Bedrooms: 3
- Bathrooms: 3
- Full bathrooms: 3
Rooms
- Room types: No additional rooms
Primary bedroom
- Features: Flooring (Hardwood), Bathroom (Full)
- Level: Second
- Area: 143 Square Feet
- Dimensions: 13X11
Bedroom 2
- Features: Flooring (Hardwood)
- Level: Second
- Area: 108 Square Feet
- Dimensions: 12X9
Bedroom 3
- Features: Flooring (Hardwood)
- Level: Second
- Area: 90 Square Feet
- Dimensions: 10X9
Dining room
- Features: Flooring (Hardwood)
- Level: Second
- Area: 80 Square Feet
- Dimensions: 10X8
Family room
- Features: Flooring (Carpet)
- Level: Lower
- Area: 288 Square Feet
- Dimensions: 24X12
Kitchen
- Features: Kitchen (Eating Area-Table Space, Island), Flooring (Hardwood)
- Level: Second
- Area: 120 Square Feet
- Dimensions: 12X10
Laundry
- Level: Basement
- Area: 6 Square Feet
- Dimensions: 2X3
Living room
- Features: Flooring (Hardwood)
- Level: Second
- Area: 240 Square Feet
- Dimensions: 16X15
Heating
- Natural Gas, Forced Air
Cooling
- Central Air
Appliances
- Included: Microwave, Range, Dishwasher, Refrigerator
Features
- Basement: Finished,Partial,Walk-Out Access
Interior area
- Total structure area: 1,819
- Total interior livable area: 1,819 sqft
Property
Parking
- Total spaces: 2
- Parking features: Yes, Garage Owned, Attached, Garage
- Attached garage spaces: 2
Accessibility
- Accessibility features: No Disability Access
Features
- Levels: Bi-Level
- Patio & porch: Porch
Lot
- Size: 8,875 Square Feet
- Dimensions: 71x125
Details
- Parcel number: 07282110410000
- Special conditions: None
- Other equipment: Ceiling Fan(s)
Construction
Type & style
- Home type: SingleFamily
- Architectural style: Bi-Level,Contemporary
- Property subtype: Single Family Residence
Materials
- Vinyl Siding, Brick
- Foundation: Concrete Perimeter
Condition
- New construction: No
- Year built: 1970
- Major remodel year: 2026
Utilities & green energy
- Electric: Circuit Breakers
- Sewer: Public Sewer
- Water: Lake Michigan
Community & HOA
Community
- Features: Park, Sidewalks, Street Lights, Street Paved
- Subdivision: Weathersfield
HOA
- Services included: None
Location
- Region: Schaumburg
Financial & listing details
- Price per square foot: $278/sqft
- Tax assessed value: $330,010
- Annual tax amount: $7,572
- Date on market: 5/6/2026
- Ownership: Fee Simple
Estimated market value
$500,000
$475,000 - $525,000
$3,552/mo
Price history
| Date | Event | Price |
|---|---|---|
| 6/30/2026 | Pending sale | $505,000$278/sqft |
Source:  MRED as distributed by MLS GRID #12640356 Report a problem MRED as distributed by MLS GRID #12640356 Report a problem | ||
| 6/28/2026 | Price change | $505,000-1.9%$278/sqft |
Source: MRED as distributed by MLS GRID #12640356 Report a problem | ||
| 6/16/2026 | Price change | $515,000-1.9%$283/sqft |
Source: MRED as distributed by MLS GRID #12640356 Report a problem | ||
| 6/11/2026 | Price change | $525,000-2.8%$289/sqft |
Source: MRED as distributed by MLS GRID #12640356 Report a problem | ||
| 5/28/2026 | Price change | $540,000-3.6%$297/sqft |
Source: MRED as distributed by MLS GRID #12640356 Report a problem | ||
| 5/17/2026 | Price change | $559,900-4.3%$308/sqft |
Source: MRED as distributed by MLS GRID #12640356 Report a problem | ||
| 5/6/2026 | Listed for sale | $585,000+82.8%$322/sqft |
Source: MRED as distributed by MLS GRID #12640356 Report a problem | ||
| 1/8/2026 | Sold | $320,000-8.6%$176/sqft |
Source: MRED as distributed by MLS GRID #12518913 Report a problem | ||
| 12/6/2025 | Contingent | $350,000$192/sqft |
Source: MRED as distributed by MLS GRID #12518913 Report a problem | ||
| 12/6/2025 | Listed for sale | $350,000$192/sqft |
Source: MRED as distributed by MLS GRID #12518913 Report a problem | ||
| 11/25/2025 | Listing removed | $350,000$192/sqft |
Source: MRED as distributed by MLS GRID #12518913 Report a problem | ||
| 11/19/2025 | Listed for sale | $350,000$192/sqft |
Source: MRED as distributed by MLS GRID #12518913 Report a problem | ||
Public tax history
| Year | Property taxes | Tax assessment |
|---|---|---|
| 2024 | $7,877 +4% | $33,001 +0% |
| 2023 | $7,572 +3.8% | $32,999 |
| 2022 | $7,291 +113.4% | $32,999 +35.3% |
| 2021 | $3,417 +9.2% | $24,394 |
| 2020 | $3,129 +0.5% | $24,394 -11% |
| 2019 | $3,112 -10.8% | $27,410 +8.4% |
| 2018 | $3,491 +9.9% | $25,279 |
| 2017 | $3,176 -14.9% | $25,279 |
| 2016 | $3,730 -16.5% | $25,279 +30.1% |
| 2015 | $4,468 +5.6% | $19,433 |
| 2014 | $4,230 -5.9% | $19,433 -14.5% |
| 2013 | $4,493 +7.5% | $22,723 +2.5% |
| 2012 | $4,182 +6.2% | $22,164 |
| 2011 | $3,937 +10% | $22,164 |
| 2010 | $3,580 +13.4% | $22,164 -27.1% |
| 2009 | $3,156 +12.9% | $30,408 -4% |
| 2008 | $2,795 -4.2% | $31,677 |
| 2007 | $2,916 -12.2% | $31,677 +52% |
| 2006 | $3,323 +1.3% | $20,838 |
| 2005 | $3,281 +4.6% | $20,838 |
| 2004 | $3,137 +0.1% | $20,838 +16.1% |
| 2003 | $3,133 +4.8% | $17,941 |
| 2002 | $2,989 +8.2% | $17,941 |
| 2001 | $2,763 +2.3% | $17,941 +11.5% |
| 2000 | $2,702 | $16,096 |
| 1999 | $2,702 | $16,096 |
Find assessor info on the county website
Monthly payment
Est. payment
Payment breakdown
Explore the cost of this home by adjusting the details. Changes won't be saved.Climate risks
Neighborhood: 60193
Nearby schools
GreatSchools rating
- 7/10Edwin Aldrin Elementary SchoolGrades: K-6Distance: 0.3 mi
- 7/10Robert Frost Junior High SchoolGrades: 7-8Distance: 0.5 mi
- 9/10Schaumburg High SchoolGrades: 9-12Distance: 1.3 mi
Schools provided by the listing agent
- Elementary: Buzz Aldrin Elementary School
- Middle: Robert Frost Junior High School
- High: Schaumburg High School
- District: 54
Source: MRED as distributed by MLS GRID. This data may not be complete. We recommend contacting the local school district to confirm school assignments for this home.
- $465,5003 bd2 ba1.5k sqft404 Desmond Dr, Schaumburg, IL 60193Off Market
- $495,0004 bd3 ba1.4k sqft412 Desmond Dr, Schaumburg, IL 60193Off Market
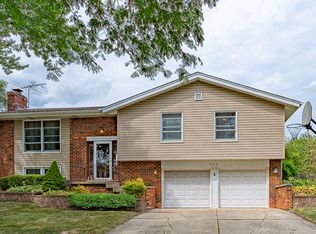
- $418,0003 bd2 ba1.3k sqft411 Chopin Ct, Schaumburg, IL 60193Off Market

- $567,6004 bd3 ba2.4k sqft409 Chopin Ct, Schaumburg, IL 60193Off Market
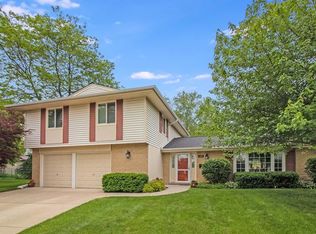
- $356,9003 bd1 ba1k sqft416 Desmond Dr, Schaumburg, IL 60193Off Market
- $375,2002 bd2 ba1k sqft400 Desmond Dr, Schaumburg, IL 60193Off Market
- $413,7003 bd2 ba1.2k sqft415 Chopin Ct, Schaumburg, IL 60193Off Market
- $458,4003 bd2 ba2k sqft407 Desmond Dr, Schaumburg, IL 60193Off Market
A local agent can set up tours, give advice and negotiate with sellers.
A local lender can help you make sure your offer is ready when you are.
Similar homes
- $535,0005 bd3 ba2.3k sqft1129 Patricia Ct, Schaumburg, IL 60193Active
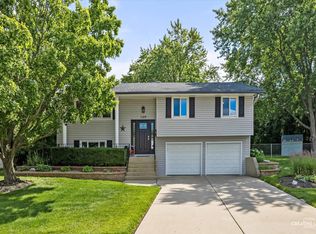 MLS ID #12687217, Aimee Derylo, eXp Realty. MRED as distributed by MLS GRID
 - $510,0003 bd2 ba1.6k sqft575 Gateshead N, Elk Grove Village, IL 60007Active
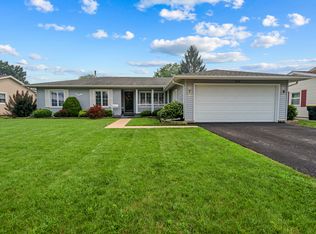 MLS ID #12712129, Aleksandr Katsman, ABR,SFR,SRS, Barr Agency, Inc. MRED as distributed by MLS GRID
 - $467,9774 bd3 ba1.8k sqft7777 Ramsgate Cir S, Hanover Park, IL 60133New
 MLS ID #12714408, Mark Minorczyk, ABR,BPOR,CNC,E-PRO,GRI,MRP,PSA,SFR, Keller Williams ONEChicago. MRED as distributed by MLS GRID
 - $424,9003 bd2 ba1.4k sqft1420 Cooper Rd, Hoffman Estates, IL 60169New
 MLS ID #12717016, Hasan Elmaz, Dreams & Keys Real Estate Group. MRED as distributed by MLS GRID
 - $479,0004 bd3 ba2.1k sqft(Undisclosed Address), Schaumburg, IL 60133ActiveMLS ID #12699955, Mudassir Siddiqui, HomeSmart Connect LLC. MRED as distributed by MLS GRID
- $534,9004 bd2 ba2k sqft1312 W Oakmont Rd, Hoffman Estates, IL 60169ActiveMLS ID #12698984, Seina Fatoorehchi, Century 21 Integra. MRED as distributed by MLS GRID
- $429,0003 bd4 ba1.9k sqft1896 Keystone Pl #1896, Schaumburg, IL 60193ActiveMLS ID #12713740, Sarah Leonard, E-PRO, Legacy Properties, A Sarah Leonard Company, LLC. MRED as distributed by MLS GRID
- $450,0003 bd2 ba1.4k sqft960 Basswood St, Hoffman Estates, IL 60169ActiveMLS ID #12652102, Zivile Pitkiene, Coldwell Banker Realty. MRED as distributed by MLS GRID
- $475,0003 bd2 ba1.5k sqft507 N Kenilworth Ave, Glen Ellyn, IL 60137ActiveMLS ID #12713181, Hilary Harvanek, CSC,PSA,SRS, @properties Christie's International Real Estate. MRED as distributed by MLS GRID
- $470,0004 bd2 ba1.2k sqft6910 Juniper St, Hanover Park, IL 60133ActiveMLS ID #12668030, Brian Malnati, 4 Keys Real Estate. MRED as distributed by MLS GRID
- $460,0003 bd2 ba1.7k sqft1316 W Meade Ln, Arlington Heights, IL 60004NewMLS ID #12717161, Aleksandr Katsman, ABR,SFR,SRS, Barr Agency, Inc. MRED as distributed by MLS GRID
- $500,0003 bd2 ba1.5k sqft715 E Main St, Barrington, IL 60010ActiveMLS ID #12692245, Connie Antoniou, CIPS,CRS,GREEN,GRI,SFR, Jameson Sotheby's International Realty. MRED as distributed by MLS GRID
- $615,0004 bd2 ba1.2k sqft752 N Brookdale Dr, Schaumburg, IL 60194ActiveMLS ID #12683883, Aleksandr Katsman, ABR,SFR,SRS, Barr Agency, Inc. MRED as distributed by MLS GRID
- $538,0005 bd4 ba2.2k sqft33 Valewood Rd, West Chicago, IL 60185ActiveMLS ID #12706228, Sofiia Danchyshyn, Averta Realty. MRED as distributed by MLS GRID
- $539,0003 bd3 ba2.1k sqft715 N Juneway Ave, Deerfield, IL 60015ActiveMLS ID #12700269, Carmen Nedelcu, RE/MAX Top Performers. MRED as distributed by MLS GRID
- $429,0003 bd2 ba1k sqft372 Clearmont Dr, Elk Grove Village, IL 60007ActiveMLS ID #12696192, Jenna Jedlink, Berkshire Hathaway HomeServices American Heritage. MRED as distributed by MLS GRID
- $549,0004 bd3 ba2.4k sqft52 Deerpath Rd, Deer Park, IL 60010Price ChangeMLS ID #12681364, Danny Olsen, SFR, Coldwell Banker Realty. MRED as distributed by MLS GRID
- $469,9004 bd2 ba1.5k sqft1015 S Leslie Ln, Villa Park, IL 60181ActiveMLS ID #12706514, Jonathan Strauss, M Street Group Inc. MRED as distributed by MLS GRID
- $545,0004 bd3 ba2.4k sqft1093 Brighton Dr, Carol Stream, IL 60188ActiveMLS ID #12685317, Tiffany Stockhausen, CSC, Exit Realty Redefined. MRED as distributed by MLS GRID
- $475,0003 bd2 ba2.2k sqft1638 Virginia St, Downers Grove, IL 60515ActiveMLS ID #12639595, Shanon Tully, ABR,CSC,PSA,RENE,SRES,SRS, Platinum Partners Realtors. MRED as distributed by MLS GRID
