Way below Appraisal! Step inside this former model home in the gated Village at Towne Lake and experience a thoughtfully designed layout with upgrades throughout. The main level opens to a bright, open-concept living space where the kitchen, dining, and living areas flow seamlessly together. A large quartz island anchors the kitchen, complemented by upgraded cabinetry, designer lighting, and extensive custom trim work that adds depth and character throughout the home. The living area extends effortlessly to a covered rear porch, complete with a waterproof ceiling and motorized awning—creating a comfortable indoor-outdoor space for relaxing or entertaining. Just beyond, a low-maintenance turf backyard offers a clean and functional outdoor setting. Upstairs, the primary suite provides a private retreat with its own balcony, a spacious layout, and a well-appointed bath featuring dual vanities and a walk-in shower. Custom closet systems add both convenience and organization. Additional interior highlights include motorized blackout shades throughout, custom wall treatments, and carefully selected finishes that reflect the home’s model-quality design. Practical upgrades such as spray foam insulation, a UV air quality system, a whole-home water filtration system, and an epoxy-coated garage floor & back patio, overhead garage storage enhance both efficiency and functionality. This home is professionally decorated and furnishings which may be negotiated into the sale. Located within a gated community offering a clubhouse, pool, pickleball and bocce courts, dog parks, and maintained common areas, this home is also just minutes from Downtown Woodstock, with easy access to shopping, dining, and I-575.
Pending
Price increase: $20K (5/25)
$645,000
408 Falling Water Ave, Woodstock, GA 30189
3beds
2,126sqft
:
Get pre-qualified$4,368/mo
Single Family Residence, Residential
Built in 2021
2,613 Square Feet Lot
$631,900 Zestimate®
$303/sqft
$250/mo HOA
What's special
Professionally decoratedDesigner lightingCustom wall treatmentsBright open-concept living spaceLarge quartz islandExtensive custom trim workLow-maintenance turf backyard
- 101 days |
- 415 |
- 11 |
Zillow last checked:
Listing updated:
Listed by:
Dana Possick,
Quantum Realty Inc 404-309-2930
Source: FMLS GA,MLS#: 7748489
Facts & features
Interior
Bedrooms & bathrooms
- Bedrooms: 3
- Bathrooms: 3
- Full bathrooms: 2
- 1/2 bathrooms: 1
Primary bedroom
- Features: Oversized Master, Roommate Floor Plan
- Level: Oversized Master, Roommate Floor Plan
Bedroom
- Features: Oversized Master, Roommate Floor Plan
Primary bathroom
- Features: Double Vanity, Shower Only, Other
Dining room
- Features: Open Concept
Kitchen
- Features: Breakfast Bar, Cabinets White, Kitchen Island, Pantry, Solid Surface Counters, Stone Counters, View to Family Room, Other
Heating
- Central, Forced Air, Zoned
Cooling
- Ceiling Fan(s), Central Air, Zoned
Appliances
- Included: Dishwasher, Disposal, Double Oven, Dryer, ENERGY STAR Qualified Water Heater, Gas Cooktop, Gas Water Heater, Range Hood, Refrigerator, Washer, Other
- Laundry: Laundry Room, Upper Level, Other
Features
- Bookcases, Crown Molding, Double Vanity, Entrance Foyer, High Ceilings 9 ft Main, High Ceilings 9 ft Upper, High Speed Internet, His and Hers Closets, Recessed Lighting, Smart Home, Walk-In Closet(s)
- Flooring: Carpet, Hardwood, Tile
- Windows: Double Pane Windows, Solar Screens, Window Treatments
- Basement: None
- Number of fireplaces: 1
- Fireplace features: Decorative, Electric, Great Room
- Common walls with other units/homes: No Common Walls
Interior area
- Total structure area: 2,126
- Total interior livable area: 2,126 sqft
- Finished area above ground: 2,126
Video & virtual tour
Property
Parking
- Total spaces: 2
- Parking features: Garage
- Garage spaces: 2
Accessibility
- Accessibility features: None
Features
- Levels: Two
- Stories: 2
- Patio & porch: Covered, Patio, Rear Porch
- Exterior features: Awning(s), Balcony, Private Yard, Rain Gutters, Other, No Dock
- Pool features: None
- Spa features: None
- Fencing: Back Yard
- Has view: Yes
- View description: Neighborhood
- Waterfront features: None
- Body of water: None
Lot
- Size: 2,613 Square Feet
- Features: Back Yard, Landscaped, Level, Private, Zero Lot Line
Details
- Additional structures: None
- Parcel number: 15N12H 298
- Other equipment: Air Purifier
- Horse amenities: None
Construction
Type & style
- Home type: SingleFamily
- Architectural style: Craftsman,Modern,Traditional
- Property subtype: Single Family Residence, Residential
Materials
- Brick Veneer, HardiPlank Type, Spray Foam Insulation
- Foundation: Slab
- Roof: Composition
Condition
- Updated/Remodeled
- New construction: No
- Year built: 2021
Utilities & green energy
- Electric: 220 Volts
- Sewer: Public Sewer
- Water: Public
- Utilities for property: Cable Available, Electricity Available, Natural Gas Available, Phone Available, Sewer Available, Underground Utilities, Water Available
Green energy
- Energy efficient items: Construction
- Energy generation: None
- Water conservation: Low-Flow Fixtures
Community & HOA
Community
- Features: Clubhouse, Curbs, Gated, Homeowners Assoc, Near Schools, Near Shopping, Near Trails/Greenway, Pickleball, Pool, Sidewalks, Street Lights, Other
- Security: Carbon Monoxide Detector(s), Security Gate, Smoke Detector(s)
- Subdivision: Village At Towne Lake
HOA
- Has HOA: Yes
- Services included: Maintenance Grounds, Reserve Fund, Swim
- HOA fee: $250 monthly
- HOA phone: 770-321-3052
Location
- Region: Woodstock
Financial & listing details
- Price per square foot: $303/sqft
- Tax assessed value: $506,100
- Annual tax amount: $5,244
- Date on market: 4/14/2026
- Cumulative days on market: 91 days
- Listing terms: 1031 Exchange,Cash,Conventional,FHA,VA Loan
- Electric utility on property: Yes
- Road surface type: Asphalt
Estimated market value
$631,900
$600,000 - $663,000
$2,983/mo
Price history
| Date | Event | Price |
|---|---|---|
| 7/11/2026 | Pending sale | $645,000$303/sqft |
Source:  FMLS GA #7748489 Report a problem FMLS GA #7748489 Report a problem | ||
| 5/25/2026 | Price change | $645,000+3.2%$303/sqft |
Source: FMLS GA #7748489 Report a problem | ||
| 4/30/2026 | Price change | $625,000-3.8%$294/sqft |
Source: FMLS GA #7748489 Report a problem | ||
| 4/14/2026 | Listed for sale | $650,000+13%$306/sqft |
Source: FMLS GA #7748489 Report a problem | ||
| 11/17/2023 | Sold | $575,000-8%$270/sqft |
Source: FMLS GA #7263107 Report a problem | ||
| 10/26/2023 | Pending sale | $625,000$294/sqft |
Source:  GAMLS #10186354 Report a problem GAMLS #10186354 Report a problem | ||
| 8/30/2023 | Price change | $625,000-3.8%$294/sqft |
Source: FMLS GA #7263107 Report a problem | ||
| 7/28/2023 | Listed for sale | $649,900$306/sqft |
Source: FMLS GA #7253617 Report a problem | ||
| 6/26/2023 | Pending sale | $649,900$306/sqft |
Source: GAMLS #10152069 Report a problem | ||
Public tax history
| Year | Property taxes | Tax assessment |
|---|---|---|
| 2025 | $5,244 +0.4% | $202,440 +0.7% |
| 2024 | $5,221 +9.6% | $201,040 +10.9% |
| 2023 | $4,766 +16% | $181,320 +16% |
| 2022 | $4,110 +265.6% | $156,360 +294.8% |
| 2021 | $1,124 | $39,600 |
Find assessor info on the county website
Monthly payment
Est. payment
Payment breakdown
Explore the cost of this home by adjusting the details. Changes won't be saved.Climate risks
Neighborhood: 30189
Nearby schools
GreatSchools rating
- 8/10Woodstock Elementary SchoolGrades: PK-5Distance: 1.4 mi
- 8/10Woodstock Middle SchoolGrades: 6-8Distance: 0.6 mi
- 8/10Woodstock High SchoolGrades: 9-12Distance: 0.6 mi
Schools provided by the listing agent
- Elementary: Woodstock
- Middle: Woodstock
- High: Woodstock
Source: FMLS GA. This data may not be complete. We recommend contacting the local school district to confirm school assignments for this home.
- $159,8992 bd1 ba1.4k sqft1023 Falling Water Ave, Woodstock, GA 30189Sold
- $845,0004 bd4 ba3k sqft410 Falling Water Ave, Woodstock, GA 30189Sold

- $624,9003 bd4 ba2.6k sqft406 Falling Water Ave, Woodstock, GA 30189Sold

- $519,9003 bd3 ba1.8k sqft402 Falling Water Ave, Woodstock, GA 30189Sold

- $100-- bd-- ba-- sqftFalling Water Ave, Woodstock, GA 30189Off Market
- $1,150,0004 bd5 ba3.9k sqft412 Falling Water Ave, Woodstock, GA 30189Sold
- $468,9003 bd3 ba1.8k sqft400 Falling Water Ave, Woodstock, GA 30189Off Market
- $506,8003 bd2 ba1.4k sqft307 Gray Shingle Ln, Woodstock, GA 30189Off Market
A local agent can set up tours, give advice and negotiate with sellers.
Similar homes
- $585,0003 bd4 ba2.6k sqft105 Batten Board Way, Woodstock, GA 30189For Sale
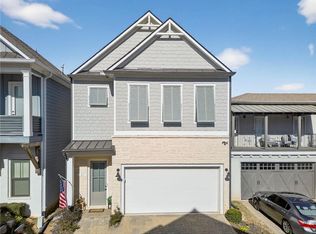
 MLS ID #7704773, Jenn Kandt, Local Realty. FMLS GA
 - $584,9994 bd4 ba2.6k sqft762 Stickley Oak Way, Woodstock, GA 30189Active

 MLS ID #10782221, Sherine S Loudermilk, Century 21 Connect Realty. GAMLS
 - $449,9003 bd3 ba1.9k sqft611 Stickley Oak Way, Woodstock, GA 30189Active
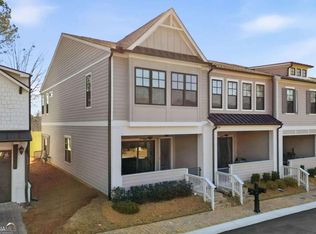 MLS ID #10781911, Jimmy Payne, Coldwell Banker Realty. GAMLS
 - $575,0004 bd3 ba2.1k sqft429 Bishop Ln, Woodstock, GA 30188Active
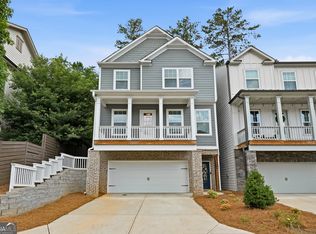 MLS ID #10798083, Joy Henry, Keller Williams North GA Partners. GAMLS
 - $534,9003 bd4 ba2.5k sqft203 Holden Way, Woodstock, GA 30189For SaleMLS ID #7762972, JULIE EMANUEL, Atlanta Communities. FMLS GA
- $424,9003 bd3 ba2k sqft517 Garvin Dr, Woodstock, GA 30189ActiveMLS ID #10771229, Roxana Vera, Sperry Brokerage Services. GAMLS
- $410,0003 bd3 ba2.1k sqft354 Hayden Cir, Woodstock, GA 30189ActiveMLS ID #10778101, Carla Feitosa, Ansley RE|Christie's Int'l RE. GAMLS
- $695,0004 bd5 ba3.1k sqft202 Via Lucca, Woodstock, GA 30188For SaleMLS ID #7753992, HOPE BOYNTON SLEZAK, Atlanta Communities. FMLS GA
- $647,9003 bd3 ba2.1k sqft252 Persimmon Dr, Canton, GA 30115ActiveMLS ID #10791619, Angie Yancey, Sanders Real Estate. GAMLS
- $625,0004 bd3 ba2.7k sqft810 Whiteoak Ter, Canton, GA 30115For SaleMLS ID #7788458, Nicole Patterson, Patterson Realty, LLC. FMLS GA
- $775,0005 bd4 ba2.7k sqft805 Castile Ln, Woodstock, GA 30188For SaleMLS ID #7771532, Bradley Poole, Compass. FMLS GA
- $700,0005 bd3 ba3k sqft2002 Boxwood Ln, Canton, GA 30114For SaleMLS ID #7758765, Laura Holbert, Atlanta Communities. FMLS GA
- $605,0003 bd4 ba2.3k sqft2030 Forte Ln Unit 31, Alpharetta, GA 30009ActiveMLS ID #10812191, Stephanie P Beckwith, Redfin Corporation. GAMLS
- $659,8003 bd3 ba2.7k sqft116 Idylwilde Way, Canton, GA 30115For SaleMLS ID #7789057, Molly McGrory, RE/MAX Town and Country. FMLS GA
- $650,0004 bd4 ba2.9k sqft1428 Belmont Ave, Smyrna, GA 30080Active Under ContractMLS ID #10793378, Tatum McCurdy, Century 21 Results. GAMLS
- $629,9004 bd4 ba2.4k sqft2690 Telfair Dr SE, Smyrna, GA 30080For SaleMLS ID #7799005, ARNALDO SAN MARTIN, Bolst, Inc.. FMLS GA
- $537,5004 bd3 ba2.5k sqft184 Parkstone Way, Marietta, GA 30066For SaleMLS ID #7801308, Viktor Katkalov, Realco Brokers, Inc.. FMLS GA
- $610,0003 bd4 ba2.6k sqft4460 Lemon St, Acworth, GA 30101ActiveMLS ID #10737489, Amy Pedersen, Compass. GAMLS
- $460,0004 bd3 ba1.9k sqft299 Wells Cir, Canton, GA 30114ActiveMLS ID #10802956, Ken Brant, Keller Williams Realty Partners. GAMLS
- $599,0003 bd3 ba2.5k sqft203 Grady Burrell Dr, Canton, GA 30115ActiveMLS ID #10789840, Abigail Adjei, Velocity Real Estate, LLC. GAMLS
