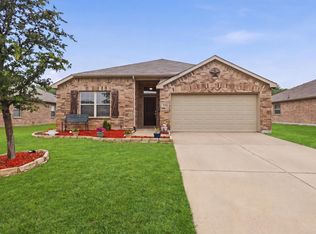
Welcome to this beautifully maintained home offering an open-concept floorplan designed for both comfortable everyday living and effortless entertaining. At the heart of the home, the spacious kitchen features gleaming granite countertops, abundant cabinetry, and a seamless connection to the dining and living areas. The inviting breakfast nook is elevated by a stunning chandelier, creating the perfect setting for morning coffee or intimate dinners. The private primary suite serves as a relaxing retreat with dual walk-in closets, dual sinks, a soaking tub, and a separate walk-in shower. Every bedroom is equipped with a ceiling fan for year-round comfort, while two of the three secondary bedrooms showcases luxury vinyl plank flooring, making it an ideal home office, study, fitness room, or flex space. Step outside to an incredible oversized backyard backing to a l tree-lined view, offering exceptional privacy and picturesque views. Enjoy evenings gathered around the fire pit, host friends on the expansive extended patio, or simply relax while taking in the tranquil surroundings. Complete with a front-facing two-car garage and a spacious layout that blends functionality with style, this home offers the perfect balance of indoor comfort and outdoor living.
For sale
$319,999
408 Highmeadow Dr, Aubrey, TX 76227
4beds
1,728sqft
:
Get pre-qualified$2,386/mo
Single Family Residence
Built in 2018
0.29 Acres Lot
$-- Zestimate®
$185/sqft
$-- HOA
What's special
Open-concept floorplanGleaming granite countertopsPicturesque viewsInviting breakfast nookExceptional privacyExpansive extended patioSoaking tub
- 3 days |
- 180 |
- 15 |
Likely to sell faster than
Zillow last checked:
Listing updated:
Listed by:
Tonya Peek 0493598 972-674-3871,
Coldwell Banker Realty Frisco 972-712-8500,
Cameron Osorio 0745448 214-770-6153,
Coldwell Banker Realty Frisco
Source: NTREIS,MLS#: 21336002
Facts & features
Interior
Bedrooms & bathrooms
- Bedrooms: 4
- Bathrooms: 2
- Full bathrooms: 2
Primary bedroom
- Features: Ceiling Fan(s), En Suite Bathroom
- Level: First
- Dimensions: 16 x 15
Bedroom
- Features: Ceiling Fan(s)
- Level: First
- Dimensions: 11 x 14
Bedroom
- Features: Ceiling Fan(s)
- Level: First
- Dimensions: 13 x 13
Bedroom
- Features: Ceiling Fan(s)
- Level: First
- Dimensions: 10 x 14
Primary bathroom
- Features: Built-in Features, Dual Sinks, En Suite Bathroom
- Level: First
- Dimensions: 9 x 13
Breakfast room nook
- Level: First
- Dimensions: 10 x 12
Kitchen
- Features: Built-in Features, Eat-in Kitchen, Granite Counters, Kitchen Island, Pantry, Stone Counters
- Level: First
- Dimensions: 15 x 12
Living room
- Level: First
- Dimensions: 13 x 17
Heating
- Central, Electric
Cooling
- Central Air, Ceiling Fan(s)
Appliances
- Included: Dishwasher, Electric Cooktop, Electric Oven, Microwave
Features
- Chandelier, Decorative/Designer Lighting Fixtures, Eat-in Kitchen, Granite Counters, High Speed Internet, Kitchen Island, Open Floorplan, Pantry, Walk-In Closet(s)
- Flooring: Carpet, Luxury Vinyl Plank, Tile
- Has basement: No
- Has fireplace: No
Interior area
- Total interior livable area: 1,728 sqft
Video & virtual tour
Property
Parking
- Total spaces: 2
- Parking features: Door-Single, Driveway, Garage Faces Front, Garage, Inside Entrance, Kitchen Level
- Attached garage spaces: 2
Features
- Levels: One
- Stories: 1
- Patio & porch: Patio, See Remarks
- Exterior features: Fire Pit, Storage
- Pool features: None
- Fencing: Wood
Lot
- Size: 0.29 Acres
- Features: Back Yard, Interior Lot, Lawn, Subdivision
Details
- Parcel number: R732733
Construction
Type & style
- Home type: SingleFamily
- Architectural style: Traditional,Detached
- Property subtype: Single Family Residence
Materials
- Brick
- Foundation: Slab
- Roof: Composition
Condition
- Year built: 2018
Utilities & green energy
- Sewer: Public Sewer
- Water: Public
- Utilities for property: Sewer Available, Water Available
Community & HOA
Community
- Features: Playground, Park
- Subdivision: The Meadows Ph Xii
HOA
- Has HOA: No
Location
- Region: Aubrey
Financial & listing details
- Price per square foot: $185/sqft
- Tax assessed value: $344,714
- Annual tax amount: $6,415
- Date on market: 7/23/2026
- Listing terms: Cash,Conventional,FHA,VA Loan
Estimated market value
Not available
Estimated sales range
Not available
Not available
Price history
| Date | Event | Price |
|---|---|---|
| 7/23/2026 | Listed for sale | $319,999$185/sqft |
Source: NTREIS #21336002 Report a problem | ||
Public tax history
| Year | Property taxes | Tax assessment |
|---|---|---|
| 2025 | $4,668 -13.2% | $344,714 -1.4% |
| 2024 | $5,381 +12.5% | $349,669 +10% |
| 2023 | $4,784 -13.5% | $317,881 +10% |
| 2022 | $5,531 -5.1% | $288,983 +10% |
| 2021 | $5,828 +12% | $262,712 +6.9% |
| 2020 | $5,204 +1.5% | $245,828 +4% |
| 2019 | $5,128 | $236,376 |
Find assessor info on the county website
Monthly payment
Est. payment
Payment breakdown
Explore the cost of this home by adjusting the details. Changes won't be saved.Climate risks
Neighborhood: 76227
Nearby schools
GreatSchools rating
- 7/10HL Brockett Elementary SchoolGrades: K-5Distance: 0.6 mi
- 6/10Aubrey Middle SchoolGrades: 6-8Distance: 0.8 mi
- 6/10Aubrey High SchoolGrades: 9-12Distance: 0.9 mi
Schools provided by the listing agent
- Elementary: Hl Brockett
- Middle: Aubrey
- High: Aubrey
- District: Aubrey ISD
Source: NTREIS. This data may not be complete. We recommend contacting the local school district to confirm school assignments for this home.
- $326,5003 bd2 ba1.6k sqft412 Highmeadow Dr, Aubrey, TX 76227Off Market
- $329,8003 bd2 ba1.8k sqft339 Highmeadow, Aubrey, TX 76227Off Market
- $326,3003 bd2 ba2.1k sqft347 Highmeadow, Aubrey, TX 76227Off Market
- $--3 bd2 ba1.8k sqft400 Highmeadow Dr, Aubrey, TX 76227Sold

- $--3 bd2 ba1.5k sqft416 Highmeadow, Aubrey, TX 76227Sold
- $332,2003 bd2 ba1.8k sqft409 Highmeadow Dr, Aubrey, TX 76227Off Market
- $--3 bd2 ba1.5k sqft413 Highmeadow Dr, Aubrey, TX 76227Sold
- $320,8003 bd2 ba1.6k sqft405 Highmeadow Dr, Aubrey, TX 76227Off Market
A local agent can set up tours, give advice and negotiate with sellers.
Similar homes
- $299,9903 bd3 ba2.1k sqft1025 Mason St, Aubrey, TX 76227For Sale
 MLS ID #21338345, Ryan Rite. NTREIS
 - $325,0003 bd2 ba1.5k sqft358 Highmeadow Dr, Aubrey, TX 76227For Sale
 MLS ID #21251911, Shayne Hickey. NTREIS
 - $309,9003 bd2 ba1.4k sqft508 Cortes St, Aubrey, TX 76227For Sale
 MLS ID #21332671, Melanie Williams. NTREIS
 - $298,5003 bd2 ba1.6k sqft329 Valley Dr, Aubrey, TX 76227For Sale
 MLS ID #21302248, Cole Frazier. NTREIS
 - $290,0003 bd2 ba1.3k sqft308 Glenview Dr, Aubrey, TX 76227For SaleMLS ID #21329229, Sara Bigley. NTREIS
- $338,9994 bd2 ba2k sqft687 Colt Ln, Aubrey, TX 76227New ConstructionNTREIS
- $319,9003 bd2 ba1.6k sqft706 W Sherman Dr, Aubrey, TX 76227For SaleMLS ID #21269510, Ron Davis. NTREIS
- $--3 bd2 ba1.6k sqft1236 Morning Ridge Trl, Aubrey, TX 76227AuctionAuction.com 2
- $342,0003 bd2 ba1.7k sqft317 Michelle St, Aubrey, TX 76227For SaleMLS ID #21299768, Terri Pescatore. NTREIS
- $320,9993 bd2 ba1.9k sqft668 Arabian Ln, Aubrey, TX 76227New ConstructionNTREIS
- $399,0003 bd2 ba2.1k sqft706 Squires Ln, Aubrey, TX 76227For SaleMLS ID #21336809, Belinda Duff. NTREIS
- $310,0003 bd2 ba1.7k sqft1016 Eastland Ln, Aubrey, TX 76227For SaleMLS ID #21283938, Neera Truong. NTREIS
- $316,9003 bd2 ba1.6k sqft1007 Pecos St, Aubrey, TX 76227For SaleMLS ID #21189938, Jan Eaken. NTREIS
- $310,0004 bd2 ba2k sqft608 Arabian Ln, Aubrey, TX 76227For SaleMLS ID #21309346, Cami Hobbs Riley. NTREIS
- $318,9994 bd2 ba2k sqft2529 Farrier Ln, Aubrey, TX 76227New ConstructionLennar Homes
- $305,0003 bd2 ba1.6k sqft599 Concho St, Aubrey, TX 76227For SaleMLS ID #21271254, Erin VonPongracz. NTREIS
- $314,9003 bd2 ba1.2k sqft408 Demoye Ln, Aubrey, TX 76227For SaleMLS ID #21332149, Laurel Anthony. NTREIS
- $375,0003 bd2 ba1.8k sqft402 Baseline Rd, Aubrey, TX 76227For SaleMLS ID #21326792, Belinda Duff. NTREIS
- $335,0003 bd2 ba1.7k sqft589 Concho St, Aubrey, TX 76227For SaleMLS ID #21265009, Jennifer Holmes. NTREIS
- $298,0003 bd2 ba1.6k sqft1021 Mason St, Aubrey, TX 76227For SaleMLS ID #21302298, Danielle Garber. NTREIS
