NEW CALIFORNIA COASTAL CONSTRUCTION in San Clemente. Perched to capture breathtaking ocean and canyon views, this exceptional new residence blends sophisticated modern architecture with the effortless elegance of coastal luxury. Anticipated completion is October 2026.
An impressive oversized wood entry door introduces a home designed for dramatic first impressions. Inside, the open-concept layout flows seamlessly through the entry, chef’s kitchen, dining area, and great room—each positioned to embrace picturesque ocean and canyon vistas. Expansive windows and oversized sliding glass doors bathe the interiors in natural light while creating an exceptional indoor-outdoor connection.
Every detail has been thoughtfully selected to deliver a polished, modern coastal aesthetic: smooth stucco exterior finishes, sleek smooth-wall interiors, warm hardwood accents, clean architectural lines, and elevated designer finishes throughout.
The showpiece kitchen is both beautiful and functional, featuring rich walnut cabinetry, a 48-inch commercial-style range, drawer microwave, dishwasher, and striking column refrigerator and freezer. It is a space equally suited for effortless everyday living and unforgettable entertaining. Adding to the home’s exceptional versatility, the property offers the opportunity for a future accessory dwelling unit (ADU). Utilities have been made available for ADU construction, creating an exciting possibility for a private guest retreat, multigenerational living, home office, fitness studio, or potential income-producing space
This is more than a new home—it is a rare opportunity to own a stunning, view-driven coastal retreat in one of San Clemente’s most desirable settings. From the dramatic architecture to the extraordinary views and curated finishes, every element has been designed to make a lasting impression.
Coming soon 10/15
Listed by: Coldwell Banker Platinum Prop • Maryann Moore • Contact: 949-874-0645
$4,199,999
408 Presidio, San Clemente, CA 92672
4beds
2,955sqft
Single Family Residence
Built in 2026
0.31 Acres Lot
$2,993,000 Zestimate®
$1,421/sqft
$-- HOA
What's special
- 21 days
- 1,094
- 47
Zillow last checked:
Listing updated:
Listed by:
Maryann Moore DRE #01159920 949-874-0645,
Coldwell Banker Platinum Prop
Source: CRMLS,MLS#: OC26130378 Originating MLS: California Regional MLS
Originating MLS: California Regional MLSFacts & features
Interior
Bedrooms & bathrooms
- Bedrooms: 4
- Bathrooms: 5
- Full bathrooms: 4
- 1/2 bathrooms: 1
- Main level bathrooms: 3
- Main level bedrooms: 2
Rooms
- Room types: Bedroom, Entry/Foyer, Family Room, Foyer, Kitchen, Laundry, Primary Bedroom, Other, Dining Room
Primary bedroom
- Features: Multiple Primary Suites
Bedroom
- Features: Bedroom on Main Level
Bathroom
- Features: Bathroom Exhaust Fan, Bathtub, Dual Sinks, Enclosed Toilet, Separate Shower, Upgraded, Walk-In Shower
Kitchen
- Features: Kitchen Island, Kitchen/Family Room Combo
Other
- Features: Walk-In Closet(s)
Heating
- Central
Cooling
- Central Air
Appliances
- Included: 6 Burner Stove, Built-In Range, Dishwasher, Microwave, Refrigerator, Water To Refrigerator, Water Heater
- Laundry: Washer Hookup, Electric Dryer Hookup, Gas Dryer Hookup, Inside, Laundry Room
Features
- Breakfast Bar, Built-in Features, Balcony, Block Walls, Separate/Formal Dining Room, Eat-in Kitchen, High Ceilings, Open Floorplan, Stone Counters, Recessed Lighting, Two Story Ceilings, Wired for Data, Bar, Wired for Sound, Bedroom on Main Level, Entrance Foyer, Multiple Primary Suites, Walk-In Closet(s)
- Flooring: Stone, Tile, Wood
- Windows: Double Pane Windows
- Has fireplace: Yes
- Fireplace features: Living Room
- Common walls with other units/homes: No Common Walls
Interior area
- Total interior livable area: 2,955 sqft
Property
Parking
- Total spaces: 4
- Parking features: Direct Access, Driveway, Garage
- Attached garage spaces: 2
- Uncovered spaces: 2
Features
- Levels: Two
- Stories: 2
- Entry location: Front of home
- Patio & porch: Deck, Open, Patio
- Exterior features: Lighting, Rain Gutters
- Pool features: None
- Spa features: None
- Has view: Yes
- View description: Catalina, Coastline, Canyon, Ocean
- Has water view: Yes
- Water view: Coastline,Ocean
Lot
- Size: 0.31 Acres
- Features: Landscaped
Details
- Parcel number: 05722804
- Special conditions: Standard
Construction
Type & style
- Home type: SingleFamily
- Architectural style: Contemporary,Modern
- Property subtype: Single Family Residence
Materials
- Stucco, Copper Plumbing
- Foundation: Slab
Condition
- Under Construction
- New construction: Yes
- Year built: 2026
Utilities & green energy
- Sewer: Public Sewer
- Water: Public
Community & HOA
Community
- Features: Biking, Street Lights, Sidewalks
- Subdivision: None
Location
- Region: San Clemente
Financial & listing details
- Price per square foot: $1,421/sqft
- Date on market: 9/11/2026
- Listing terms: Cash to New Loan,Conventional
- Road surface type: Paved
Estimated market value
$2,993,000
$2.63M - $3.41M
$10,220/mo
Price history
Price history is unavailable.
Public tax history
Tax history is unavailable.
Monthly payment
Est. payment
Payment breakdown
Explore the cost of this home by adjusting the details. Changes won't be saved.Climate risks
Neighborhood: 92672
Nearby schools
Schools provided by the listing agent
- Elementary: Clarence Lobo
- Middle: Shorecliff
- High: San Clemente
Source: CRMLS. This data may not be complete. We recommend contacting the local school district to confirm school assignments for this home.
- $1,340,0004 bd2 ba1.5k sqft408 Avenida Presidio, San Clemente, CA 92672Sold
- $2,018,0003 bd2 ba1.5k sqft500 Calle De Soto, San Clemente, CA 92672Off Market
- $1,771,1004 bd2 ba1.5k sqft406 Avenida Presidio, San Clemente, CA 92672Off Market
- $2,075,4003 bd3 ba2.2k sqft404 Avenida Presidio, San Clemente, CA 92672Off Market

Similar homes
- $3,550,0004 bd5 ba2.4k sqft405 Avenida Salvador, San Clemente, CA 92672For Sale
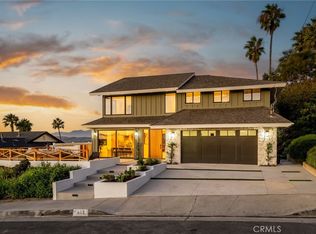 MLS ID #OC26192329, Garrett Gahn, Cadence Real Estate, Inc.. CRMLS
 - $3,650,0004 bd3 ba2.6k sqft1216 Vista Cantora, San Clemente, CA 92672For Sale
 MLS ID #OC26187225, Roy Osorio, Coldwell Banker Realty. CRMLS
 - $3,299,0004 bd3 ba2.4k sqft419 Calle Delicada, San Clemente, CA 92672For Sale
 MLS ID #OC26182899, Ryan Schramm, Ryan Schramm Real Estate. CRMLS
 - $4,195,0004 bd4 ba3.4k sqft28640 Martingale Dr, San Juan Capistrano, CA 92675For Sale
 MLS ID #OC26209605, Sydney Allen, Inhabit Collective. CRMLS
Local buyer's agents are ready to help
