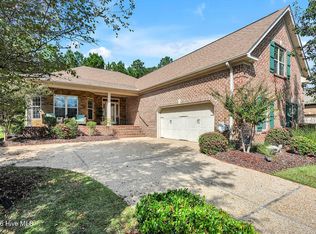
Why wait months for new construction when you can move into a beautifully appointed, better-than-new home with premium upgrades already in place in a gated section of brunswick forest. This stunning all-brick home, offers 2 bedrooms on the main floor plus a dedicated office, and a spacious 3rd bedroom suite, the size of a bonus room, with its own full bathroom and walk-in closet.
Unlike new construction, this home includes features that are often costly add-ons, including custom window treatments and blinds throughout, water filtration system, and the peace of mind of a whole-house generator. Designed for effortless indoor-outdoor living, expansive telescoping patio doors open to a screened porch overlooking an extended patio, a fenced backyard, and a natural wooded setting that provides privacy and a picturesque backdrop.
The thoughtfully designed open floor plan features rich wood flooring throughout the main living areas and the primary suite, a cozy fireplace, and a convenient drop station. The chef's kitchen is the heart of the home, showcasing a large granite island with a deep sink, custom spice rack, abundant cabinetry, and a spacious walk-in pantry--perfect for entertaining or everyday living.
The luxurious primary suite offers a relaxing retreat with a spa-inspired bath and generous closet space. A private upstairs bedroom and full bath provide an ideal space for guests, a home office, or multigenerational living.
With timeless brick construction, exceptional upgrades, and move-in-ready convenience, this home delivers advantages that new construction simply can't match. Enjoy established custom landscaping front and back yard, added privacy, and thousands of dollars in included enhancements--all without the wait.
For sale
Price cut: $5K (8/24)
$695,000
4085 Batik Court, Leland, NC 28451
3beds
2,857sqft
Single Family Residence
Built in 2020
8,276 Square Feet Lot
$686,100 Zestimate®
$243/sqft
$429/mo HOA
What's special
Cozy fireplaceCustom spice rackDedicated officeStunning all-brick homeFenced backyardWater filtration systemSpacious walk-in pantry
- 266 days
- 275
- 16
Zillow last checked:
Listing updated:
Listed by:
Joy O Morgan 910-540-6020,
Intracoastal Realty Corporation
Source: Hive MLS,MLS#: 100552612 Originating MLS: Cape Fear Realtors MLS, Inc.
Originating MLS: Cape Fear Realtors MLS, Inc.Facts & features
Interior
Bedrooms & bathrooms
- Bedrooms: 3
- Bathrooms: 3
- Full bathrooms: 3
Rooms
- Room types: Living Room, Dining Room, Office, Master Bedroom, Bedroom 2, Bedroom 3, Laundry, Other
Primary bedroom
- Level: First
- Dimensions: 16.2 x 17.1
Bedroom 2
- Level: First
- Dimensions: 12 x 13.8
Bedroom 3
- Description: with full bath
- Level: Second
- Dimensions: 14.9 x 26.6
Dining room
- Level: First
- Dimensions: 14.8 x 10
Kitchen
- Level: First
- Dimensions: 12.7 x 28
Laundry
- Level: First
- Dimensions: 9.7 x 5.4
Living room
- Level: First
- Dimensions: 21.8 x 22.8
Office
- Level: First
- Dimensions: 12.1 x 14.6
Other
- Description: foyer
- Level: First
- Dimensions: 6.11 x 16.6
Heating
- Heat Pump, Forced Air, Natural Gas
Cooling
- Central Air, Heat Pump
Appliances
- Included: Gas Cooktop, Electric Oven, Built-In Microwave, Washer, Refrigerator, Dryer, Double Oven, Disposal, Dishwasher
- Laundry: Dryer Hookup, Washer Hookup, Laundry Room
Features
- Master Downstairs, Walk-in Closet(s), Tray Ceiling(s), High Ceilings, Entrance Foyer, Mud Room, Bookcases, Kitchen Island, Ceiling Fan(s), Pantry, Walk-in Shower, Blinds/Shades, Gas Log, Walk-In Closet(s)
- Flooring: Carpet, Tile, Wood
- Basement: None
- Attic: Storage,Partially Floored,Walk-In
- Number of fireplaces: 1
- Fireplace features: Gas Log
Interior area
- Total structure area: 2,857
- Total interior livable area: 2,857 sqft
Video & virtual tour
Property
Parking
- Total spaces: 2
- Parking features: Off Street, Paved
- Attached garage spaces: 2
Features
- Levels: One and One Half
- Patio & porch: Patio, Porch, Screened
- Exterior features: Irrigation System
- Pool features: None
- Fencing: Metal/Ornamental,Back Yard
- View description: None
- Frontage type: See Remarks
Lot
- Size: 8,276 Square Feet
- Dimensions: 60 x 139 x 63 x 138
- Features: Cul-De-Sac
Details
- Parcel number: 058nh009
- Zoning: Le-Pud
- Special conditions: Standard
- Other equipment: Generator
Construction
Type & style
- Home type: SingleFamily
- Property subtype: Single Family Residence
Materials
- Brick, Wood Frame
- Foundation: Raised, Slab
- Roof: Architectural Shingle
Condition
- New construction: No
- Year built: 2020
Utilities & green energy
- Sewer: Public Sewer
- Water: Public
- Utilities for property: Natural Gas Connected, Sewer Connected, Water Connected
Green energy
- Green verification: HERS Index Score
Community & HOA
Community
- Security: Smoke Detector(s)
- Subdivision: Brunswick Forest
HOA
- Has HOA: Yes
- Amenities included: Basketball Court, Boat Dock, Clubhouse, Comm Garden, Pool, Dog Park, Fitness Center, Gated, Golf Course, Indoor Pool, Maintenance Common Areas, Management, Pickleball, Restaurant, Sidewalks, Street Lights, Tennis Court(s), Trail(s)
- HOA fee: $3,400 annually
- HOA name: Banyan Bay@Brunswick Forest HOA
- HOA phone: 910-395-1500
- Second HOA fee: $1,750 annually
- Second HOA name: Brunswick Forest Master Association
Location
- Region: Leland
Financial & listing details
- Price per square foot: $243/sqft
- Tax assessed value: $623,040
- Annual tax amount: $4,213
- Date on market: 2/3/2026
- Cumulative days on market: 266 days
- Listing agreement: Exclusive Right To Sell
- Listing terms: Cash,Conventional,FHA,VA Loan
- Road surface type: Paved
Estimated market value
$686,100
$652,000 - $720,000
$2,912/mo
Price history
| Date | Event | Price |
|---|---|---|
| 8/24/2026 | Price change | $695,000-0.7%$243/sqft |
Source:  Hive MLS #100552612 Report a problem Hive MLS #100552612 Report a problem | ||
| 6/8/2026 | Price change | $700,000-2.1%$245/sqft |
Source: Hive MLS #100552612 Report a problem | ||
| 5/22/2026 | Price change | $715,000-1.4%$250/sqft |
Source: Hive MLS #100552612 Report a problem | ||
| 4/15/2026 | Price change | $725,000-3.2%$254/sqft |
Source: Hive MLS #100552612 Report a problem | ||
| 2/3/2026 | Listed for sale | $749,000+48.3%$262/sqft |
Source: Hive MLS #100552612 Report a problem | ||
| 9/8/2020 | Sold | $505,000-7.8%$177/sqft |
Source: Hive MLS #100198752 Report a problem | ||
| 8/5/2020 | Price change | $547,970+5.6%$192/sqft |
Source: Logan Homes Report a problem | ||
| 7/13/2020 | Listed for sale | $519,000$182/sqft |
Source: Brunswick Forest Realty, LLC #100198752 Report a problem | ||
| 7/7/2020 | Pending sale | $519,000$182/sqft |
Source: Brunswick Forest Realty, LLC #100198752 Report a problem | ||
| 7/7/2020 | Price change | $519,000-5.3%$182/sqft |
Source: Brunswick Forest Realty, LLC #100198752 Report a problem | ||
| 1/29/2020 | Price change | $547,9700%$192/sqft |
Source: Logan Homes Report a problem | ||
| 1/9/2020 | Listed for sale | $548,000$192/sqft |
Source: Brunswick Forest Realty, LLC #100198752 Report a problem | ||
Public tax history
| Year | Property taxes | Tax assessment |
|---|---|---|
| 2025 | $4,213 | $623,040 |
| 2024 | $4,213 +6.3% | $623,040 |
| 2023 | $3,964 -8.3% | $623,040 +14.7% |
| 2022 | $4,323 +0% | $543,230 |
| 2021 | $4,323 +25.7% | $543,230 +21.4% |
| 2020 | $3,440 +361.9% | $447,500 +326.2% |
| 2019 | $745 -12% | $105,000 -12.5% |
| 2018 | $847 | $120,000 |
| 2017 | -- | $120,000 |
Find assessor info on the county website
Monthly payment
Est. payment
Payment breakdown
Explore the cost of this home by adjusting the details. Changes won't be saved.Climate risks
Neighborhood: 28451
Nearby schools
Schools provided by the listing agent
- Elementary: Town Creek
- Middle: Leland
- High: North Brunswick
Source: Hive MLS. This data may not be complete. We recommend contacting the local school district to confirm school assignments for this home.

Similar homes
- $643,4003 bd3 ba3.2k sqft2504 Belshaw Drive, Leland, NC 28451For Sale
 MLS ID #100611403, Carla D Lewis, Intracoastal Realty Corporation. Hive MLS
 - $725,0003 bd4 ba2.7k sqft5110 Stoney Point Drive, Leland, NC 28451For Sale
 MLS ID #100599495, Jayne J Kipke, Southern Realty Advantage LLC. Hive MLS
 - $775,0003 bd4 ba2.9k sqft1215 Lillibridge Drive, Leland, NC 28451For Sale
 MLS ID #100598699, James M Diaz, Coldwell Banker Sea Coast Advantage-Leland. Hive MLS
 - $679,0003 bd3 ba2.2k sqft6145 River Breeze Way, Leland, NC 28451For Sale
 MLS ID #100582684, Jayne J Kipke, Southern Realty Advantage LLC. Hive MLS
 - $625,0003 bd2 ba2.5k sqft2997 Pine Bloom Way, Leland, NC 28451For SaleMLS ID #100599709, Nolan D Payne, Carolina Plantations RE-Leland. Hive MLS
- $694,9004 bd3 ba2.5k sqft6864 Campbells Ridge Drive SE, Leland, NC 28451For SaleMLS ID #100600457, Rodney Q Harris, Intracoastal Realty Corporation. Hive MLS
- $715,0003 bd4 ba3.6k sqft1106 Stanfield Court, Leland, NC 28451For SaleMLS ID #100576287, Laura Mathis, Coldwell Banker Sea Coast Advantage-Leland. Hive MLS
- $574,0003 bd3 ba2.5k sqft2017 Forest View Circle, Leland, NC 28451For SaleMLS ID #100603454, James M Diaz, Coldwell Banker Sea Coast Advantage-Leland. Hive MLS
- $615,0003 bd3 ba2.3k sqft6440 Saxon Meadow Drive, Leland, NC 28451For SaleMLS ID #100576934, James M Diaz, Coldwell Banker Sea Coast Advantage-Leland. Hive MLS
- $735,0004 bd3 ba3k sqft1124 Willow Pond Lane, Leland, NC 28451For SaleMLS ID #100605105, Taylor L Pulliam, Salt and Stone Property Group. Hive MLS
- $549,0003 bd3 ba2.4k sqft1026 Stonebridge Lane, Leland, NC 28451For SaleMLS ID #100598418, Amy W Brown, Berkshire Hathaway HomeServices Carolina Premier Properties. Hive MLS
- $600,0004 bd3 ba2.7k sqft1537 Grandiflora Drive, Leland, NC 28451For SaleMLS ID #100588487, Michelle D Gurrera, Coldwell Banker Sea Coast Advantage. Hive MLS
- $724,0004 bd3 ba2.2k sqft2474 Sugargrove Trail NE, Leland, NC 28451For SaleMLS ID #100593112, Jayne J Kipke, Southern Realty Advantage LLC. Hive MLS
- $425,0003 bd2 ba1.6k sqft7091 Muskerry Way, Leland, NC 28451For SaleMLS ID #100594446, Laura Mathis, Coldwell Banker Sea Coast Advantage-Leland. Hive MLS
- $533,4503 bd4 ba2.7k sqft1025 Westport Drive, Leland, NC 28479For SaleMLS ID #100611406, Carla D Lewis, Intracoastal Realty Corporation. Hive MLS
- $400,0003 bd3 ba2.4k sqft3516 Gladehill Lane, Leland, NC 28451For SaleMLS ID #100567582, James M Diaz, Coldwell Banker Sea Coast Advantage-Leland. Hive MLS
- $735,0004 bd3 ba2.6k sqft9385 Fallen Pear Lane NE, Leland, NC 28451For SaleMLS ID #100567855, Stephanie N Pelton, Keller Williams Innovate-Wilmington. Hive MLS
- $475,0005 bd3 ba2.4k sqft1143 Spring Glen Court, Leland, NC 28451For SaleMLS ID #100594342, Susan Rivenbark, NorthGroup Real Estate LLC. Hive MLS
- $495,0005 bd3 ba2.4k sqft258 Morning View Way, Leland, NC 28451For SaleMLS ID #100589041, Susan H Ayers, Clickit Realty. Hive MLS
- $419,0003 bd2 ba2k sqft3573 Bendemere Drive, Leland, NC 28451For SaleMLS ID #100591115, James M Diaz, Coldwell Banker Sea Coast Advantage-Leland. Hive MLS
