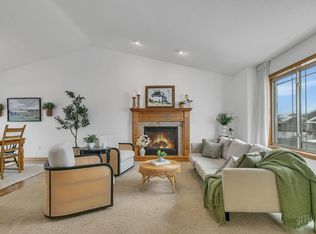
Welcome to this beautifully maintained tri-level home in the desirable Avalon Village neighborhood of Sartell. Situated on a quiet street with sidewalks, this home offers an inviting setting for enjoying the
neighborhood and daily walks. Filled with natural light, the open-concept main level features stunning hickory flooring, a spacious living room, and a functional kitchen with stainless steel appliances that
flows seamlessly into the dining area—perfect for both everyday living and entertaining.
The upper level offers three bedrooms on one level, including a private primary bedroom with a walk-in closet. The spacious lower-level family room provides additional living space ideal for relaxing, gathering, or creating a hobby or recreation area. Step outside to enjoy the deck overlooking the beautifully landscaped yard with attractive curb appeal and a welcoming front porch.
Additional highlights include 2 full bathrooms, abundant storage with a full-floor storage area located beneath the main level and accessible from the lower level, and a thoughtfully designed floor plan that
offers both comfort and functionality. This move-in ready home combines style, space, and a fantastic Sartell location. Because Home is Everything!
Pending
$354,900
409 22nd Ave N, Sartell, MN 56377
4beds
1,885sqft
:
Get pre-qualified$2,245/mo
Single Family
Built in 2005
10,018 Square Feet Lot
$354,300 Zestimate®
$188/sqft
$-- HOA
What's special
Open-concept main levelAttractive curb appealWelcoming front porchFilled with natural lightStunning hickory flooringSpacious lower-level family roomThoughtfully designed floor plan
- 41 days |
- 348 |
- 5 |
Likely to sell faster than
Zillow last checked:
Listing updated:
Listed by:
Mary Ellen Richter 612-532-7659,
Kerber Castle Realty Group,
John Kerber 320-249-5763
Source: NorthstarMLS as distributed by MLS GRID,MLS#: 7101421
Facts & features
Interior
Bedrooms & bathrooms
- Bedrooms: 4
- Bathrooms: 2
- Full bathrooms: 2
Bedroom
- Level: Upper
- Area: 154 Square Feet
- Dimensions: 14x11
Bedroom 2
- Level: Upper
- Area: 120 Square Feet
- Dimensions: 12x10
Bedroom 3
- Level: Upper
- Area: 110 Square Feet
- Dimensions: 11x10
Bedroom 4
- Level: Lower
- Area: 121 Square Feet
- Dimensions: 11x11
Dining room
- Level: Main
- Area: 99 Square Feet
- Dimensions: 11x9
Family room
- Level: Lower
- Area: 270 Square Feet
- Dimensions: 18x15
Kitchen
- Level: Main
- Area: 143 Square Feet
- Dimensions: 11x13
Living room
- Level: Main
- Area: 252 Square Feet
- Dimensions: 18x14
Heating
- Forced Air
Cooling
- Central Air
Appliances
- Included: Air-To-Air Exchanger, Dishwasher, Dryer, Electric Water Heater, Microwave, Range, Refrigerator, Stainless Steel Appliance(s), Washer
Features
- Basement: Block,Daylight,Finished,Full,Storage Space,Sump Basket,Sump Pump
- Has fireplace: No
Interior area
- Total structure area: 1,923
- Total interior livable area: 1,885 sqft
- Finished area above ground: 1,300
- Finished area below ground: 585
Property
Parking
- Total spaces: 2
- Parking features: Attached, Concrete, Garage, Heated Garage, Insulated Garage
- Attached garage spaces: 2
- Details: Garage Dimensions (24x24)
Accessibility
- Accessibility features: None
Features
- Levels: Three Level Split
- Patio & porch: Deck, Front Porch
- Fencing: None
Lot
- Size: 10,018 Square Feet
- Dimensions: 140 x 77
- Features: Tree Coverage - Light
Details
- Foundation area: 1273
- Parcel number: 92565700800
- Zoning description: Residential-Single Family
Construction
Type & style
- Home type: SingleFamily
- Property subtype: Single Family
Materials
- Block
- Roof: Age 8 Years or Less
Condition
- New construction: No
- Year built: 2005
Utilities & green energy
- Electric: Circuit Breakers
- Gas: Natural Gas
- Sewer: City Sewer/Connected
- Water: City Water/Connected
Community & HOA
Community
- Subdivision: Avalon Village 4
HOA
- Has HOA: No
Location
- Region: Sartell
Financial & listing details
- Price per square foot: $188/sqft
- Tax assessed value: $302,600
- Annual tax amount: $3,950
- Date on market: 6/30/2026
- Cumulative days on market: 42 days
Estimated market value
$354,300
$337,000 - $372,000
$2,422/mo
Price history
| Date | Event | Price |
|---|---|---|
| 7/23/2026 | Pending sale | $354,900$188/sqft |
Source:  NorthstarMLS as distributed by MLS GRID #7101421 Report a problem NorthstarMLS as distributed by MLS GRID #7101421 Report a problem | ||
| 6/30/2026 | Listed for sale | $354,900+102.2%$188/sqft |
Source: NorthstarMLS as distributed by MLS GRID #7101421 Report a problem | ||
| 7/11/2014 | Sold | $175,500-2.4%$93/sqft |
Source:  Lake Superior Area Realtors as distributed by MLS GRID #2164492 Report a problem Lake Superior Area Realtors as distributed by MLS GRID #2164492 Report a problem | ||
| 4/17/2014 | Listed for sale | $179,900+16.4%$95/sqft |
Source: Premier Real Estate Services #4467969 Report a problem | ||
| 11/4/2008 | Sold | $154,500$82/sqft |
Source: Lake Superior Area Realtors as distributed by MLS GRID #1281779 Report a problem | ||
Public tax history
| Year | Property taxes | Tax assessment |
|---|---|---|
| 2025 | $3,624 -1.3% | $302,600 +7.6% |
| 2024 | $3,672 +5.9% | $281,300 +7.3% |
| 2023 | $3,466 +9.9% | $262,200 +18.1% |
| 2022 | $3,154 | $222,100 |
| 2021 | $3,154 +7.4% | $222,100 +8% |
| 2020 | $2,938 | $205,700 +1.5% |
| 2019 | $2,938 +8.4% | $202,600 +10.6% |
| 2018 | $2,710 +3.9% | $183,200 +7.5% |
| 2017 | $2,608 +18.9% | $170,400 |
| 2016 | $2,194 | -- |
| 2015 | $2,194 | -- |
| 2014 | $2,194 +1.6% | -- |
| 2013 | $2,160 -7.8% | -- |
| 2012 | $2,344 +8.7% | -- |
| 2011 | $2,156 -3.1% | -- |
| 2010 | $2,226 -2.1% | -- |
| 2009 | $2,274 -7.8% | -- |
| 2008 | $2,466 +10.1% | -- |
| 2007 | $2,240 +189.7% | -- |
| 2006 | $773 | -- |
Find assessor info on the county website
Monthly payment
Est. payment
Payment breakdown
Explore the cost of this home by adjusting the details. Changes won't be saved.Climate risks
Neighborhood: 56377
Nearby schools
GreatSchools rating
- NAPine Meadow Elementary SchoolGrades: 1-2Distance: 1.3 mi
- 9/10Sartell Middle SchoolGrades: 6-8Distance: 1.6 mi
- 9/10Sartell Senior High SchoolGrades: 9-12Distance: 2.6 mi
- $395,0005 bd3 ba2.8k sqft405 22nd Ave N, Sartell, MN 56377Sold
- $329,3004 bd2 ba912 sqft413 22nd Ave N, Sartell, MN 56377Off Market
- $271,5003 bd2 ba1.4k sqft408 23rd Ave N, Sartell, MN 56377Off Market

- $322,0003 bd3 ba1.9k sqft412 23rd Ave N, Sartell, MN 56377Sold

- $255,9003 bd2 ba1.6k sqft404 23rd Ave N, Sartell, MN 56377Sold
- $332,3003 bd2 ba832 sqft401 22nd Ave N, Sartell, MN 56377Off Market
- $355,6004 bd2 ba1.9k sqft417 22nd Ave N, Sartell, MN 56377Off Market
- $305,6003 bd2 ba1.7k sqft400 23rd Ave N, Sartell, MN 56377Off Market
A local agent can set up tours, give advice and negotiate with sellers.
Similar homes
- $329,9004 bd2 ba2.2k sqft1043 Lawrence Cir, Sartell, MN 56377For Sale
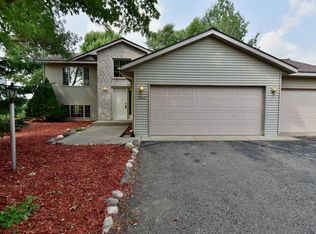
 MLS ID #7114023, Bruce Heinecke, Bridge Realty, LLC. NorthstarMLS as distributed by MLS GRID
 - $409,9004 bd3 ba2.4k sqft424 13th Ave N, Sartell, MN 56377For Sale
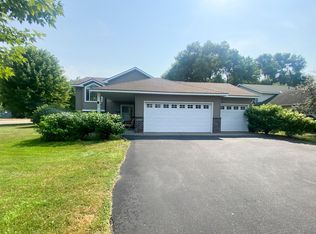 MLS ID #7116340, Hannah Rasmussen, Edina Realty, Inc. NorthstarMLS as distributed by MLS GRID
 - $376,8003 bd2 ba2.9k sqft200 Victory Ave, Sartell, MN 56377Off Market
- $319,9003 bd2 ba1.6k sqft304 7th Ave S, Sartell, MN 56377For Sale
 MLS ID #7120405, Weishalla Homes Team, Elevate Realty LLC. NorthstarMLS as distributed by MLS GRID
 - $370,0004 bd3 ba2.7k sqft212 8th Ave N, Sartell, MN 56377For SaleMLS ID #7106548, Patrick Collins, Coldwell Banker Crown Realtors. NorthstarMLS as distributed by MLS GRID
- $344,9003 bd3 ba2.3k sqft2303 Vermont Dr, Sartell, MN 56377PendingMLS ID #7103068, Janel Morgan, Morgan & Co.. NorthstarMLS as distributed by MLS GRID
- $315,0004 bd2 ba2k sqft807 2 1/2 St N, Sartell, MN 56377For SaleMLS ID #7083316, Christopher Hauck, Coldwell Banker Realty. NorthstarMLS as distributed by MLS GRID
- $305,0004 bd2 ba1.8k sqft1241 Connecticut Ave S, Sartell, MN 56377For SaleMLS ID #7109194, Wendy Hendricks, Agency North Real Estate, Inc. NorthstarMLS as distributed by MLS GRID
- $429,9005 bd3 ba2.7k sqft1106 17th St S, Sartell, MN 56377For SaleMLS ID #7122885, Amy J Hiltner, VoigtJohnson. NorthstarMLS as distributed by MLS GRID
- $299,9003 bd2 ba1.6k sqft306 Pheasant Dr, Sartell, MN 56377For SaleMLS ID #7118834, Cory S. Oberg, Premier Real Estate Services. NorthstarMLS as distributed by MLS GRID
- $360,0003 bd2 ba1.6k sqft6813 Northwood Ln, Saint Cloud, MN 56303For SaleMLS ID #7107392, Randy Meierhofer, Edina Realty, Inc. NorthstarMLS as distributed by MLS GRID
- $347,0002 bd2 ba1.3k sqft1004 Oak Pond Dr, Sartell, MN 56377For SaleMLS ID #7102316, Stella Scholl, Premier Real Estate Services. NorthstarMLS as distributed by MLS GRID
- $326,9004 bd2 ba2.2k sqft5652 W Oakes Dr, Saint Cloud, MN 56303For SaleMLS ID #7114983, Sarah Neu, Central MN Realty LLC. NorthstarMLS as distributed by MLS GRID
- $479,9004 bd3 ba2.5k sqft1704 Knottingham Dr, Sartell, MN 56377For SaleMLS ID #7067472, Ali Spoden, Agency North Real Estate, Inc. NorthstarMLS as distributed by MLS GRID
- $395,0005 bd3 ba2.4k sqft2019 Martini Dr, Sauk Rapids, MN 56379For SaleMLS ID #7095307, Hannah Rasmussen, Edina Realty, Inc. NorthstarMLS as distributed by MLS GRID
- $365,0003 bd2 ba1.6k sqft1542 Mulberry Rd, Saint Cloud, MN 56303For SaleMLS ID #7105227, DeeDee Fisher, RE/MAX Results. NorthstarMLS as distributed by MLS GRID
- $349,9004 bd3 ba2.8k sqft1012 Cory Ln, Saint Cloud, MN 56303For SaleMLS ID #7098337, Peter Matanich, Premier Real Estate Services. NorthstarMLS as distributed by MLS GRID
- $369,9005 bd3 ba2.4k sqft5871 Sandy Dr, Saint Cloud, MN 56303For SaleMLS ID #7074817, Chad T Loch, RE/MAX Today's Properties. NorthstarMLS as distributed by MLS GRID
- $355,0004 bd2 ba2k sqft105 Estate Dr, Avon, MN 56310For SaleMLS ID #7119017, DeeDee Fisher, RE/MAX Results. NorthstarMLS as distributed by MLS GRID
- $379,9003 bd2 ba1.5k sqft800 Wollak Way, Sauk Rapids, MN 56379For SaleMLS ID #7066068, Judy Smoley, ERA Prospera Real Estate. NorthstarMLS as distributed by MLS GRID
