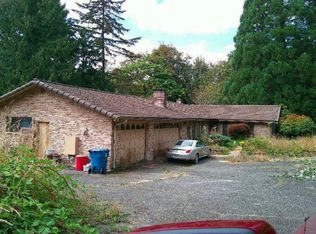
Discover this fully refreshed multi-generational gem and smart investment opportunity in the heart of Pacific. Set on a spacious .284-acre lot with additional development potential for an ADU or shop, this home offers 5 bedrooms and 3 baths with a completely renovated interior, new siding, roof, and windows, plus central air. The modern kitchen impresses with stainless steel appliances, sleek granite countertops, and abundant natural light. Relax on the covered porch, entertain in the private fenced yard, or enjoy the pond out front. A renovated MIL with 2 bedrooms and 1 bathroom is perfect for multi-generational living or guests, and there’s generous parking in front of the property. Several parks and walking trails are nearby and access to the Interurban Trail. Nestled in vibrant Pacific, this home combines updated style, comfort, and an unbeatable location. Rare opportunities like this don’t last—don’t miss out. Buyer to verify all developmental opportunity.
Active
Listed by: Best Choice Realty • Nazar Pekhotin
Price cut: $5K (10/8)
$745,000
409 3rd Avenue SE, Pacific, WA 98047
7beds
2,754sqft
Single Family Residence
Built in 1956
0.28 Acres Lot
$727,200 Zestimate®
$271/sqft
$-- HOA
What's special
Modern kitchenAbundant natural lightCompletely renovated interiorNew sidingPrivate fenced yardPond out frontCentral air
- --
- on Zillow
- 179
- views
- 20
- saves
Zillow last checked:
Listing updated:
Listed by:
Nazar Pekhotin,
Best Choice Realty
Source: NWMLS as distributed by MLS GRID,MLS#: 2571502
Facts & features
Interior
Bedrooms & bathrooms
- Bedrooms: 7
- Bathrooms: 4
- Full bathrooms: 4
- Main level bathrooms: 3
- Main level bedrooms: 5
Primary bedroom
- Level: Main
Bedroom
- Level: Main
Bedroom
- Level: Main
Bedroom
- Level: Main
Bedroom
- Level: Main
Bathroom full
- Level: Main
Bathroom full
- Level: Main
Bathroom full
- Level: Main
Entry hall
- Level: Main
Family room
- Level: Main
Great room
- Level: Main
Kitchen with eating space
- Level: Main
Kitchen with eating space
- Level: Main
Living room
- Level: Main
Utility room
- Level: Main
Heating
- Fireplace, Baseboard, Forced Air, Electric, Natural Gas
Cooling
- None
Appliances
- Included: Dishwasher, Disposal, Dryer, Microwave, Refrigerator, Stove(s)/Range(s), Washer, Dishwasher(s), Dryer(s), Garbage Disposal, Microwave(s), Refrigerator(s), Washer(s), Water Heater: Gas
Features
- Dining Room
- Flooring: Vinyl Plank
- Windows: Skylight(s)
- Basement: None
- Number of fireplaces: 1
- Fireplace features: Wood Burning, Main Level: 1, Fireplace
Interior area
- Total structure area: 2,754
- Total interior livable area: 2,754 sqft
Property
Parking
- Total spaces: 7
- Parking features: Detached Carport, Driveway
- Has carport: Yes
- Covered spaces: 1
- Uncovered spaces: 6
Features
- Levels: One
- Stories: 1
- Entry location: Main
- Patio & porch: Second Kitchen, Dining Room, Fireplace, Skylight(s), Walk-In Closet(s), Water Heater
Lot
- Size: 0.28 Acres
- Features: Paved, Sidewalk, Deck, Fenced-Fully, Outbuildings, Patio
- Topography: Level
- Residential vegetation: Garden Space
Details
- Additional structures: ADU Beds: 2, ADU Baths: 1
- Parcel number: 3354400546
- Zoning: RS6
- Zoning description: Jurisdiction: City
- Special conditions: Standard
Construction
Type & style
- Home type: SingleFamily
- Architectural style: 1 Story
- Property subtype: Single Family Residence
Materials
- Cement Planked, Wood Products, Cement Plank
- Foundation: Poured Concrete
- Roof: Composition
Condition
- Updated/Remodeled
- Year built: 1956
- Major remodel year: 1956
Utilities & green energy
- Electric: Company: PSE
- Sewer: Sewer Connected, Company: City of Pacific
- Water: Public, Company: City of Pacific
Community & HOA
Community
- Features: Park, Playground, Trail(s)
- Subdivision: Pacific
Location
- Region: Pacific
Financial & listing details
- Price per square foot: $271/sqft
- Tax assessed value: $527,000
- Annual tax amount: $5,935
- Date on market: 8/20/2026
- Listing terms: Conventional,FHA,VA Loan
- Inclusions: Dishwasher(s), Dryer(s), Garbage Disposal, Microwave(s), Refrigerator(s), Stove(s)/Range(s), Washer(s)
- Total actual rent: 3200
Estimated market value
$727,200
$691,000 - $764,000
$3,996/mo
Price history
| Date | Event | Price |
|---|---|---|
| 10/8/2026 | Price change | $745,000-0.7%$271/sqft |
Source:  NWMLS as distributed by MLS GRID #2571502 Report a problem NWMLS as distributed by MLS GRID #2571502 Report a problem | ||
| 8/20/2026 | Listed for sale | $749,990+64.8%$272/sqft |
Source: NWMLS as distributed by MLS GRID #2571502 Report a problem | ||
| 3/12/2024 | Sold | $455,000+1.1%$165/sqft |
Source: NWMLS as distributed by MLS GRID #2194141 Report a problem | ||
| 2/22/2024 | Pending sale | $449,950$163/sqft |
Source: NWMLS as distributed by MLS GRID #2194141 Report a problem | ||
| 2/18/2024 | Listed for sale | $449,950$163/sqft |
Source: NWMLS as distributed by MLS GRID #2194141 Report a problem | ||
| 2/8/2024 | Pending sale | $449,950$163/sqft |
Source: NWMLS as distributed by MLS GRID #2194141 Report a problem | ||
| 2/7/2024 | Price change | $449,950-10%$163/sqft |
Source: NWMLS as distributed by MLS GRID #2194141 Report a problem | ||
| 1/25/2024 | Listed for sale | $499,950$182/sqft |
Source: NWMLS as distributed by MLS GRID #2194141 Report a problem | ||
Public tax history
| Year | Property taxes | Tax assessment |
|---|---|---|
| 2025 | $6,481 +9.2% | $527,000 +2.5% |
| 2024 | $5,936 +7.2% | $514,000 +11.3% |
| 2023 | $5,536 +1% | $462,000 -6.5% |
| 2022 | $5,479 +9.1% | $494,000 +26.3% |
| 2021 | $5,021 +6.6% | $391,000 +13.3% |
| 2019 | $4,708 +21.9% | $345,000 +7.8% |
| 2018 | $3,863 -12% | $320,000 +11.1% |
| 2017 | $4,388 +38.8% | $288,000 +19.5% |
| 2016 | $3,162 | $241,000 +6.2% |
| 2015 | $3,162 | $227,000 +9.1% |
| 2014 | $3,162 | $208,000 +21.6% |
| 2013 | $3,162 | $171,000 |
| 2012 | -- | $171,000 -3.9% |
| 2011 | -- | $178,000 -18.3% |
| 2010 | -- | $218,000 |
| 2009 | -- | $218,000 +3.8% |
| 2007 | -- | $210,000 +9.9% |
| 2006 | -- | $191,000 +5.5% |
| 2005 | -- | $181,000 +32.1% |
| 2001 | $1,826 +0.1% | $137,000 +3.8% |
| 2000 | $1,824 | $132,000 |
Find assessor info on the county website
Monthly payment
Est. payment
Payment breakdown
Explore the cost of this home by adjusting the details. Changes won't be saved.Climate risks
Neighborhood: 98047
Similar homes
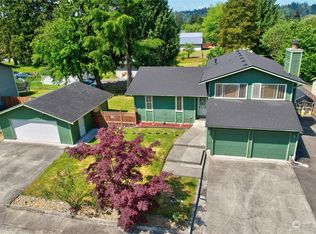
- $745,0006 bd3 ba2.6k sqft201 2nd Place SE, Pacific, WA 98047Active
 MLS ID #2579494, Taylor Wyman. NWMLS as distributed by MLS GRID
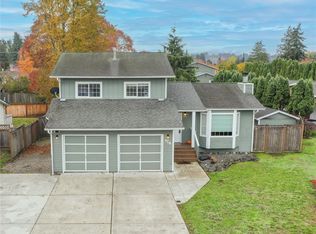
 - $674,9505 bd2 ba2.8k sqft137 Wayne Avenue, Pacific, WA 98047Active
 MLS ID #2539542, Timothy F. O'Neil. NWMLS as distributed by MLS GRID
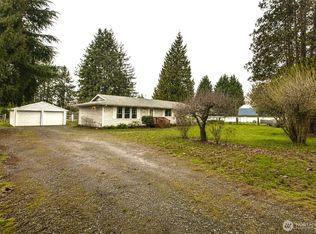
 - $--5 bd3 ba2.2k sqft15324se344th St, Auburn, WA 98092Auction
 Auction.com 1
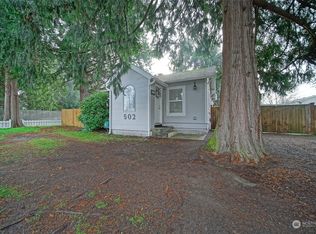
 - $749,9506 bd3 ba2.8k sqft2406 Emerald Drive, Milton, WA 98354Active
 MLS ID #2537402, Matthew Gerrish. NWMLS as distributed by MLS GRID
