Welcome to 409 Tresa Brook Ct, a rare end-unit townhome on a quiet cul-de-sac backing to mature woods. Vaulted ceilings and hardwood floors flow through the first level, anchored by a 3-sided gas fireplace shared between living and dining. The kitchen shines with brand-new high-end appliances (2024), stone counters, and a bright morning room. Relax in the large tiled screened porch overlooking the private, fenced, low-maintenance wooded backyard. First-floor primary suite with updated bath (2024) & custom closet. Upstairs: 2 bedrooms, updated bath (2024), new carpet (2023), flexible large loft. High-end washer & dryer convey. WiFi garage opener, EV charging outlet, LED lighting & modern fixtures. 5-min walk to uncapped Davis Drive Elementary & Middle. Pool & landscaping included in HOA.
Pending
$509,900
409 Tresa Brook Ct, Cary, NC 27519
3beds
1,985sqft
:
Get pre-qualified$3,266/mo
Townhouse, Residential
Built in 2006
4,791 Square Feet Lot
$-- Zestimate®
$257/sqft
$265/mo HOA
What's special
Updated bathFlexible large loftVaulted ceilingsHardwood floorsBacking to mature woodsBright morning roomQuiet cul-de-sac
- 19 days |
- 663 |
- 52 |
Likely to sell faster than
Zillow last checked:
Listing updated:
Listed by:
Craig Tribus 804-656-5007,
BEYCOME BROKERAGE REALTY LLC
Source: Doorify MLS,MLS#: 10182363
Facts & features
Interior
Bedrooms & bathrooms
- Bedrooms: 3
- Bathrooms: 3
- Full bathrooms: 2
- 1/2 bathrooms: 1
Heating
- None
Cooling
- Ceiling Fan(s), Central Air, Dual, Multi Units, Zoned
Features
- Bathtub/Shower Combination, Breakfast Bar, Built-in Features, Cathedral Ceiling(s), Ceiling Fan(s), Chandelier, Crown Molding, Dining L, Double Vanity, Eat-in Kitchen, High Ceilings, High Speed Internet, Living/Dining Room Combination, Natural Woodwork, Open Floorplan, Pantry, Master Downstairs, Quartz Counters, Recessed Lighting, Room Over Garage, Smooth Ceilings, Storage, Vaulted Ceiling(s), Walk-In Closet(s)
- Flooring: Carpet, Hardwood, Tile
Interior area
- Total structure area: 1,985
- Total interior livable area: 1,985 sqft
- Finished area above ground: 1,985
- Finished area below ground: 0
Property
Parking
- Total spaces: 6
- Parking features: Garage - Attached, Open
- Attached garage spaces: 2
- Uncovered spaces: 4
Features
- Levels: Two
- Stories: 2
- Exterior features: Fenced Yard, Private Entrance, Private Yard
- Has view: Yes
Lot
- Size: 4,791 Square Feet
- Dimensions: 43 x 103
Details
- Parcel number: 074301394255000 0340342
- Zoning: RMF-C
- Special conditions: Standard
Construction
Type & style
- Home type: Townhouse
- Architectural style: Traditional
- Property subtype: Townhouse, Residential
Materials
- Vinyl Siding
- Foundation: Slab
- Roof: Shingle
Condition
- New construction: No
- Year built: 2006
Utilities & green energy
- Sewer: Public Sewer
- Water: Public
Community & HOA
Community
- Subdivision: Amberly
HOA
- Has HOA: Yes
- Services included: Maintenance Grounds, Maintenance Structure, Pest Control, Road Maintenance, Storm Water Maintenance
- HOA fee: $265 monthly
Location
- Region: Cary
Financial & listing details
- Price per square foot: $257/sqft
- Tax assessed value: $470,790
- Annual tax amount: $4,279
- Date on market: 7/24/2026
- Road surface type: Paved
Estimated market value
Not available
Estimated sales range
Not available
Not available
Price history
| Date | Event | Price |
|---|---|---|
| 7/30/2026 | Pending sale | $509,900$257/sqft |
Source:  Doorify MLS #10182363 Report a problem Doorify MLS #10182363 Report a problem | ||
| 7/24/2026 | Listed for sale | $509,900+6.2%$257/sqft |
Source: Doorify MLS #10182363 Report a problem | ||
| 7/13/2025 | Listing removed | $2,275$1/sqft |
Source: Zillow Rentals Report a problem | ||
| 6/15/2025 | Listed for rent | $2,275$1/sqft |
Source: Zillow Rentals Report a problem | ||
| 5/15/2023 | Sold | $480,000-3.8%$242/sqft |
Source: Doorify MLS #2502310 Report a problem | ||
| 4/12/2023 | Contingent | $499,000$251/sqft |
Source: Doorify MLS #2502310 Report a problem | ||
| 3/30/2023 | Listed for sale | $499,000+113.2%$251/sqft |
Source: Doorify MLS #2502310 Report a problem | ||
| 1/9/2012 | Sold | $234,000-0.4%$118/sqft |
Source: Public Record Report a problem | ||
| 12/14/2011 | Price change | $234,900-2.1%$118/sqft |
Source: Coldwell Banker Howard Perry and Walston #1798982 Report a problem | ||
| 9/29/2011 | Price change | $239,900-2%$121/sqft |
Source: Coldwell Banker Howard Perry and Walston #1798982 Report a problem | ||
| 8/21/2011 | Listed for sale | $244,900-6.5%$123/sqft |
Source: Coldwell Banker Howard Perry and Walston #1798982 Report a problem | ||
| 4/26/2006 | Sold | $262,000$132/sqft |
Source: Public Record Report a problem | ||
Public tax history
| Year | Property taxes | Tax assessment |
|---|---|---|
| 2025 | $4,055 +2.2% | $470,790 |
| 2024 | $3,968 +17.7% | $470,790 +40.7% |
| 2023 | $3,372 +3.9% | $334,555 |
| 2022 | $3,247 +2.1% | $334,555 |
| 2021 | $3,182 -0.5% | $334,555 |
| 2020 | $3,198 +11.6% | $334,555 +25.9% |
| 2019 | $2,865 | $265,708 |
| 2018 | $2,865 +10.9% | $265,708 |
| 2017 | $2,584 +1.5% | $265,708 |
| 2016 | $2,546 +9.2% | $265,708 +13.2% |
| 2015 | $2,332 +6% | $234,795 |
| 2014 | $2,199 | $234,795 |
| 2013 | -- | $234,795 |
| 2012 | -- | $234,795 |
| 2011 | -- | $234,795 |
| 2010 | -- | $234,795 |
| 2009 | -- | $234,795 |
| 2008 | -- | -- |
Find assessor info on the county website
Monthly payment
Est. payment
Payment breakdown
Explore the cost of this home by adjusting the details. Changes won't be saved.Climate risks
Neighborhood: Upchurch Farms
Nearby schools
GreatSchools rating
- 10/10Davis Drive ElementaryGrades: K-5Distance: 0.2 mi
- 10/10Davis Drive MiddleGrades: 6-8Distance: 0.3 mi
- 10/10Green Hope HighGrades: 9-12Distance: 1.8 mi
Schools provided by the listing agent
- Elementary: Wake - Highcroft Elementary
- Middle: Wake - Mills Park Middle School
- High: Wake - Green Level High School
Source: Doorify MLS. This data may not be complete. We recommend contacting the local school district to confirm school assignments for this home.
- $470,4003 bd3 ba1.9k sqft407 Tresa Brook Ct, Cary, NC 27519Off Market

- $497,0004 bd3 ba2k sqft405 Tresa Brook Ct, Cary, NC 27519Off Market

- $502,100-- bd2 ba1.8k sqft408 Tresa Brook Ct, Cary, NC 27519Off Market
- $512,3004 bd3 ba-- sqft403 Tresa Brook Ct, Cary, NC 27519Off Market
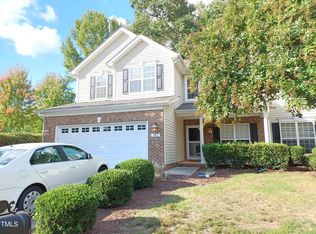
- $482,0003 bd3 ba1.9k sqft406 Tresa Brook Ct, Cary, NC 27519Off Market
- $475,2003 bd3 ba2.1k sqft469 Methven Grove Dr NE, Cary, NC 27519Off Market
- $462,7004 bd3 ba1.9k sqft404 Tresa Brook Ct, Cary, NC 27519Off Market
- $633,600-- bd3 ba2.4k sqft455 Methven Grove Dr, Cary, NC 27519Off Market
A local agent can set up tours, give advice and negotiate with sellers.
Similar homes
- $489,9904 bd3 ba2k sqft135 Hilda Grace Ln, Cary, NC 27519For Sale
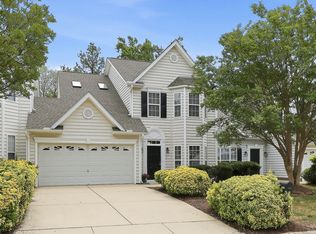
 MLS ID #10176857, Daxay Malkan. Doorify MLS
 - $519,0003 bd3 ba2.7k sqft204 Royal Tower Way, Cary, NC 27513For Sale
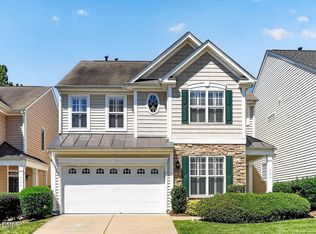 MLS ID #10167946, lucy Lu. Doorify MLS
 - $475,0004 bd3 ba2k sqft613 Abbey Hall Way, Cary, NC 27513For Sale
 MLS ID #10150399, Tina Caul. Doorify MLS
 - $495,0002 bd2 ba1.5k sqft3005 Heritage Pines Dr, Cary, NC 27519For Sale
 MLS ID #10167647, Scott Jones. Doorify MLS
 - $499,9004 bd4 ba2.7k sqft399 Waverly Hills Dr, Cary, NC 27519For SaleMLS ID #10139184, Sahar Sanjar McClure. Doorify MLS
- $419,0003 bd3 ba1.6k sqft633 Grace Hodge Dr, Cary, NC 27519For SaleMLS ID #10166802, Whitney Corn Harris. Doorify MLS
- $450,0003 bd3 ba2k sqft801 Grafton Peak Ln, Apex, NC 27523For SaleMLS ID #10182208, Ryan McKinstrie. Doorify MLS
- $425,0003 bd3 ba2k sqft1119 Sky Top Dr, Apex, NC 27502For SaleMLS ID #10183323, Evian Ji. Doorify MLS
- $640,0003 bd3 ba2k sqft209 Halpen Dr, Cary, NC 27513For SaleMLS ID #10175464, Claudia Stadtlander. Doorify MLS
- $418,9003 bd2 ba1.8k sqft1035 Contessa Dr, Cary, NC 27513For SaleMLS ID #10167083, Adam Noe. Doorify MLS
- $590,0003 bd3 ba2.4k sqft1757 Laurel Park Pl, Cary, NC 27511For SaleMLS ID #10160802, Richard Burghgraef. Doorify MLS
- $337,5003 bd4 ba1.8k sqft228 Michigan Ave, Cary, NC 27519For SaleMLS ID #10175609, Michael C Newport. Doorify MLS
- $449,0003 bd3 ba2k sqft107 Haybarn Ct, Apex, NC 27502For SaleMLS ID #10175115, Emma Singer. Doorify MLS
- $450,0003 bd4 ba2.4k sqft2007 Ackerman Hill Dr, Apex, NC 27502For SaleMLS ID #10170443, Tina Caul. Doorify MLS
- $549,9004 bd4 ba2.7k sqft549 Metro Sta, Apex, NC 27502For SaleMLS ID #10172093, Mary Ellen Holleran. Doorify MLS
- $525,0004 bd3 ba1.9k sqft5816 Solitude Way, Durham, NC 27713For SaleMLS ID #10184594, Alex Ambrose. Doorify MLS
- $399,9003 bd3 ba1.6k sqft1179 Contessa Dr #10, Cary, NC 27513For SaleMLS ID #10160086, Kelly Cobb. Doorify MLS
- $425,0003 bd3 ba2k sqft1017 Brownsmith Dr, Apex, NC 27502For SaleMLS ID #10178718, Geoff Gross. Doorify MLS
- $520,0003 bd3 ba2.5k sqft1432 Palace Garden Way, Raleigh, NC 27603For SaleMLS ID #10185216, Michele Henderson. Doorify MLS
- $625,0003 bd3 ba2.5k sqft1806 Medfield Rd, Raleigh, NC 27607For SaleMLS ID #10173490, Michele Henderson. Doorify MLS
