Exceptional Hidden Creek Colonial!
Don’t miss this 4-bedroom Colonial in highly desirable Hidden Creek, ideally located next to the community pool, clubhouse & playground! Enjoy beautiful pond and wooded views from the large composite deck, perfect for entertaining.
The finished daylight basement with half bath adds valuable living space and features an infrared sauna and workshop area. The extra-deep garage is a standout, offering a workshop area, air compressor, 220V service with switch for a heater, extra outlets & lighting, central vac, and pull-down stairs to additional storage.
Inside, you'll find custom crown molding and whole-home speakers, with additional speakers extending to the deck. Central vacuum serves all levels, including the garage.
Outside, enjoy paved community trails, an expanded driveway with additional parking pad and brick-paver widening, plus the convenience of being steps from neighborhood amenities. A TV antenna provides access to 60+ channels without cable.
Exceptional location, abundant storage, incredible garage/workshop space, finished basement, and resort-like community amenities—this Hidden Creek home has it all!
Pending
$479,000
4093 Sonata Dr, Howell, MI 48843
4beds
3,560sqft
Single Family Residence
Built in 2004
8,276 Square Feet Lot
$479,800 Zestimate®
$135/sqft
$99/mo HOA
What's special
- 17 days
- 60
- 0
Zillow last checked:
Listing updated:
Listed by:
Deborah A Dehart 248-363-8300,
Real Estate One-Commerce 248-363-8300
Source: Realcomp II,MLS#: 20261071026
Facts & features
Interior
Bedrooms & bathrooms
- Bedrooms: 4
- Bathrooms: 4
- Full bathrooms: 2
- 1/2 bathrooms: 2
Primary bedroom
- Level: Second
- Area: 276
- Dimensions: 23 X 12
Bedroom
- Level: Second
- Area: 130
- Dimensions: 10 X 13
Bedroom
- Level: Second
- Area: 132
- Dimensions: 11 X 12
Bedroom
- Level: Second
- Area: 120
- Dimensions: 10 X 12
Primary bathroom
- Level: Second
- Area: 120
- Dimensions: 10 X 12
Other
- Level: Second
- Area: 50
- Dimensions: 10 X 5
Other
- Level: Entry
- Area: 25
- Dimensions: 5 X 5
Other
- Level: Basement
- Area: 81
- Dimensions: 9 X 9
Other
- Level: Entry
- Area: 104
- Dimensions: 13 X 8
Dining room
- Level: Entry
- Area: 110
- Dimensions: 10 X 11
Family room
- Level: Basement
- Area: 560
- Dimensions: 35 X 16
Great room
- Level: Entry
- Area: 289
- Dimensions: 17 X 17
Kitchen
- Level: Entry
- Area: 121
- Dimensions: 11 X 11
Laundry
- Level: Entry
- Area: 56
- Dimensions: 8 X 7
Library
- Level: Entry
- Area: 130
- Dimensions: 10 X 13
Sitting room
- Level: Entry
- Area: 130
- Dimensions: 10 X 13
Heating
- Forced Air, Natural Gas
Cooling
- Ceiling Fans, Central Air
Appliances
- Included: Dishwasher, Dryer, Free Standing Electric Range, Microwave, Stainless Steel Appliances, Washer
- Laundry: Laundry Room
Features
- Entrance Foyer, High Speed Internet, Programmable Thermostat
- Basement: Finished,Full
- Has fireplace: Yes
- Fireplace features: Gas, Great Room
Interior area
- Total interior livable area: 3,560 sqft
- Finished area above ground: 2,560
- Finished area below ground: 1,000
Property
Parking
- Total spaces: 2
- Parking features: Two Car Garage, Attached, Direct Access, Driveway, Electricityin Garage, Garage Faces Front, Garage Door Opener, Oversized, Parking Pad, Workshop In Garage
- Attached garage spaces: 2
Features
- Levels: Two
- Stories: 2
- Entry location: GroundLevelwSteps
- Patio & porch: Deck, Porch
- Exterior features: Lighting
- Pool features: Community, In Ground, Outdoor Pool
Lot
- Size: 8,276 Square Feet
- Dimensions: 70 x 120
- Features: Corner Lot, Sprinklers
Details
- Parcel number: 0728301166
- Special conditions: Short Sale No,Standard
Construction
Type & style
- Home type: SingleFamily
- Architectural style: Colonial
- Property subtype: Single Family Residence
Materials
- Brick, Vinyl Siding
- Foundation: Basement, Poured, Sump Pump
- Roof: Asphalt
Condition
- Site Condo
- New construction: No
- Year built: 2004
Utilities & green energy
- Sewer: Public Sewer
- Water: Public
- Utilities for property: Cable Available, Underground Utilities
Community & HOA
Community
- Security: Smoke Detectors
- Subdivision: HIDDEN CREEK CONDO
HOA
- Has HOA: Yes
- Services included: Snow Removal
- HOA fee: $99 monthly
- HOA phone: 517-545-3900
Location
- Region: Howell
Financial & listing details
- Price per square foot: $135/sqft
- Tax assessed value: $156,311
- Annual tax amount: $3,611
- Date on market: 9/26/2026
- Cumulative days on market: 18 days
- Listing agreement: Exclusive Right To Sell
- Listing terms: Cash,Conventional,FHA,Va Loan
Estimated market value
$479,800
$456,000 - $504,000
$4,401/mo
Price history
| Date | Event | Price |
|---|---|---|
| 10/2/2026 | Pending sale | $479,000$135/sqft |
Source:  Realcomp II #20261071026 Report a problem | ||
| 9/26/2026 | Listed for sale | $479,000+57.9%$135/sqft |
Source: Realcomp II #20261071026 Report a problem | ||
| 1/25/2005 | Sold | $303,415$85/sqft |
Source: Public Record Report a problem | ||
Public tax history
| Year | Property taxes | Tax assessment |
|---|---|---|
| 2026 | $3,611 +2.9% | $246,300 +3.1% |
| 2025 | $3,509 +7% | $239,000 +8.9% |
| 2024 | $3,279 +7.8% | $219,400 +11.7% |
| 2023 | $3,041 +2.5% | $196,500 +9.6% |
| 2022 | $2,965 | $179,300 +4% |
| 2021 | -- | $172,400 +3.2% |
| 2020 | -- | $167,000 +9.6% |
| 2019 | $3,119 +217.3% | $152,400 |
| 2018 | $983 | $152,400 +2% |
| 2017 | -- | $149,400 +5.7% |
| 2016 | -- | $141,300 +13.7% |
| 2014 | -- | $124,300 +16.3% |
| 2012 | $2,510 | $106,900 +0.4% |
| 2011 | -- | $106,500 -6.6% |
| 2010 | -- | $114,000 -9.5% |
| 2009 | -- | $125,900 -8.5% |
| 2008 | -- | $137,600 |
| 2007 | $2,196 +8.8% | -- |
| 2006 | $2,019 +20.6% | $156,800 +3.8% |
| 2005 | $1,674 | $151,000 |
Find assessor info on the county website
Monthly payment
Est. payment
Payment breakdown
Explore the cost of this home by adjusting the details. Changes won't be saved.Climate risks
Neighborhood: 48843


Similar homes
- $479,9004 bd3 ba3.2k sqft1104 Douglas Fir Dr, Howell, MI 48843For Sale
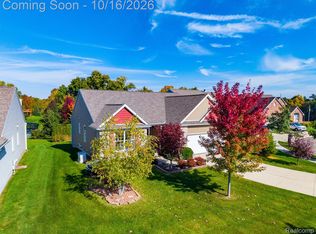
 MLS ID #20261082722, Krista Davies, Avera Realty. Realcomp II
- $435,0003 bd3 ba2.3k sqft4240 Merriman Loop, Howell, MI 48843For Sale
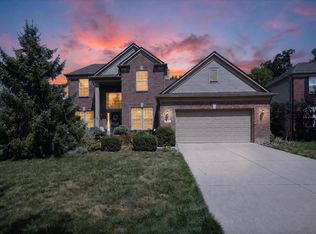
 MLS ID #26052986, Hope Herron, Determined Realty LLC. MichRIC
- $399,0004 bd4 ba2.6k sqft4221 Sonata Dr, Howell, MI 48843For Sale
 MLS ID #20261081287, Suzy Lewis, Coldwell Banker Town & Country. Realcomp II
- $439,9003 bd4 ba2.5k sqft4139 Orchard Park Blvd, Howell, MI 48843For Sale
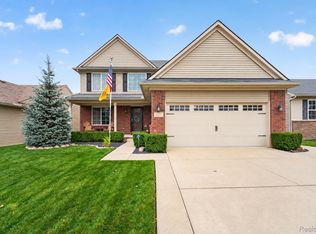 MLS ID #20261084263, Ashley Bansale, 3DX Real Estate-Brighton. Realcomp II
- $399,0003 bd4 ba2.7k sqft973 Callaway Ct, Howell, MI 48843For SaleMLS ID #20261070933, Annemarie White, RE/MAX Platinum. Realcomp II
- $495,0004 bd3 ba2.9k sqft219 E Caledonia St, Howell, MI 48843For SaleMLS ID #20261079841, Amanda Scofield, Century 21 Curran & Oberski. Realcomp II
- $449,0003 bd3 ba3.1k sqft178 Lakeshore Vis, Howell, MI 48843For SaleMLS ID #20261075507, Jason C Matt, EXP Z Real Estate. Realcomp II
- $450,0005 bd4 ba3.6k sqft3033 Stillriver Dr, Howell, MI 48843For SaleMLS ID #20261082842, Michael Perna, EXP Realty The Perna Team. Realcomp II
- $508,4854 bd3 ba2.8k sqftTbd31 Cannonade Loop, Howell, MI 48843New ConstructionMLS ID #20261082890, Anthony Lombardo, Lombardo Realty. Realcomp II
- $425,0004 bd4 ba2k sqft2752 W Amberly Blvd, Howell, MI 48843For SaleMLS ID #20261079767, Brian LeBoeuf, REMAX City Centre. Realcomp II
- $465,4854 bd3 ba2.4k sqftTbd74 Cannonade Loop, Howell, MI 48843New ConstructionMLS ID #20261082908, Anthony Lombardo, Lombardo Realty. Realcomp II
- $395,0004 bd4 ba2.4k sqft3659 Sugarbush Dr, Howell, MI 48843For SaleMLS ID #20261074456, Kevin L McCort, Real Estate One. Realcomp II
- $565,0004 bd3 ba3.6k sqft2126 Moorlands Vw, Howell, MI 48855For SaleMLS ID #20261067101, Jaclyn Gureghian, Mitten Realty Group LLC. Realcomp II
- $479,9003 bd3 ba2.4k sqft2017 Steelwood Dr, Howell, MI 48843For SaleMLS ID #20261083672, Teresa M Stovall, KW Realty Livingston. Realcomp II
- $415,0004 bd2 ba2.3k sqft802 Tanager Trl, Howell, MI 48843For SaleMLS ID #20261067132, Robert Yoder, HomeCraft Real Estate. Realcomp II
- $375,0004 bd3 ba2.4k sqft2416 Monte Carlo Dr, Howell, MI 48843For SaleMLS ID #20261069751, Danielle Lindsay, 3DX Real Estate-Brighton. Realcomp II
- $429,9003 bd4 ba2.5k sqft123 Merrimack Dr, Howell, MI 48843For SaleMLS ID #20261076850, Sheila M Earle, RE/MAX Platinum. Realcomp II
- $599,0005 bd4 ba3.1k sqft2862 Bogues View Dr, Howell, MI 48843For SaleMLS ID #20261078365, Jennifer Anderson, EXP Realty Main. Realcomp II
