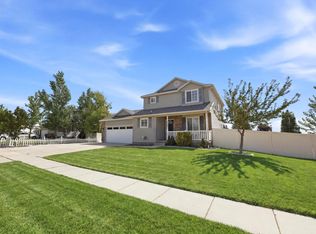
This is the only home currently available in the community with a fully finished basement, featuring over $60,000 in premium upgrades completed in the basement alone. On top of that, the home also features a fully landscaped yard and fencing. Everything that usually takes years and extra money after buying a home is already done for you. Set on a bright corner lot, this home feels open, welcoming, and easy to live in. The main floor flows beautifully for both everyday living and entertaining, while the kitchen offers plenty of space to gather, cook, and stay connected. Upstairs, you'll find a spacious primary suite with a walk-in closet and private bathroom, plus conveniently located laundry and additional bedrooms. The finished basement truly sets this home apart, giving you flexible space for movie nights, guests, a home office, gym, or playroom. Unable to qualify for a traditional loan? Seller financing is available at a lower interest rate than the current market. Call or text me to learn more about the terms. Located minutes from Costco, Traverse Mountain, parks, trails, and I-15.
Pending
Price cut: $24.9K (6/29)
$650,000
4093 W 1180 N, Lehi, UT 84043
5beds
2,863sqft
Single Family Residence
Built in 2024
4,791 Square Feet Lot
$642,800 Zestimate®
$227/sqft
$118/mo HOA
What's special
Fully landscaped yardConveniently located laundryBright corner lotSpacious primary suiteFully finished basementPrivate bathroomWalk-in closet
- 65 days |
- 285 |
- 19 |
Zillow last checked:
Listing updated:
Listed by:
Katherine M Labrum 385-337-1201,
Signature Group Real Estate (Draper)
Source: UtahRealEstate.com,MLS#: 2158541
Facts & features
Interior
Bedrooms & bathrooms
- Bedrooms: 5
- Bathrooms: 4
- Full bathrooms: 3
- 1/2 bathrooms: 1
- Partial bathrooms: 1
Rooms
- Room types: Updated Kitchen
Primary bedroom
- Level: Second
Heating
- Central, >= 95% efficiency
Cooling
- Central Air, Ceiling Fan(s)
Appliances
- Included: Microwave, Disposal, Gas Oven, Gas Range, Free-Standing Range
Features
- Walk-In Closet(s), Vaulted Ceiling(s)
- Flooring: Carpet
- Doors: Sliding Doors
- Windows: Drapes, Shades, Double Pane Windows
- Basement: Full
- Has fireplace: No
Interior area
- Total structure area: 2,863
- Total interior livable area: 2,863 sqft
- Finished area above ground: 2,005
- Finished area below ground: 858
Property
Parking
- Total spaces: 4
- Parking features: Garage - Attached
- Attached garage spaces: 2
- Uncovered spaces: 2
Features
- Levels: Two
- Stories: 3
- Pool features: Association
- Fencing: Full
- Has view: Yes
- View description: Mountain(s)
Lot
- Size: 4,791 Square Feet
- Features: Sprinkler: Auto-Full
- Residential vegetation: Landscaping: Full
Details
- Parcel number: 406290539
- Zoning description: Single-Family
Construction
Type & style
- Home type: SingleFamily
- Property subtype: Single Family Residence
Materials
- Stucco
- Roof: Asphalt
Condition
- Blt./Standing
- New construction: No
- Year built: 2024
Utilities & green energy
- Water: Culinary
- Utilities for property: Natural Gas Connected, Electricity Connected, Sewer Connected, Water Connected
Community & HOA
Community
- Features: Clubhouse
- Subdivision: Gardner
HOA
- Has HOA: Yes
- Amenities included: Biking Trails, Clubhouse, Fitness Center, Trail(s), Maintenance, Playground, Pool, Snow Removal
- Services included: Maintenance Grounds
- HOA fee: $118 monthly
- HOA name: FCS community management
- HOA phone: 801-256-0465
Location
- Region: Lehi
Financial & listing details
- Price per square foot: $227/sqft
- Tax assessed value: $537,200
- Annual tax amount: $2,470
- Date on market: 5/13/2026
- Listing terms: Seller Finance
- Inclusions: Ceiling Fan, Microwave, Range
- Exclusions: Dryer, Refrigerator, Washer
- Acres allowed for irrigation: 0
- Electric utility on property: Yes
Estimated market value
$642,800
$611,000 - $675,000
$3,007/mo
Price history
| Date | Event | Price |
|---|---|---|
| 7/13/2026 | Pending sale | $650,000$227/sqft |
Source:  UtahRealEstate.com #2158541 Report a problem UtahRealEstate.com #2158541 Report a problem | ||
| 6/29/2026 | Price change | $650,000-3.7%$227/sqft |
Source: UtahRealEstate.com #2158541 Report a problem | ||
| 5/16/2026 | Listed for sale | $674,9000%$236/sqft |
Source: UtahRealEstate.com #2158541 Report a problem | ||
| 4/15/2026 | Listing removed | $675,000$236/sqft |
Source: UtahRealEstate.com #2133607 Report a problem | ||
| 3/17/2026 | Price change | $675,000-1.5%$236/sqft |
Source: UtahRealEstate.com #2133607 Report a problem | ||
| 2/11/2026 | Price change | $685,000-2.1%$239/sqft |
Source: UtahRealEstate.com #2133607 Report a problem | ||
| 1/29/2026 | Listed for sale | $700,000$244/sqft |
Source: UtahRealEstate.com #2133607 Report a problem | ||
Public tax history
| Year | Property taxes | Tax assessment |
|---|---|---|
| 2025 | $2,471 | $537,200 |
Find assessor info on the county website
Monthly payment
Est. payment
Payment breakdown
Explore the cost of this home by adjusting the details. Changes won't be saved.Climate risks
Neighborhood: 84043
Nearby schools
GreatSchools rating
- 7/10North Point SchoolGrades: PK-6Distance: 2.4 mi
- 7/10Willowcreek Middle SchoolGrades: 7-9Distance: 1.7 mi
- 6/10Lehi High SchoolGrades: 10-12Distance: 4 mi
Schools provided by the listing agent
- Elementary: North Point
- Middle: Willowcreek
- High: Lehi
- District: Alpine
Source: UtahRealEstate.com. This data may not be complete. We recommend contacting the local school district to confirm school assignments for this home.
- $581,0004 bd3 ba2.8k sqft4082 W 1100 N, Lehi, UT 84043Off Market

- $--3 bd2 ba1.2k sqft4068 W King Peak Way #DD301, Lehi, UT 84043Sold

- $337,6003 bd2 ba1.2k sqft4068 W King Peak Way #303, Lehi, UT 84043Off Market
- $337,6003 bd2 ba1.2k sqft4068 W King Peak Way #201, Lehi, UT 84043Off Market
- $550,0004 bd3 ba2.8k sqft4021 W 1180 N, Lehi, UT 84043For Sale
- $342,0003 bd2 ba1.2k sqft1087 N Sawtooth Way UNIT 102, Lehi, UT 84043Off Market
- $335,9003 bd2 ba1.2k sqft1087 N Sawtooth Way UNIT 101, Lehi, UT 84043Off Market
- $326,9003 bd2 ba1.2k sqft1087 N Sawtooth Way #201, Lehi, UT 84043Off Market
A local agent can set up tours, give advice and negotiate with sellers.
Similar homes
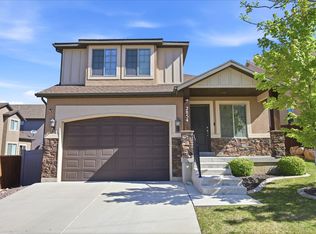
- $649,9004 bd4 ba2.7k sqft1128 N Mustang Ln W, Saratoga Springs, UT 84045For Sale
 MLS ID #2170628, Katrina Romrell, KW South Valley Keller Williams. UtahRealEstate.com
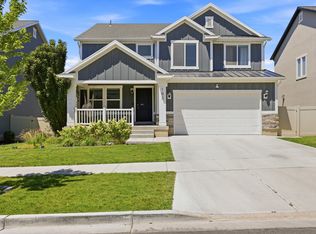
 - $660,0005 bd4 ba2.8k sqft2854 W Bear Ridge Way, Lehi, UT 84043For Sale
 MLS ID #2159428, Samuel Brinton, Brinton Real Estate Group. UtahRealEstate.com
 - $609,9004 bd3 ba3.4k sqft4437 W 2650 N, Lehi, UT 84043For Sale
 MLS ID #2167651, Zach Eastman, Eastman Realty. UtahRealEstate.com
 - $649,9005 bd4 ba3.4k sqft183 N Eden Brook Way, Saratoga Springs, UT 84045For Sale
 MLS ID #2171496, Cameran Carter, Berkshire Hathaway HomeServices Elite Real Estate. UtahRealEstate.com
 - $674,5005 bd4 ba3.2k sqft1166 W Highpass Dr, Saratoga Springs, UT 84045For SaleMLS ID #2155085, Wendy Lawrence, Presidio Real Estate (River Heights). UtahRealEstate.com
- $625,0004 bd4 ba3k sqft2402 N Sunmore Way, Lehi, UT 84043For SaleMLS ID #2166149, Michael Wolters, KW Utah Realtors Keller Williams (Brickyard). UtahRealEstate.com
- $619,9004 bd3 ba3k sqft2503 N Velvet Moon Dr, Saratoga Springs, UT 84045For SaleMLS ID #2150084, Ayme Rosas Hernandez, Real Broker, LLC. UtahRealEstate.com
- $729,9006 bd3 ba2.9k sqft3472 W 2550 N, Lehi, UT 84043For SaleMLS ID #2161109, Chase C. Porter, RE/MAX Associates. UtahRealEstate.com
- $725,0003 bd3 ba3.6k sqft997 N Story Dr #316, Lehi, UT 84043For SaleMLS ID #2158304, Charisse Walker, EXP Realty, LLC. UtahRealEstate.com
- $650,0006 bd4 ba3.2k sqft1596 W Quailhill Rd, Saratoga Springs, UT 84045For SaleMLS ID #2146123, Gina Brown, EXP Realty, LLC. UtahRealEstate.com
- $690,0004 bd3 ba3.8k sqft824 W 2750 N, Lehi, UT 84043For SaleMLS ID #2166693, Sheri Linn Ramsay, Real Broker, LLC. UtahRealEstate.com
- $625,0004 bd3 ba2.9k sqft166 N Diamond Back Dr, Saratoga Springs, UT 84045For SaleMLS ID #2167104, Aaron J Pehrson, Real Broker, LLC. UtahRealEstate.com
- $639,0004 bd3 ba3.6k sqft586 N Hill View Dr, Saratoga Springs, UT 84045For SaleMLS ID #2148655, Luana Tupou, Equity Real Estate (South Valley). UtahRealEstate.com
- $739,0005 bd4 ba3.5k sqft4797 N Shady View Ln, Lehi, UT 84043For SaleMLS ID #2162451, Rodney B Moser, NextHome Navigator. UtahRealEstate.com
- $650,0004 bd3 ba3.2k sqft4128 E Sun Crest Dr, Eagle Mountain, UT 84005For SaleMLS ID #2162983, Jill Davisson-Mathews, Selling Salt Lake. UtahRealEstate.com
- $674,9006 bd4 ba3.8k sqft223 W Wildwood Dr, Saratoga Springs, UT 84045For SaleMLS ID #2161389, Joe Pierson, Real Broker, LLC. UtahRealEstate.com
- $515,0003 bd3 ba2.5k sqft2429 N Holbrook Way, Lehi, UT 84043For SaleMLS ID #2164417, Erin Mehler, EXP Realty, LLC. UtahRealEstate.com
- $770,0005 bd4 ba3.6k sqft506 N Commodore Ln, Saratoga Springs, UT 84045For SaleMLS ID #2166925, Kaylee Burgess, Equity Real Estate (Prosper Group). UtahRealEstate.com
- $465,0003 bd3 ba2.1k sqft3964 W Cool Spring Ave, Lehi, UT 84043For SaleMLS ID #2171147, Bronsynn Russell, LRG Collective. UtahRealEstate.com
- $550,0004 bd4 ba2.8k sqft453 N Northshore Dr, Saratoga Springs, UT 84045For SaleMLS ID #2149701, Caroline Melazzo, Root Quest Realty LLC. UtahRealEstate.com
