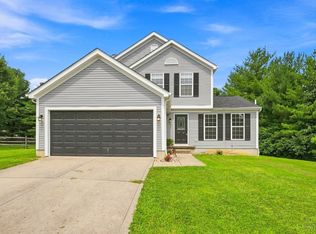
Ranch-style living nestled on a beautiful wooded lot in the peaceful Shayler Woods community. A covered front porch invites you inside where you will enjoy an open floor plan that flows from the entryway and dining area to the living room with a gas fireplace and eat-in kitchen with a walk-out to the back deck with pergola. Additional highlights include 3 bedrooms, 2 bathrooms, first floor laundry and newly added mud room, oversized 2-car garage and tree-lined fenced rear yard. Situated nearby major roads and thoroughfares and minutes to the interstate.
Pending
$369,000
4093 Woodsly Dr, Batavia, OH 45103
3beds
1,874sqft
:
Get pre-qualified$2,548/mo
Single Family Residence
Built in 2005
10,105 Square Feet Lot
$-- Zestimate®
$197/sqft
$18/mo HOA
What's special
Gas fireplaceOpen floor planFirst floor laundryCovered front porchTree-lined fenced rear yardBeautiful wooded lotNewly added mud room
- 25 days |
- 517 |
- 36 |
Likely to sell faster than
Zillow last checked:
Listing updated:
Listed by:
Molly Eynon 513-544-2231,
Coldwell Banker Realty 513-321-9944,
Sara E Limper 513-314-0850,
Coldwell Banker Realty
Source: Cincy MLS,MLS#: 1885791 Originating MLS: Cincinnati Area Multiple Listing Service
Originating MLS: Cincinnati Area Multiple Listing Service
Facts & features
Interior
Bedrooms & bathrooms
- Bedrooms: 3
- Bathrooms: 2
- Full bathrooms: 2
Primary bedroom
- Features: Bath Adjoins, Walk-In Closet(s), Wall-to-Wall Carpet
- Level: First
- Area: 221
- Dimensions: 17 x 13
Bedroom 2
- Level: First
- Area: 143
- Dimensions: 13 x 11
Bedroom 3
- Level: First
- Area: 143
- Dimensions: 13 x 11
Bedroom 4
- Area: 0
- Dimensions: 0 x 0
Bedroom 5
- Area: 0
- Dimensions: 0 x 0
Primary bathroom
- Features: Shower, Skylight, Double Vanity
Bathroom 1
- Features: Full
- Level: First
Bathroom 2
- Features: Full
- Level: First
Dining room
- Features: Chandelier, Window Treatment, Wood Floor
- Level: First
- Area: 121
- Dimensions: 11 x 11
Family room
- Area: 0
- Dimensions: 0 x 0
Kitchen
- Features: Pantry, Eat-in Kitchen, Vinyl Floor, Walkout, Wood Cabinets
- Area: 121
- Dimensions: 11 x 11
Living room
- Features: Wall-to-Wall Carpet, Fireplace
- Area: 320
- Dimensions: 20 x 16
Office
- Area: 0
- Dimensions: 0 x 0
Heating
- Forced Air, Gas
Cooling
- Central Air
Appliances
- Included: Dishwasher, Microwave, Oven/Range, Refrigerator, Other, Gas Water Heater
Features
- Windows: Double Hung, Vinyl, Insulated Windows
- Basement: Full,Concrete,Unfinished
- Number of fireplaces: 1
- Fireplace features: Ceramic, Gas, Living Room
Interior area
- Total structure area: 1,874
- Total interior livable area: 1,874 sqft
Property
Parking
- Total spaces: 2
- Parking features: Driveway, Garage Door Opener
- Attached garage spaces: 2
- Has uncovered spaces: Yes
Features
- Levels: One
- Stories: 1
- Patio & porch: Deck
- Has view: Yes
- View description: Trees/Woods
Lot
- Size: 10,105 Square Feet
- Dimensions: 75 x 135
- Features: Wooded, Less than .5 Acre
- Topography: Level
Details
- Parcel number: 373103F262
- Zoning description: Residential
- Other equipment: Radon System, Sump Pump
Construction
Type & style
- Home type: SingleFamily
- Architectural style: Ranch
- Property subtype: Single Family Residence
Materials
- Brick, Vinyl Siding
- Foundation: Concrete Perimeter
- Roof: Shingle
Condition
- New construction: No
- Year built: 2005
Utilities & green energy
- Gas: Natural
- Sewer: Public Sewer
- Water: Public
Community & HOA
HOA
- Has HOA: Yes
- Services included: Community Landscaping
- HOA fee: $220 annually
- HOA name: Management Plus
Location
- Region: Batavia
Financial & listing details
- Price per square foot: $197/sqft
- Tax assessed value: $305,400
- Annual tax amount: $4,354
- Date on market: 7/8/2026
- Listing terms: No Special Financing
Estimated market value
Not available
Estimated sales range
Not available
Not available
Price history
| Date | Event | Price |
|---|---|---|
| 7/9/2026 | Pending sale | $369,000$197/sqft |
Source:  Cincy MLS #1885791 Report a problem Cincy MLS #1885791 Report a problem | ||
| 7/8/2026 | Listed for sale | $369,000+69.3%$197/sqft |
Source: Cincy MLS #1885791 Report a problem | ||
| 1/22/2010 | Sold | $218,000-6.9%$116/sqft |
Source: Cincy MLS #1184705 Report a problem | ||
| 7/29/2005 | Sold | $234,045+485.1%$125/sqft |
Source: Cincy MLS #929011 Report a problem | ||
| 4/28/2005 | Sold | $40,000$21/sqft |
Source: Public Record Report a problem | ||
Public tax history
| Year | Property taxes | Tax assessment |
|---|---|---|
| 2025 | $4,355 -0.1% | $106,890 |
| 2024 | $4,360 0% | $106,890 |
| 2023 | $4,362 +0.4% | $106,890 +35.9% |
| 2022 | $4,343 -0.7% | $78,680 |
| 2021 | $4,375 -0.4% | $78,680 |
| 2020 | $4,392 +11.4% | $78,680 +11.6% |
| 2019 | $3,941 -3.2% | $70,530 |
| 2018 | $4,071 +17.8% | $70,530 |
| 2017 | $3,456 | $70,530 +13% |
| 2016 | $3,456 +3.1% | $62,410 |
| 2015 | $3,351 +0% | $62,410 |
| 2014 | $3,350 | $62,410 |
Find assessor info on the county website
Monthly payment
Est. payment
Payment breakdown
Explore the cost of this home by adjusting the details. Changes won't be saved.Climate risks
Neighborhood: 45103
Nearby schools
GreatSchools rating
- 7/10Batavia Elementary SchoolGrades: PK-5Distance: 6.1 mi
- 7/10Batavia Middle SchoolGrades: 6-8Distance: 5.8 mi
- 7/10Batavia High SchoolGrades: 9-12Distance: 5.9 mi
- $426,4003 bd2 ba2.5k sqft4095 Woodsly Dr, Batavia, OH 45103Off Market
- $430,70010,018 Square Feet4091 Woodsly Dr, Batavia, OH 45103Off Market

- $407,2004 bd4 ba2.6k sqft4097 Woodsly Dr, Batavia, OH 45103Off Market
- $---- sqft4089 Woodsly Dr, Batavia, OH 45103Off Market
- $312,50010,018 Square Feet4094 Woodsly Dr, Batavia, OH 45103Off Market
- $375,1003 bd2 ba1.7k sqft1157 Parkside Dr, Batavia, OH 45103Off Market
- $378,5004 bd3 ba2.2k sqft4092 Woodsly Dr, Batavia, OH 45103Off Market
- $373,4003 bd2 ba1.7k sqft4099 Woodsly Dr, Batavia, OH 45103Off Market
A local agent can set up tours, give advice and negotiate with sellers.
A local lender can help you make sure your offer is ready when you are.
Similar homes
- $350,0003 bd3 ba1.5k sqft1263 Glen Haven Ln, Batavia, OH 45103For Sale
 MLS ID #1888420, Diane D Gillespie, Coldwell Banker Realty. Cincy MLS
 - $475,0005 bd4 ba2.4k sqft4249 Hidden Creek Ct, Batavia, OH 45103For Sale
 MLS ID #1888429, Bettina F. Ramundo, Comey & Shepherd. Cincy MLS
 - $430,0004 bd3 ba2.3k sqft4042 Catalina Ln, Batavia, OH 45103For Sale
 MLS ID #1885548, Cindy J Shetterly, Keller Williams Distinctive RE. Cincy MLS
 - $367,9003 bd3 ba2k sqft3390 Miljoie Dr, Cincinnati, OH 45244For Sale
 MLS ID #1888217, Scott Fogt, Berkshire Hathaway HomeService. Cincy MLS
 - $365,0004 bd4 ba2.3k sqft5476 Brandywine Ln, Milford, OH 45150For SaleMLS ID #1887904, Nickolas G. Welage, Plum Tree Realty. Cincy MLS
- $375,0003 bd2 ba2.1k sqft4660 Winters Ln, Cold Spring, KY 41076For SaleMLS ID #645189, Tracy Buckner, KW Seven Hills Realty. NKMLS
- $360,0003 bd4 ba2k sqft830 Sunderland Dr, Cincinnati, OH 45255For SaleMLS ID #1887898, Beth A. Wessling, Comey & Shepherd. Cincy MLS
- $315,0003 bd3 ba1.6k sqft60 Robin Way, Amelia, OH 45102For SaleMLS ID #1887969, William T Vitale, Comey & Shepherd. Cincy MLS
- $437,5004 bd4 ba2.4k sqft2140 Crossridge Dr, Batavia, OH 45103For SaleMLS ID #1873260, Rachel Newkirk, Keller Williams Seven Hills Re. Cincy MLS
- $365,0003 bd2 ba1.2k sqft6115 Misty Creek Dr, Loveland, OH 45140For SaleMLS ID #1888325, Tom Deutsch Jr., Coldwell Banker Realty. Cincy MLS
- $319,0004 bd2 ba1.8k sqft7064 Monongahela Dr, Cincinnati, OH 45244For SaleMLS ID #1888637, Jennifer Sarver, Comey & Shepherd. Cincy MLS
- $367,0003 bd3 ba1.9k sqft1073 Marla Dr, Milford, OH 45150For SaleMLS ID #1879674, Jason Brumley, RE/MAX Local Experts. Cincy MLS
- $450,0004 bd4 ba2.1k sqft8592 Sunmont Dr, Cincinnati, OH 45255For SaleMLS ID #1885864, Dianna J. Shelton, Coldwell Banker Realty. Cincy MLS
- $365,0004 bd3 ba1.3k sqft1907 Laurel Lindale Rd, New Richmond, OH 45157For SaleMLS ID #1887499, Logan Gittinger, RE/MAX Alliance Realty. Cincy MLS
- $349,9004 bd2 ba1.8k sqft1102 Heatherstone Way, Milford, OH 45150For SaleMLS ID #1884590, Kevin Lucas, Comey & Shepherd. Cincy MLS
- $339,9003 bd2 ba1.4k sqft5855 Winchester Dr, Milford, OH 45150For SaleMLS ID #1884985, Kelly Berling, Coldwell Banker Heritage. Cincy MLS
- $335,0004 bd3 ba1.8k sqft204 Lights Pointe Ct, New Richmond, OH 45157For SaleMLS ID #1879805, Tina L. Varner, Century 21 Home Star Realty. Cincy MLS
- $400,0004 bd3 ba2.1k sqft1503 Corbin Dr, Milford, OH 45150For SaleMLS ID #1887131, Sarah E. Thornton, Weichert, REALTORS - R.E. 1790. Cincy MLS
- $420,0003 bd3 ba1.4k sqft1081 Oysterbay Dr, Cincinnati, OH 45255For SaleMLS ID #1882943, Cathy J Fields, Sibcy Cline, Inc.. Cincy MLS
- $370,0003 bd2 ba2.5k sqft2147 Bethel Maple Rd, Hamersville, OH 45130For SaleMLS ID #1882729, Jeffrey DiMario, Huff Realty. Cincy MLS
