This property adjoins a picturesque park like setting.From the moment you arrive, you'll appreciate the exceptional craftsmanship and thoughtful design that make this Windward Ridge ranch home truly stand out. Enjoy convenient main-floor living with wonderful island kitchen featuring granite countertops,stainless appliances, abundant cabinetry, and a pantry. The inviting living room offers access to the rear composite deck. The private primary suite includes a walk-in closet, en-suite bath, and direct access to the rear deck. A separate main-floor laundry room adds everyday convenience. The finished walkout lower level expands the living space with two additional bedrooms, a full bath, and a large family room. Additional features include a two-car finished attached garage, central air conditioning, a gas grill hookup. Situated on a beautifully landscaped corner lot, Windward Ridge is ideally located across from Grand Traverse Resort and just minutes from downtown Traverse City, offering easy access to golf, dining, shopping, and year-round recreation.
For sale
$600,000
4094 Windward Way, Williamsburg, MI 49690
3beds
1,913sqft
Single Family Residence
Built in 2015
5,662 Square Feet Lot
$576,600 Zestimate®
$314/sqft
$70/mo HOA
What's special
Hot tub hookupEn-suite bathGas grill hookupTwo-car finished attached garageWonderful island kitchenFinished walkout lower levelWalk-in closet
- 75 days
- 570
- 27
Zillow last checked:
Listing updated:
Listed by:
Linda Schaub Cell:231-642-0342,
REO-TCRandolph-233022 231-946-4040
Source: NGLRMLS,MLS#: 1948259
Facts & features
Interior
Bedrooms & bathrooms
- Bedrooms: 3
- Bathrooms: 3
- Full bathrooms: 2
- 1/2 bathrooms: 1
- Main level bathrooms: 2
- Main level bedrooms: 1
Primary bedroom
- Level: Main
- Area: 166.56
- Dimensions: 15.06 x 11.06
Bedroom 2
- Level: Lower
- Area: 156.78
- Dimensions: 13 x 12.06
Bedroom 3
- Level: Lower
- Area: 132.84
- Dimensions: 12 x 11.07
Primary bathroom
- Features: Private
Dining room
- Level: Main
- Width: 12
Family room
- Level: Lower
- Area: 302.91
- Dimensions: 20.06 x 15.1
Kitchen
- Level: Main
- Area: 195
- Dimensions: 15 x 13
Living room
- Level: Main
- Length: 20
Heating
- Forced Air, Natural Gas, Fireplace(s)
Cooling
- Central Air
Appliances
- Included: Refrigerator, Oven/Range, Disposal, Dishwasher, Water Softener Owned, Washer, Dryer, Exhaust Fan, Electric Water Heater
- Laundry: Main Level
Features
- Entrance Foyer, Walk-In Closet(s), Pantry, Granite Counters, Kitchen Island, Ceiling Fan(s), Cable TV, High Speed Internet
- Flooring: Luxury Vinyl Plank, Carpet, Tile
- Basement: Full,Walk-Out Access,Daylight,Egress Windows
- Has fireplace: Yes
- Fireplace features: Gas
Interior area
- Total structure area: 1,913
- Total interior livable area: 1,913 sqft
- Finished area above ground: 1,013
- Finished area below ground: 900
Video & virtual tour
Property
Parking
- Total spaces: 2
- Parking features: Attached, Garage Door Opener, Paved, Finished Rooms, Concrete Floors, Concrete
- Attached garage spaces: 2
- Has uncovered spaces: Yes
Accessibility
- Accessibility features: None
Features
- Levels: One
- Stories: 1
- Patio & porch: Deck, Patio, Covered
- Exterior features: Sprinkler System, Sidewalk
- Has view: Yes
- View description: Countryside View
- Waterfront features: None
Lot
- Size: 5,662 Square Feet
- Dimensions: 60 x 100
- Features: Level, Sloped
Details
- Additional structures: None
- Parcel number: 0184701100
- Zoning description: Residential,Building-Use Restrictions
Construction
Type & style
- Home type: SingleFamily
- Architectural style: Ranch,Contemporary
- Property subtype: Single Family Residence
Materials
- Frame, Vinyl Siding, Stone
- Foundation: Insulated Concrete Panels
- Roof: Asphalt
Condition
- New construction: No
- Year built: 2015
Utilities & green energy
- Sewer: Public Sewer
- Water: Public
Community & HOA
Community
- Features: Pets Allowed
- Subdivision: Windward Ridge
HOA
- Services included: Snow Removal
- HOA fee: $840 annually
Location
- Region: Williamsburg
Financial & listing details
- Price per square foot: $314/sqft
- Tax assessed value: $138,165
- Annual tax amount: $3,649
- Price range: $600K - $600K
- Date on market: 7/21/2026
- Cumulative days on market: 76 days
- Listing agreement: Exclusive Right Sell
- Listing terms: Conventional,Cash
- Ownership type: Private Owner
- Road surface type: Asphalt
Estimated market value
$576,600
$548,000 - $605,000
$3,177/mo
Price history
| Date | Event | Price |
|---|---|---|
| 7/21/2026 | Listed for sale | $600,000+143.3%$314/sqft |
Source:  NGLRMLS #1948259 Report a problem NGLRMLS #1948259 Report a problem | ||
| 7/20/2015 | Sold | $246,652+722.2%$129/sqft |
Source: NGLRMLS #1803670 Report a problem | ||
| 1/6/2015 | Sold | $30,000$16/sqft |
Source: Agent Provided Report a problem | ||
Public tax history
| Year | Property taxes | Tax assessment |
|---|---|---|
| 2025 | $3,649 +5.3% | $198,400 +5.8% |
| 2024 | $3,464 +5% | $187,600 +13.2% |
| 2023 | $3,299 +3.4% | $165,700 +10.1% |
| 2022 | $3,191 +2.2% | $150,500 +8% |
| 2021 | $3,122 +0.2% | $139,400 -0.8% |
| 2020 | $3,116 | $140,500 +12.6% |
| 2019 | $3,116 +2.4% | $124,800 +6.4% |
| 2018 | $3,045 | $117,300 +4.8% |
| 2017 | -- | $111,900 +38.5% |
| 2016 | -- | $80,800 +977.3% |
| 2014 | -- | $7,500 |
Find assessor info on the county website
Monthly payment
Est. payment
Payment breakdown
Explore the cost of this home by adjusting the details. Changes won't be saved.Climate risks
Neighborhood: 49690
Nearby schools
Schools provided by the listing agent
- District: Traverse City Area Public Schools
Source: NGLRMLS. This data may not be complete. We recommend contacting the local school district to confirm school assignments for this home.
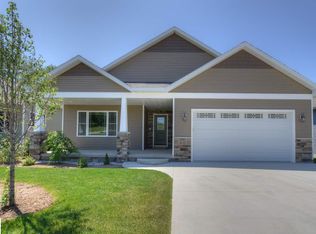
Similar homes
- $619,9004 bd3 ba2.3k sqft5312 Samels Rd, Williamsburg, MI 49690For Sale
 MLS ID #1948971, Chad Anderson. NGLRMLS
 - $599,9003 bd3 ba2.4k sqft8392 Monarch Ln, Williamsburg, MI 49690For Sale
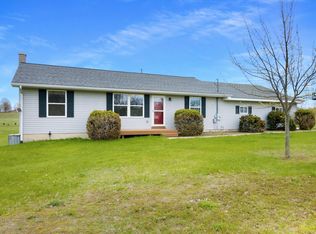 MLS ID #1941691, Donald Fedrigon. NGLRMLS
 - $675,0004 bd3 ba2.4k sqft5265 Bates Rd, Williamsburg, MI 49690For Sale
 MLS ID #1947689, Christina Ingersoll. NGLRMLS
 - $525,0004 bd2 ba2.4k sqft8491 Us Highway 31 N, Williamsburg, MI 49690For Sale
 MLS ID #1946540, Donald Fedrigon. NGLRMLS
 - $669,9003 bd2 ba1.7k sqft3363 Scenic Hills Dr, Williamsburg, MI 49690For Sale
 MLS ID #201842430, Beth Olosky, EXP Realty, LLC. WWMLS
 - $549,9904 bd2 ba1.8k sqft3132 Scenic Hills Dr, Williamsburg, MI 49690New Construction
 MLS ID #26036553, Breanna May, Great Lake Realty Company LLC. MichRIC
 - $539,0003 bd2 ba1.3k sqft2115 Aspen Dr, Traverse City, MI 49686For Sale
 MLS ID #20261077517, Steve Koleno, Beycome Brokerage Realty LLC. Realcomp II
