Offer Deadline: Sunday 6/28 at 6:00pm. Welcome home to this beautiful 3-bedroom, 2-full-bath ranch offering comfort, convenience, and plenty of space both inside and out. Ideally located just one minute from M-53 and Dodge Park within walking distance, this home provides quick access to major highways, shopping, dining, and everyday conveniences while still offering a quiet residential setting.
Recent updates include a brand-new roof (2026), newly installed privacy fence, updated flooring in the kitchen and dining area, newer windows and doors and a refreshed finished basement that adds valuable living and entertaining space. The main level features hardwood floors throughout the living room and bedrooms, a spacious layout with three generously sized bedrooms and a full updated bathroom complete with a double vanity.
Downstairs, the finished basement offers additional living space along with a second full bathroom, while the laundry and storage area provides ample room for organization and utility needs.
Outside, enjoy a large yard with a patio perfect for relaxing, grilling, or entertaining guests. An oversized heated detached garage adds extra storage and parking flexibility or a perfect workshop.
Move-in ready and loaded with updates, this well-maintained ranch combines modern improvements, functional living space, and an unbeatable location.
Pending
$305,000
40963 Flagstaff Dr, Sterling Heights, MI 48313
3beds
2,216sqft
:
Get pre-qualified$2,176/mo
Single Family Residence
Built in 1968
10,018 Square Feet Lot
$314,300 Zestimate®
$138/sqft
$-- HOA
What's special
- 26 days |
- 124 |
- 0 |
Zillow last checked:
Listing updated:
Listed by:
Genevieve Craig 586-212-0439,
EXP Realty 248-629-0791
Source: Realcomp II,MLS#: 20261047207
Facts & features
Interior
Bedrooms & bathrooms
- Bedrooms: 3
- Bathrooms: 2
- Full bathrooms: 2
Primary bedroom
- Level: Entry
- Area: 132
- Dimensions: 12 X 11
Bedroom
- Level: Entry
- Area: 120
- Dimensions: 12 X 10
Bedroom
- Level: Entry
- Area: 81
- Dimensions: 9 X 9
Other
- Level: Entry
- Area: 54
- Dimensions: 9 X 6
Other
- Level: Basement
- Area: 63
- Dimensions: 9 X 7
Heating
- Forced Air, Natural Gas
Cooling
- Ceiling Fans, Central Air
Appliances
- Included: Dishwasher, Dryer, Free Standing Electric Range, Free Standing Refrigerator, Microwave, Washer
Features
- Basement: Full,Partially Finished
- Has fireplace: Yes
- Fireplace features: Dining Room
Interior area
- Total interior livable area: 2,216 sqft
- Finished area above ground: 1,216
- Finished area below ground: 1,000
Property
Parking
- Total spaces: 2
- Parking features: Two Car Garage, Detached
- Garage spaces: 2
Features
- Levels: One
- Stories: 1
- Entry location: GroundLevel
- Patio & porch: Patio
- Pool features: None
- Fencing: Back Yard,Fenced
Lot
- Size: 10,018 Square Feet
- Dimensions: 87 x 114
Details
- Parcel number: 1015128006
- Special conditions: Short Sale No,Standard
Construction
Type & style
- Home type: SingleFamily
- Architectural style: Ranch
- Property subtype: Single Family Residence
Materials
- Brick
- Foundation: Basement, Poured
Condition
- New construction: No
- Year built: 1968
Utilities & green energy
- Sewer: Sewer At Street
- Water: Public
Community & HOA
Community
- Subdivision: LEXINGTON MEADOWS SUB
HOA
- Has HOA: No
Location
- Region: Sterling Heights
Financial & listing details
- Price per square foot: $138/sqft
- Tax assessed value: $120,352
- Annual tax amount: $4,732
- Date on market: 6/26/2026
- Cumulative days on market: 26 days
- Listing agreement: Exclusive Right To Sell
- Listing terms: Cash,Conventional,FHA,Va Loan
Estimated market value
$314,300
$299,000 - $330,000
$2,284/mo
Price history
| Date | Event | Price |
|---|---|---|
| 6/29/2026 | Pending sale | $305,000$138/sqft |
Source:  Realcomp II #20261047207 Report a problem Realcomp II #20261047207 Report a problem | ||
| 6/26/2026 | Listed for sale | $305,000+39.9%$138/sqft |
Source: Realcomp II #20261047207 Report a problem | ||
| 7/14/2020 | Sold | $218,000+1.4%$98/sqft |
Source: Public Record Report a problem | ||
| 5/24/2020 | Pending sale | $214,900$97/sqft |
Source: Real Estate One #2200035405 Report a problem | ||
| 5/21/2020 | Listed for sale | $214,900+38.6%$97/sqft |
Source: Real Estate One #2200035405 Report a problem | ||
| 10/7/2015 | Sold | $155,000+24%$70/sqft |
Source:  MiRealSource #31260774 Report a problem MiRealSource #31260774 Report a problem | ||
| 10/1/2008 | Sold | $125,000$56/sqft |
Source: Public Record Report a problem | ||
Public tax history
| Year | Property taxes | Tax assessment |
|---|---|---|
| 2025 | $4,486 +5.6% | $135,700 +4.2% |
| 2024 | $4,248 +5.2% | $130,200 +10.2% |
| 2023 | $4,037 +2.1% | $118,200 +8.8% |
| 2022 | $3,954 | $108,600 +6% |
| 2021 | -- | $102,500 +7% |
| 2020 | -- | $95,800 +6.7% |
| 2019 | -- | $89,800 +9.1% |
| 2018 | $2,928 | $82,300 +4.3% |
| 2017 | -- | $78,900 |
| 2016 | -- | $78,900 +6.2% |
| 2015 | -- | $74,300 +24.5% |
| 2014 | -- | $59,700 |
| 2012 | -- | -- |
| 2009 | -- | -- |
| 2001 | $1,597 +3.4% | $55,700 +3.1% |
| 2000 | $1,545 | $54,000 |
Find assessor info on the county website
Monthly payment
Est. payment
Payment breakdown
Explore the cost of this home by adjusting the details. Changes won't be saved.Climate risks
Neighborhood: 48313
Nearby schools
GreatSchools rating
- 6/10Schwarzkoff Elementary SchoolGrades: PK-6Distance: 0.2 mi
- 6/10Davis Junior High SchoolGrades: 7-9Distance: 1 mi
- 8/10Adlai Stevenson High SchoolGrades: 9-12Distance: 0.8 mi
- $243,900-- bd1 ba1k sqft40880 Lafayette Dr, Sterling Heights, MI 48313Off Market
- $280,900-- bd1 ba1.4k sqft40951 Flagstaff Dr, Sterling Heights, MI 48313Off Market
- $234,300-- bd1 ba1k sqft40868 Lafayette Dr, Sterling Heights, MI 48313Off Market
- $264,800-- bd1 ba1.2k sqft40939 Flagstaff Dr, Sterling Heights, MI 48313Off Market
- $295,700-- bd1 ba1.2k sqft40856 Lafayette Dr, Sterling Heights, MI 48313Off Market
- $256,0003 bd1 ba1.3k sqft40964 Flagstaff Dr, Sterling Heights, MI 48313Sold
- $270,7003 bd1 ba1.2k sqft40927 Flagstaff Dr, Sterling Heights, MI 48313Off Market
- $308,2004 bd2 ba1.6k sqft40952 Flagstaff Dr, Sterling Heights, MI 48313Off Market
A local agent can set up tours, give advice and negotiate with sellers.
Similar homes
- $289,9003 bd2 ba1.9k sqft40311 Colony Dr, Sterling Heights, MI 48313For Sale
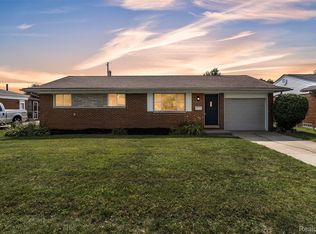
 MLS ID #20261056670, Sammy Sakla, KW Professionals. Realcomp II
 - $310,0003 bd2 ba1.4k sqft8573 San Marco Blvd, Sterling Heights, MI 48313For Sale
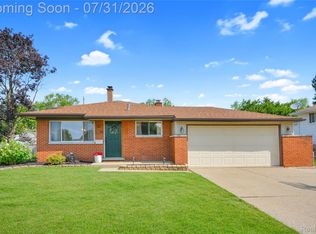 MLS ID #20261056714, Timothy A Francisco Jr, Real Estate One-Sterling Heights. Realcomp II
 - $350,0003 bd3 ba2.4k sqft13656 Heatherwood Dr, Sterling Heights, MI 48313For Sale
 MLS ID #20261056480, Samantha Hillery, Real Broker, LLC Troy. Realcomp II
 - $330,0003 bd2 ba2.3k sqft37614 Susan St, Sterling Heights, MI 48310For Sale
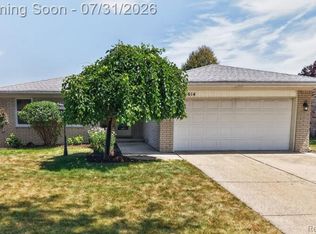 MLS ID #20261058168, Tracy Termini, Berkshire Hathaway HomeServices Kee Realty New Ba. Realcomp II
 - $300,0003 bd2 ba1.5k sqft30552 Moulin Ave, Warren, MI 48088For SaleMLS ID #20261060049, Kaila C Ibura, S&P Realty. Realcomp II
- $309,9003 bd2 ba2.6k sqft33810 Brookshire Dr, Sterling Heights, MI 48312For SaleMLS ID #20261039361, Hnderyos Gorgees, Vision One Realty. Realcomp II
- $364,9003 bd2 ba2.1k sqft38218 Douglas Dr, Sterling Heights, MI 48310For SaleMLS ID #20261058370, Darius Babanas, Arterra Realty Michigan LLC. Realcomp II
- $350,0003 bd2 ba1.7k sqft35711 Campistrano Dr, Clinton Township, MI 48035For SaleMLS ID #20261059095, Donna L McFarlane, Oak and Stone Real Estate. Realcomp II
- $339,5003 bd3 ba2.8k sqft33367 Elgin Ct, Sterling Heights, MI 48310For SaleMLS ID #20261059050, Antonio Gjonai, Mark V Homes LLC. Realcomp II
- $360,0004 bd2 ba2.5k sqft39477 Baroque Blvd, Clinton Township, MI 48038For SaleMLS ID #20261055940, Nicollette Naser, DOBI Real Estate. Realcomp II
- $350,0004 bd3 ba2.3k sqft37653 Longacre Dr, Sterling Heights, MI 48312For SaleMLS ID #20261042376, Timothy A Francisco Jr, Real Estate One-Sterling Heights. Realcomp II
- $300,0004 bd2 ba1.8k sqft47735 Jeffry St, Utica, MI 48317For SaleMLS ID #20261036514, Anthony Djon, Anthony Djon Luxury Real Estate. Realcomp II
- $299,9003 bd3 ba2.5k sqft2338 Walter Ave, Warren, MI 48092For SaleMLS ID #20261057055, Nahid Miah, Wasim International Realty. Realcomp II
- $399,9003 bd3 ba2.6k sqft3647 Veronica Dr, Sterling Heights, MI 48310For SaleMLS ID #20261057796, Ninos Souresho, Keller Williams Lakeside. Realcomp II
- $274,9003 bd2 ba1.9k sqft1218 Cynthia Ave, Madison Heights, MI 48071For SaleMLS ID #20261058966, Zach Soccorsi, EXP Z Real Estate. Realcomp II
- $269,9003 bd2 ba2.1k sqft32504 Wareham Dr, Warren, MI 48092For SaleMLS ID #20261058201, Aaron K Monzo, Keller Williams Realty-Great Lakes. Realcomp II
- $425,0003 bd2 ba2.6k sqft8527 Metropolitan Pkwy, Sterling Heights, MI 48312For SaleMLS ID #20261056299, Sana Brikho, St Jude Realty. Realcomp II
- $374,9003 bd2 ba1.9k sqft37257 Dundee St, Sterling Heights, MI 48310For SaleMLS ID #20261038370, Anthony Djon, Anthony Djon Luxury Real Estate. Realcomp II
- $360,0003 bd2 ba1.5k sqft14378 Venice Dr, Sterling Heights, MI 48313For SaleMLS ID #20261058136, Hnderyos Gorgees, Vision One Realty. Realcomp II
- $409,9005 bd3 ba3.1k sqft38979 Lowell Ct, Sterling Heights, MI 48310For SaleMLS ID #20261059699, Anmar Kinah, Platinum Home Realty. Realcomp II
