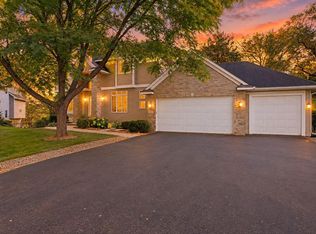
Beautifully appointed 5-bedroom, 4-bath home in Andover’s desirable Catchers Creek East neighborhood! From the moment you step inside, you’ll love the light-filled open floor plan, oversized windows, spacious living areas, and quality finishes throughout! Chef kitchen featuring abundant custom cabinetry, a huge walk-in pantry, granite countertops, oversized center island, tile backsplash, and stainless steel appliances. The great room features a beautiful stone fireplace! A spacious mudroom and main-level half bath add everyday convenience. Upstairs,you’ll find generously sized bedrooms, walk-in closets, and a convenient second-floor laundry. The private primary suite features a walk-in tile shower and dual sinks.This lower level is a standout, offering a bright and spacious family room, wet bar area, walkout access to fenced backyard, 5th bedroom and a large, beautifully finished full bath. Plenty of space to entertain! Outside, enjoy the great curb appeal, oversized 3-car garage and spacious fenced backyard. NO ASSOCIATION! Ideally located near Bunker Hills Regional Park, Bunker Beach, Andover schools and an array of shopping, dining, and everyday conveniences just minutes away. This is a home you’ll love coming home to!
Active
$665,000
41 144th Ln NW, Andover, MN 55304
5beds
3,242sqft
Single Family
Built in 2022
0.28 Acres Lot
$661,500 Zestimate®
$205/sqft
$-- HOA
What's special
Spacious fenced backyardOversized center islandQuality finishes throughoutBeautiful stone fireplaceMain-level half bathGreat curb appealLight-filled open floor plan
- 10 days
- 426
- 24
Zillow last checked:
Listing updated:
Listed by:
Carol J. Crockett 612-209-5806,
West Oak Realty
Source: NorthstarMLS as distributed by MLS GRID,MLS#: 7151048
Facts & features
Interior
Bedrooms & bathrooms
- Bedrooms: 5
- Bathrooms: 4
- Full bathrooms: 2
- 3/4 bathrooms: 1
- 1/2 bathrooms: 1
Bedroom
- Level: Main
- Area: 150 Square Feet
- Dimensions: 15 x 10
Bedroom 2
- Level: Main
- Area: 143 Square Feet
- Dimensions: 13 x 11
Bedroom 3
- Level: Upper
- Area: 132 Square Feet
- Dimensions: 12 x 11
Bedroom 4
- Level: Upper
- Area: 132 Square Feet
- Dimensions: 12 x 11
Bedroom 5
- Level: Lower
- Area: 151.88 Square Feet
- Dimensions: 13.5 x 11.25
Other
- Level: Lower
- Area: 241.8 Square Feet
- Dimensions: 13 x 18.6
Deck
- Level: Main
Family room
- Level: Lower
- Area: 279 Square Feet
- Dimensions: 18 x 15.5
Informal dining room
- Level: Main
- Area: 140 Square Feet
- Dimensions: 14 x 10
Kitchen
- Level: Main
- Area: 210 Square Feet
- Dimensions: 15 x 14
Laundry
- Level: Upper
- Area: 30 Square Feet
- Dimensions: 6 x 5
Living room
- Level: Main
- Area: 288 Square Feet
- Dimensions: 18 x 16
Mud room
- Level: Main
- Area: 35 Square Feet
- Dimensions: 7 x 5
Office
- Level: Main
- Area: 132 Square Feet
- Dimensions: 12 x 11
Heating
- Forced Air
Cooling
- Central Air
Appliances
- Included: Dishwasher, Disposal, Dryer, Microwave, Range, Refrigerator, Washer
- Laundry: Laundry Room, Upper Level
Features
- Basement: Egress Window(s),Finished,Full,Tile Shower,Walk-Out Access
- Number of fireplaces: 1
- Fireplace features: Gas, Living Room
Interior area
- Total structure area: 3,365
- Total interior livable area: 3,242 sqft
- Finished area above ground: 2,292
- Finished area below ground: 950
Property
Parking
- Total spaces: 3
- Parking features: Attached, Asphalt, Garage Door Opener
- Attached garage spaces: 3
- Has uncovered spaces: Yes
Accessibility
- Accessibility features: None
Features
- Levels: Two
- Stories: 2
- Patio & porch: Deck
- Fencing: Chain Link
Lot
- Size: 0.28 Acres
- Dimensions: 80 x 150
- Features: Tree Coverage - Light
Details
- Additional structures: Storage Shed
- Foundation area: 1073
- Parcel number: 253224410027
- Zoning description: Residential-Single Family
Construction
Type & style
- Home type: SingleFamily
- Property subtype: Single Family
Materials
- Roof: Age 8 Years or Less,Asphalt,Pitched
Condition
- New construction: No
- Year built: 2022
Utilities & green energy
- Electric: Circuit Breakers
- Gas: Natural Gas
- Sewer: City Sewer/Connected
- Water: City Water/Connected
Community & HOA
Community
- Subdivision: Catchers Creek East
HOA
- Has HOA: No
Location
- Region: Andover
Financial & listing details
- Price per square foot: $205/sqft
- Tax assessed value: $501,000
- Annual tax amount: $5,131
- Date on market: 10/1/2026
- Road surface type: Paved
Estimated market value
$661,500
$628,000 - $695,000
$3,339/mo
Price history
| Date | Event | Price |
|---|---|---|
| 10/1/2026 | Listed for sale | $665,000+14.1%$205/sqft |
Source:  NorthstarMLS as distributed by MLS GRID #7151048 Report a problem NorthstarMLS as distributed by MLS GRID #7151048 Report a problem | ||
| 5/22/2023 | Pending sale | $582,900+0.6%$180/sqft |
Source: NorthstarMLS as distributed by MLS GRID #6338281 Report a problem | ||
| 5/19/2023 | Sold | $579,148-0.6%$179/sqft |
Source: NorthstarMLS as distributed by MLS GRID #6338281 Report a problem | ||
| 3/2/2023 | Listed for sale | $582,900$180/sqft |
Source: NorthstarMLS as distributed by MLS GRID #6338281 Report a problem | ||
Public tax history
| Year | Property taxes | Tax assessment |
|---|---|---|
| 2025 | $4,832 +63.5% | $499,540 +7.2% |
| 2024 | $2,955 +346% | $466,077 +51.9% |
| 2023 | $663 +72.2% | $306,873 +411.5% |
| 2022 | $385 | $60,000 +100.7% |
| 2021 | -- | $29,900 |
Find assessor info on the county website
Monthly payment
Est. payment
Payment breakdown
Explore the cost of this home by adjusting the details. Changes won't be saved.Climate risks
Neighborhood: 55304
Similar homes
- $629,9006 bd4 ba4.1k sqft14008 Yellow Pine St NW, Andover, MN 55304For Sale

 MLS ID #7155646, Toua Thor, Home Guide Realty LLC. NorthstarMLS as distributed by MLS GRID
 - $650,0005 bd4 ba3.4k sqft2332 151st Ave NW, Andover, MN 55304For Sale
 MLS ID #7112528, Dawn Peddycoart, Edina Realty, Inc.. NorthstarMLS as distributed by MLS GRID
 - $650,0005 bd4 ba3k sqft14829 Madison St NE, Ham Lake, MN 55304For Sale
 MLS ID #7109656, Tiffany Larson, Keller Williams Classic Realty. NorthstarMLS as distributed by MLS GRID
 - $564,7905 bd4 ba3.3k sqft2338 149th Ave NW, Andover, MN 55304For Sale
 MLS ID #7115961, Susan M. Juneau, Keller Williams Classic Realty. NorthstarMLS as distributed by MLS GRID
 - $675,8504 bd3 ba2.4k sqft143rd Ave NW, Andover, MN 55304For SaleMLS ID #7058731, Dana Terry, RE/MAX Results. NorthstarMLS as distributed by MLS GRID
- $589,0005 bd4 ba3.4k sqft14961 Madison St NE, Ham Lake, MN 55304For SaleMLS ID #7142272, Michael Swain, Redfin Corporation. NorthstarMLS as distributed by MLS GRID
- $550,0004 bd4 ba2.4k sqft14428 Flintwood St NW, Andover, MN 55304For SaleMLS ID #7148197, Tom Drompp, Coldwell Banker Realty. NorthstarMLS as distributed by MLS GRID
- $599,9004 bd4 ba3.2k sqft13995 Olive St NW, Andover, MN 55304For SaleMLS ID #7138956, James Bastyr, Keller Williams Classic Realty. NorthstarMLS as distributed by MLS GRID
- $599,9005 bd4 ba3.3k sqft1330 157th Ave NE, Ham Lake, MN 55304For SaleMLS ID #7147438, Shannon K. Melloy, Counselor Realty, Inc.. NorthstarMLS as distributed by MLS GRID
- $705,0004 bd3 ba2.6k sqft68 143rd Ave NW, Andover, MN 55304For SaleMLS ID #7004942, Dana Terry, RE/MAX Results. NorthstarMLS as distributed by MLS GRID
- $699,0005 bd4 ba4.2k sqft2451 154th Ave NW, Andover, MN 55304For SaleMLS ID #7107974, Jarae Tolman, Keller Williams Classic Realty. NorthstarMLS as distributed by MLS GRID
- $449,5003 bd3 ba2.6k sqft916 140th Ln NW, Andover, MN 55304For SaleMLS ID #7157280, Kimberly S. Ryan, Keller Williams Select Realty. NorthstarMLS as distributed by MLS GRID
- $574,9003 bd3 ba2.4k sqft952 154th Ln NW, Andover, MN 55304For SaleMLS ID #7145213, Mandy Kruse Rosby, Keller Williams Integrity NW. NorthstarMLS as distributed by MLS GRID
- $640,0004 bd4 ba3.7k sqft14235 Isanti St NE, Ham Lake, MN 55304For SaleMLS ID #7083781, Gregory Hiniker, Realty Inc. NorthstarMLS as distributed by MLS GRID
- $586,4304 bd3 ba2.1k sqft15081 Redwood St NW, Andover, MN 55304New ConstructionNorthstarMLS as distributed by MLS GRID
- $479,9004 bd3 ba2.8k sqft15740 Yellow Pine St NW, Andover, MN 55304For SaleMLS ID #7146509, Peter Matanich, Premier Real Estate Services. NorthstarMLS as distributed by MLS GRID
- $465,0005 bd3 ba2.6k sqft700 141st Ave NW, Andover, MN 55304For SaleMLS ID #7125447, Tiffany Khotsombath, TheMLSonline.com, Inc.. NorthstarMLS as distributed by MLS GRID
- $675,0004 bd4 ba4k sqft13144 Palisade St NE, Blaine, MN 55449For SaleMLS ID #7151915, Noah Thompson, RE/MAX Results. NorthstarMLS as distributed by MLS GRID
