Welcome to a truly one-of-a-kind waterfront estate on Lake Scugog-In the Community of View Lake where luxury living meets exceptional income potential in an unforgettable setting. Set on over 3/4 of an acre of private 95 ft of shoreline and offering over 3,500 sq ft PLUS of living space, this remarkable property is ideally suited for a large family, multi-generational living, or a possible turnkey Airbnb or Boutique Bed & Breakfast-all just minutes to Port Perry and Lindsay. At the heart of the home, the octagon-shaped great room is a true architectural showpiece, featuring cathedral post & beam ceilings, a stunning fireplace, and direct views of the lake. A full bar stands as the Centerpiece of this space, creating the ultimate atmosphere for entertaining and gathering. The home offers 5 uniquely themed bedrooms, each with its own fireplace, adding charm, warmth, and a memorable guest experience. A chef-inspired kitchen with two stoves is perfectly designed for hosting, while the formal dining room with fireplace provides an elegant setting for intimate dinners and special occasions. The games room/sunroom with floor-to-ceiling windows invites natural light and offers seamless connection to the outdoors. Step outside and embrace waterfront living with western exposure-enjoy long sunny days on the dock and unwind in the evenings with beautiful sunset views over the water. The enclosed gazebo with hot tub offers year-round enjoyment in total privacy. Additional features include a large Gas heated garage/workshop, a drive shed for additional storage, and the inclusion of much of the furnishings and décor, making this a true turnkey investment opportunity. Located on the Trent-Severn Waterway, this is your opportunity Whether your envisioning a luxury retreat , income property or an unforgettable family compound this is a rare offering that simple cannot be replicated. Live Where other Vacation ,Welcome Home!
Under contract
C$1,199,000
41 Cedar Cres, Kawartha Lakes, ON L0B 1K0
6beds
3baths
Single Family Residence
Built in ----
0 Square Feet Lot
$-- Zestimate®
C$--/sqft
C$-- HOA
What's special
Octagon-shaped great roomStunning fireplace
- 100 days |
- 35 |
- 4 |
Zillow last checked:
Listing updated:
Listed by:
Re/Max All-Stars Realty Inc.
Source: TRREB,MLS®#: X12999912 Originating MLS®#: Central Lakes Association of REALTORS
Originating MLS®#: Central Lakes Association of REALTORSFacts & features
Interior
Bedrooms & bathrooms
- Bedrooms: 6
- Bathrooms: 3
Primary bedroom
- Level: Second
- Dimensions: 8.21 x 5.6
Bedroom
- Level: Main
- Dimensions: 4.36 x 3.5
Bedroom 2
- Level: Second
- Dimensions: 3.35 x 3.47
Bedroom 3
- Level: Second
- Dimensions: 3.39 x 3.06
Bedroom 4
- Level: Second
- Dimensions: 4.83 x 4.07
Bathroom
- Level: Main
- Dimensions: 2.52 x 2.88
Bathroom
- Level: Second
- Dimensions: 2.32 x 2.34
Bathroom
- Level: Second
- Dimensions: 2.25 x 2.65
Dining room
- Level: Main
- Dimensions: 5.13 x 3.58
Foyer
- Level: Main
- Dimensions: 2.79 x 4.46
Great room
- Level: Main
- Dimensions: 9.1 x 9.48
Kitchen
- Level: Main
- Dimensions: 4.13 x 7.75
Laundry
- Level: Main
- Dimensions: 3.12 x 3.8
Mud room
- Level: Main
- Dimensions: 3.87 x 3.47
Sunroom
- Level: Second
- Dimensions: 4.05 x 4.93
Sunroom
- Level: Main
- Dimensions: 4.82 x 5.66
Utility room
- Level: Main
- Dimensions: 3.82 x 7.14
Heating
- Fan Coil, Electric
Cooling
- Other
Appliances
- Included: Water Heater Owned, Water Purifier, Water Softener
Features
- Storage
- Basement: None
- Has fireplace: Yes
- Fireplace features: Electric, Natural Gas
Interior area
- Living area range: 3500-5000 null
Video & virtual tour
Property
Parking
- Total spaces: 11
- Parking features: Garage
- Has garage: Yes
Accessibility
- Accessibility features: Raised Toilet
Features
- Stories: 2
- Patio & porch: Deck, Patio, Enclosed, Porch
- Exterior features: Fishing, Landscaped, Privacy, Year Round Living, Private Dock
- Pool features: None
- Has spa: Yes
- Spa features: Hot Tub
- Has view: Yes
- View description: Trees/Woods, Lake
- Has water view: Yes
- Water view: Lake,Direct
- Waterfront features: Boat Slip, Dock, Direct, Lake
- Body of water: Lake Scugog
Lot
- Size: 0 Square Feet
- Features: Clear View, Marina, School Bus Route, Waterfront, Wooded/Treed, Irregular Lot
- Topography: Flat
Details
- Additional structures: Drive Shed, Garden Shed, Gazebo, Shed, Storage, Workshop
- Parcel number: 632000601
Construction
Type & style
- Home type: SingleFamily
- Property subtype: Single Family Residence
Materials
- Wood
- Foundation: Concrete, Slab
- Roof: Metal
Utilities & green energy
- Sewer: Septic
- Water: Dug Well, Cistern
- Utilities for property: Cell Services, Electricity Connected, Garbage Pickup, Internet High Speed, Natural Gas, Recycling Pickup, Phone Available
Community & HOA
Community
- Security: Carbon Monoxide Detector(s), Smoke Detector(s)
Location
- Region: Kawartha Lakes
Financial & listing details
- Annual tax amount: C$7,889
- Date on market: 4/15/2026
Re/Max All-Stars Realty Inc.
Re/Max All-Stars Realty Inc.
By pressing Contact Agent, you agree that the real estate professional identified above may call/text you about your search, which may involve use of automated means and pre-recorded/artificial voices. You don't need to consent as a condition of buying any property, goods, or services. Message/data rates may apply. You also agree to our Terms of Use. Zillow does not endorse any real estate professionals. We may share information about your recent and future site activity with your agent to help them understand what you're looking for in a home.
Price history
Price history is unavailable.
Public tax history
Tax history is unavailable.
Climate risks
Neighborhood: L0B
Nearby schools
GreatSchools rating
No schools nearby
We couldn't find any schools near this home.
- C$649,0002 bd1 ba-- sqft33 Cedar Cres, Kawartha Lakes, ON L0B1K0For Sale

- C$1,595,9006 bd3 ba-- sqft27 Cedar Cres, Kawartha Lakes, ON L0B1K0For Sale

- C$1,249,0004 bd3 ba-- sqft26 Beach Rd, Kawartha Lakes, ON K0M2C0For Sale

- C$1,049,0005 bd3 ba-- sqft5 McGill Dr, Kawartha Lakes, ON L0B1K0For Sale

- C$799,9904 bd4 ba-- sqft29 Songbird Cres, Kawartha Lakes, ON K9V0A9For Sale
- C$599,0002 bd2 ba-- sqft73 Loon St, Kawartha Lakes, ON L0B1K0For Sale
- C$1,289,0004 bd5 ba-- sqft61 Songbird Cres, Kawartha Lakes, ON K9V0A9For Sale
- C$739,0003 bd2 ba-- sqft116 Beach Rd, Kawartha Lakes, ON K0M2C0For Sale
Similar homes
- C$1,049,0006 bd3 ba-- sqft16 Birch Island Rd, Scugog, ON L0B 1K0For Sale
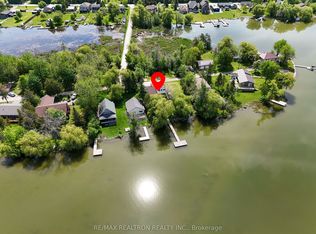 MLS ID #E13319580, RE/MAX REALTRON REALTY INC.. TRREB
 - C$895,0006 bd2 ba-- sqft450 Janetville Rd, Kawartha Lakes, ON L0B 1K0For Sale
 MLS ID #X13560776, Re/Max All-Stars Realty Inc.. TRREB
 - C$1,249,0004 bd3 ba-- sqft26 Beach Rd, Kawartha Lakes, ON K0M 2C0For SaleMLS ID #X13432500, RIGHT AT HOME REALTY INC.. TRREB
- C$999,9003 bd3 ba-- sqft562 Janetville Rd, Kawartha Lakes, ON L0B 1K0For Sale
 MLS ID #X13414328, RIGHT AT HOME REALTY INC.. TRREB
 - C$1,299,0007 bd4 ba-- sqft236 Summit Dr, Scugog, ON L0B 1E0For SaleMLS ID #E13604010, BAY STREET GROUP INC.. TRREB
- C$1,198,0005 bd2 ba-- sqft108 Morris Ln, Scugog, ON L0B 1L0For SaleMLS ID #E13429580, HOMECOMFORT REALTY INC.. TRREB
- C$1,249,0004 bd3 ba-- sqft133 Oakdene Cres, Kawartha Lakes, ON K0M 2C0For SaleMLS ID #X13449826, CENTURY 21 HERITAGE GROUP LTD.. TRREB
- C$1,174,0004 bd2 ba-- sqft342 Fralicks Beach Rd, Scugog, ON L9L 1B6For SaleMLS ID #E13589584, Royal LePage Frank Real Estate. TRREB
- C$1,050,0005 bd3 ba-- sqft708 Mount Horeb Rd, Kawartha Lakes, ON K0L 2X0For SaleMLS ID #X13527054, RE/MAX ROUGE RIVER REALTY LTD.. TRREB
- C$789,9995 bd3 ba-- sqft257 Port Hoover Rd, Kawartha Lakes, ON K0M 2C0For SaleMLS ID #X13594882, RE/MAX ROUGE RIVER REALTY LTD.. TRREB
- C$949,9003 bd2 ba-- sqft111 Ball Point Rd, Kawartha Lakes, ON K0M 2C0For SaleMLS ID #X13008484, Royal LePage Frank Real Estate. TRREB
- C$999,9003 bd2 ba-- sqft9 Columbus St S, Kawartha Lakes, ON K9V 0J9For SaleMLS ID #X13035438, Royal LePage Our Neighbourhood Realty. TRREB
- C$769,0003 bd1 ba-- sqft19 Janet Dr, Kawartha Lakes, ON L0B 1K0For SaleMLS ID #X13482748, Re/Max All-Stars Realty Inc.. TRREB
- C$1,399,0003 bd2 ba-- sqft106 Starr Blvd, Kawartha Lakes, ON K0M 2C0For SaleMLS ID #X13041048, Royal LePage Frank Real Estate. TRREB
- C$1,199,9004 bd4 ba-- sqft242 Stephenson Point Rd, Scugog, ON L9L 1B4For SaleMLS ID #E12951776, Re/Max All-Stars Realty Inc.. TRREB
- C$1,399,0005 bd3 ba-- sqft156 Acton Rd, Uxbridge, ON L0C 1H0For SaleMLS ID #N13590308, Royal LePage Frank Real Estate. TRREB
- C$739,0003 bd2 ba-- sqft116 Beach Rd, Kawartha Lakes, ON K0M 2C0For SaleMLS ID #X13039040, ROYAL HERITAGE REALTY LTD.. TRREB
- C$999,9994 bd3 ba-- sqft18050 Nesbitt Line, Scugog, ON L0B 1L0For SaleMLS ID #E13451526, Re/Max All-Stars Realty Inc.. TRREB
- C$879,8004 bd3 ba-- sqft216 Mount Horeb Rd, Kawartha Lakes, ON K9V 4R4For SaleMLS ID #X12986712, RIGHT AT HOME REALTY INC.. TRREB
- C$1,299,8984 bd3 ba-- sqft130 Myrtle Rd E, Whitby, ON L0B 1A0For SaleMLS ID #E13528818, RE/MAX HALLMARK FIRST GROUP REALTY LTD.. TRREB
