Experience exceptional craftmanship and luxury living in this stunning custom home by Belmonte Builders, Ideally located just 10 minutes from downtown Saratoga Springs. Thoughtfully designed with over-the-top finishes throughout, this home offers engineered hardwood flooring, soaring 10 ft ceilings, and an open concept floor plan perfect for both everyday living and entertaining.
The Gourmet kitchen is a chef's dream featuring premium stainless steel appliances quartz counters, tile backsplash and large center island that flows seamlessly into a beautifully appointed living room with coffered ceilings and floor to ceiling stone fireplace. A formal dining room provides the perfect setting for gatherings and special occasions, while a private home office with French doors offers the ideal work-from-home space.
The 1st floor primary suite is a true retreat, complete with a spa inspired bath featuring a soaking tub, tiled shower and an expansive custom California walk in closet. Upstairs you'll find 3 generously sized bedrooms, large full bath, along with a versatile loft/flex space ideal for a study area or lounge space. The finished lower level adds approximately 1700sq ft of living space and features luxury vinyl floor, a large egress window, home gym, family room, play area, an additional full bath plus tons of storage.
Step outside to your private backyard oasis complete with screen porch and heated ig pool perfect for relaxing summer days and entertaining. Beyond the home, you'll love the location. You're just minutes from downtown Saratoga Springs, you'll enjoy easy access to award winning restaurants, boutique shopping, Saratoga Race Course and year-round entertainment. This home is Saratoga luxury living at its finest.
Pending
$1,125,000
41 Cider Mill Way, Saratoga Springs, NY 12866
4beds
3,199sqft
Single Family Residence, Residential
Built in 2019
0.3 Acres Lot
$1,155,300 Zestimate®
$352/sqft
$245/mo HOA
What's special
Private backyard oasisHeated ig poolHome gymOpen concept floor planLuxury vinyl floorLarge egress windowPremium stainless steel appliances
- 27 days |
- 1,079 |
- 42 |
Likely to sell faster than
Zillow last checked:
Listing updated:
Listed by:
Venture Fox Realty Group LLC 518-290-1070,
Erin Sipowicz 518-307-6348
Source: Global MLS,MLS#: 202620517
Facts & features
Interior
Bedrooms & bathrooms
- Bedrooms: 4
- Bathrooms: 3
- Full bathrooms: 2
- 1/2 bathrooms: 1
Primary bedroom
- Level: First
Bedroom
- Level: Second
Bedroom
- Level: Second
Bedroom
- Level: Second
Primary bathroom
- Level: First
Half bathroom
- Level: First
Full bathroom
- Level: Second
Full bathroom
- Level: Basement
Dining room
- Level: First
Family room
- Level: Basement
Foyer
- Level: First
Game room
- Level: Second
Game room
- Level: Basement
Kitchen
- Level: First
Laundry
- Level: First
Living room
- Level: First
Mud room
- Level: First
Office
- Level: First
Other
- Level: Basement
Utility room
- Level: Basement
Heating
- Forced Air, Natural Gas
Cooling
- Central Air
Appliances
- Included: Built-In Gas Oven, Dishwasher, Double Oven, ENERGY STAR Qualified Appliances, Microwave, Refrigerator, Washer/Dryer
- Laundry: Laundry Room, Main Level
Features
- Grinder Pump, Ceiling Fan(s), Walk-In Closet(s), Ceramic Tile Bath, Crown Molding, Kitchen Island, Built-in Features
- Flooring: Tile, Vinyl, Hardwood
- Doors: ENERGY STAR Qualified Doors, French Doors, Sliding Doors
- Basement: Full,Heated,Interior Entry
- Number of fireplaces: 1
- Fireplace features: Gas, Living Room
Interior area
- Total structure area: 3,199
- Total interior livable area: 3,199 sqft
- Finished area above ground: 3,199
- Finished area below ground: 1,700
Property
Parking
- Total spaces: 4
- Parking features: Paved, Attached, Driveway, Garage Door Opener
- Attached garage spaces: 2
- Has uncovered spaces: Yes
Features
- Patio & porch: Rear Porch, Screened, Front Porch, Patio
- Exterior features: Garden
- Pool features: In Ground
- Fencing: Wrought Iron,Full
Lot
- Size: 0.3 Acres
- Features: Level, Cul-De-Sac
Details
- Parcel number: 415600 140.14430
- Special conditions: Standard
Construction
Type & style
- Home type: SingleFamily
- Architectural style: Custom
- Property subtype: Single Family Residence, Residential
Materials
- Drywall, Stone, Vinyl Siding
- Roof: Asphalt
Condition
- Updated/Remodeled
- New construction: No
- Year built: 2019
Utilities & green energy
- Sewer: Public Sewer
- Water: Public
Community & HOA
HOA
- Has HOA: Yes
- Amenities included: None
- Services included: Maintenance Grounds, Snow Removal
- HOA fee: $245 monthly
Location
- Region: Saratoga Springs
Financial & listing details
- Price per square foot: $352/sqft
- Tax assessed value: $978,470
- Annual tax amount: $10,981
- Date on market: 6/26/2026
Estimated market value
$1,155,300
$1.10M - $1.21M
$5,446/mo
Price history
| Date | Event | Price |
|---|---|---|
| 7/1/2026 | Pending sale | $1,125,000$352/sqft |
Source:  Global MLS #202620517 Report a problem Global MLS #202620517 Report a problem | ||
| 6/26/2026 | Listed for sale | $1,125,000+66%$352/sqft |
Source: Global MLS #202620517 Report a problem | ||
| 2/28/2020 | Sold | $677,689$212/sqft |
Source: Global MLS #201811330 Report a problem | ||
Public tax history
| Year | Property taxes | Tax assessment |
|---|---|---|
| 2025 | -- | $640,800 |
| 2024 | -- | $640,800 |
| 2023 | -- | $640,800 |
| 2022 | -- | $640,800 |
| 2021 | -- | $640,800 +2.8% |
| 2020 | -- | $623,100 +2063.5% |
| 2019 | -- | $28,800 |
| 2018 | -- | $28,800 |
| 2017 | $354 | $28,800 |
| 2016 | -- | $28,800 |
Find assessor info on the county website
Monthly payment
Climate risks
Neighborhood: 12866
Nearby schools
GreatSchools rating
- 7/10Dorothy Nolan Elementary SchoolGrades: K-5Distance: 0.9 mi
- 8/10Maple Avenue Middle SchoolGrades: 6-8Distance: 1.2 mi
- 8/10Saratoga Springs High SchoolGrades: 9-12Distance: 3.9 mi
Schools provided by the listing agent
- Elementary: Dorothy Nolan
- High: Saratoga Springs
Source: Global MLS. This data may not be complete. We recommend contacting the local school district to confirm school assignments for this home.
- $852,3003 bd2 ba2.1k sqft37 Cider Mill Way, Saratoga Springs, NY 12866Off Market
- $1,070,2003 bd2 ba2.7k sqft46 Cider Mill Way, Saratoga Springs, NY 12866Off Market
- $869,0003 bd3 ba2.5k sqft44 Cider Mill Way, Saratoga Springs, NY 12866Off Market
- $806,3003 bd2 ba1.8k sqft33 Cider Mill Way, Saratoga Springs, NY 12866Off Market
- $249,6003 bd2 ba-- sqft417 Northern Pines Rd LOT 16, Wilton, NY 12831Off Market
- $980,8003 bd3 ba2.8k sqft42 Cider Mill Way, Saratoga Springs, NY 12866Off Market
- $674,8002 bd2 ba1.5k sqft31 Cider Mill Way, Saratoga Springs, NY 12866Off Market
- $927,0003 bd3 ba2.1k sqft40 Cider Mill Way, Saratoga Springs, NY 12866Off Market
A local agent can set up tours, give advice and negotiate with sellers.
Similar homes
- $1,139,8004 bd3 ba2.6k sqft49 Cannon Royal Drive, Saratoga Springs, NY 12866Active
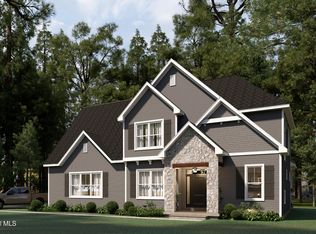 MLS ID #202616551, Angela Boisvert, Listing by: Sterling Real Estate Group. Global MLS
 - $829,9994 bd3 ba2.6k sqft1 Cider Mill Way, Saratoga Springs, NY 12866Active
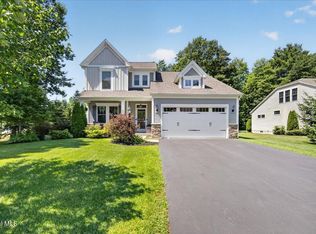 MLS ID #202615637, Aaron Tomczak, Listing by: Julie & Co Realty LLC. Global MLS
 - $1,099,0004 bd4 ba2.6k sqft9 Rolling Brook Drive, Saratoga Springs, NY 12866Active
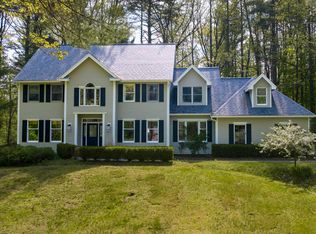 MLS ID #202617507, Kate R Naughton, Listing by: Roohan Realty. Global MLS
 - $1,174,5005 bd5 ba3.7k sqft15 Roberts Lane, Saratoga Springs, NY 12866Active
 MLS ID #202616679, Christine Hogan-Barton, Listing by: Roohan Realty. Global MLS
 - $1,149,9004 bd4 ba2k sqft82 Ludlow Street, Saratoga Springs, NY 12866ActiveMLS ID #202620819, Dominick Marchesiello, Listing by: KW Platform. Global MLS
- $1,249,9005 bd3 ba3k sqft33 Tyler Drive, Saratoga Springs, NY 12866ActiveMLS ID #202617971, Shannon McCarthy, Listing by: eXp Realty. Global MLS
- $949,0005 bd4 ba2.3k sqft6 Pine Bark Place, Wilton, NY 12866ActiveMLS ID #202615796, Rukiye Kilic, Listing by: Hunt ERA. Global MLS
- $949,9004 bd3 ba2.6k sqft5 Horizon Drive, Saratoga Springs, NY 12866ActiveMLS ID #202616440, Shannon McCarthy, Listing by: eXp Realty. Global MLS
- $849,9995 bd5 ba3.1k sqft9 Sweetbriar Drive, Wilton, NY 12831ActiveMLS ID #202621014, Kirstin O Drabek, Listing by: KW Platform. Global MLS
- $980,0004 bd3 ba2.6k sqft17 Tyler Drive, Saratoga Springs, NY 12866ActiveMLS ID #202616159, Mary Bulmer, Listing by: Howard Hanna Capital Inc. Global MLS
- $929,2003 bd3 ba2k sqft2 Cannon Royal Drive, Saratoga Springs, NY 12866ActiveMLS ID #202618565, Sarah Trojanski, Listing by: Sterling Real Estate Group. Global MLS
- $970,0004 bd3 ba1.9k sqft61 Van Dorn Street, Saratoga Springs, NY 12866ActiveMLS ID #202617670, Joseph J Bordeau, Listing by: KW Platform. Global MLS
- $1,075,0005 bd6 ba3.4k sqft1 Rainbow Way, Ballston, NY 12020Active
 MLS ID #20264042, Vera Cohen, Listing by: Vera Cohen Realty, LLC. HVCRMLS
 - $1,095,0003 bd4 ba1.8k sqft100 Southard Road, Saratoga Springs, NY 12866ActiveMLS ID #202617122, Wayne Hartard, Listing by: eXp Realty. Global MLS
- $809,9904 bd3 ba2.4k sqft6 Indigo Way, Wilton, NY 12831ActiveMLS ID #202620671, Jeana Labas, Listing by: Roohan Realty. Global MLS
- $1,012,9004 bd3 ba2.4k sqft17 Chloes Way, Saratoga Springs, NY 12866ActiveGlobal MLS
- $975,0004 bd3 ba2.9k sqft28 Tourtise Drive, Mechanicville, NY 12118ActiveMLS ID #202622217, Elizabeth M Marini, Listing by: Rob Mar Realty Inc. Global MLS
- $1,500,0004 bd3 ba2.8k sqft247 E Kaydeross Avenue Lot 3, Saratoga Springs, NY 12866ActiveMLS ID #202615867, Dona Federico, Listing by: eXp Realty. Global MLS
- $1,459,0003 bd3 ba3k sqft4 Cannon Royal Drive, Saratoga Springs, NY 12866ActiveMLS ID #202615489, Sarah Trojanski, Listing by: Sterling Real Estate Group. Global MLS
- $759,9004 bd3 ba2.6k sqft195 Ingersoll Road, Saratoga Springs, NY 12866ActiveMLS ID #202617746, Joseph J Bordeau, Listing by: KW Platform. Global MLS
