~Reduced!~ ***PRIVATE & SECLUDED HOME & ACREAGE!*** 3.03 (Mostly Wooded) Acres!!! Country Ranch w/ 1,376 sf, 3 Bedrooms, 2 Full Baths! Features include: 20x16 Wired WORKSHOP, 20X12 Storage Building, 23x20 2 Car Carport/Shelter & Huge 50x6 Rockin' Chair Covered Front Porch! Well & septic! NO HOA dues! Interior Features include a LARGE Family Room, Spacious Kitchen w/ Granite Countertops & Lots of Cabinets, and Big Primary Bedroom w/ 2 WIC's! Interior Pics just added! Great Location in Sampson County off Hwy 242, near Hwy 421 & Hwy 55. Seller offering $5,000 BUYER CREDIT to 'use as you choose' for Closing Costs, Repair Credit, etc., w/ acceptable offer.
Pending
Price cut: $7.6K (7/10)
$289,900
41 Deerfield Ln, Dunn, NC 28334
3beds
1,376sqft
Single Family Residence, Residential
Built in 1991
3.03 Acres Lot
$284,800 Zestimate®
$211/sqft
$-- HOA
What's special
Large family room
- 32 days |
- 1,275 |
- 99 |
Zillow last checked:
Listing updated:
Listed by:
John Wayne Hudson 919-820-1548,
John Wayne Hudson Realty INC.
Source: Doorify MLS,MLS#: 10168092
Facts & features
Interior
Bedrooms & bathrooms
- Bedrooms: 3
- Bathrooms: 2
- Full bathrooms: 2
Heating
- Electric, Forced Air, Heat Pump
Cooling
- Ceiling Fan(s), Central Air
Appliances
- Included: Dishwasher, Electric Oven, Electric Range, Electric Water Heater, Plumbed For Ice Maker, Range Hood, Refrigerator
- Laundry: Electric Dryer Hookup, Main Level, Washer Hookup
Features
- Bathtub/Shower Combination, Ceiling Fan(s), Granite Counters, Pantry, Master Downstairs, Shower Only, Walk-In Closet(s)
- Flooring: Laminate, Tile
Interior area
- Total structure area: 1,376
- Total interior livable area: 1,376 sqft
- Finished area above ground: 1,376
- Finished area below ground: 0
Property
Parking
- Total spaces: 6
- Parking features: Detached Carport, Driveway
- Carport spaces: 2
Accessibility
- Accessibility features: Accessible Approach with Ramp, Accessible Entrance
Features
- Levels: One
- Stories: 1
- Patio & porch: Covered, Front Porch, Rear Porch
- Exterior features: Private Yard, Storage
- Has view: Yes
- View description: Rural, Trees/Woods
Lot
- Size: 3.03 Acres
- Features: Corner Lot, Hardwood Trees, Level, Many Trees, Private, Secluded, Wooded
Details
- Additional structures: Outbuilding, Storage, Workshop, See Remarks
- Parcel number: 14012060801
- Zoning: RA
- Special conditions: Standard
Construction
Type & style
- Home type: SingleFamily
- Architectural style: Ranch, Traditional
- Property subtype: Single Family Residence, Residential
Materials
- Vinyl Siding
- Roof: Metal
Condition
- New construction: No
- Year built: 1991
Utilities & green energy
- Sewer: Septic Tank
- Water: Well
- Utilities for property: Electricity Connected, Septic Connected, Water Connected
Community & HOA
Community
- Subdivision: Deerfield
HOA
- Has HOA: No
Location
- Region: Dunn
Financial & listing details
- Price per square foot: $211/sqft
- Tax assessed value: $200,429
- Annual tax amount: $1,573
- Date on market: 6/12/2026
- Road surface type: Asphalt
Estimated market value
$284,800
$271,000 - $299,000
$1,609/mo
Price history
| Date | Event | Price |
|---|---|---|
| 7/22/2026 | Pending sale | $289,900$211/sqft |
Source:  Doorify MLS #10168092 Report a problem Doorify MLS #10168092 Report a problem | ||
| 7/10/2026 | Price change | $289,900-2.6%$211/sqft |
Source: Doorify MLS #10168092 Report a problem | ||
| 6/20/2026 | Listed for sale | $297,500+19%$216/sqft |
Source: Doorify MLS #10168092 Report a problem | ||
| 6/17/2022 | Sold | $250,000-5.7%$182/sqft |
Source: Doorify MLS #2434821 Report a problem | ||
| 5/10/2022 | Contingent | $265,000$193/sqft |
Source: Doorify MLS #2434821 Report a problem | ||
| 5/10/2022 | Listed for sale | $265,000$193/sqft |
Source: Doorify MLS #2434821 Report a problem | ||
| 4/28/2022 | Contingent | $265,000$193/sqft |
Source: Doorify MLS #2434821 Report a problem | ||
| 3/5/2022 | Listed for sale | $265,000$193/sqft |
Source: Doorify MLS #2434821 Report a problem | ||
Public tax history
| Year | Property taxes | Tax assessment |
|---|---|---|
| 2025 | $1,573 +12.1% | $200,429 |
| 2024 | $1,403 +22.4% | $200,429 +61.7% |
| 2023 | $1,147 | $123,963 |
| 2022 | $1,147 +0.4% | $123,963 +0.4% |
| 2021 | $1,142 | $123,463 |
| 2020 | $1,142 | $123,463 |
| 2019 | -- | $123,463 +6.4% |
| 2018 | $1,052 | $116,048 |
| 2017 | $1,052 | $116,048 |
| 2016 | $1,052 -2.5% | $116,048 |
| 2015 | $1,079 | $116,048 |
| 2014 | $1,079 | $116,048 |
| 2013 | -- | $116,048 |
| 2012 | -- | -- |
| 2011 | -- | -- |
Find assessor info on the county website
Monthly payment
Est. payment
Payment breakdown
Explore the cost of this home by adjusting the details. Changes won't be saved.Climate risks
Neighborhood: 28334
Nearby schools
GreatSchools rating
- 6/10Hobbton ElementaryGrades: K-5Distance: 10 mi
- 3/10Hobbton MiddleGrades: 6-8Distance: 10.1 mi
- 5/10Hobbton HighGrades: 9-12Distance: 10.1 mi
Schools provided by the listing agent
- Elementary: Sampson - Hobbton Elementary
- Middle: Sampson - Hobbton Middle
- High: Sampson - Hobbton High
Source: Doorify MLS. This data may not be complete. We recommend contacting the local school district to confirm school assignments for this home.
- $218,6003 bd2 ba1.1k sqft50 Deerfield Ln, Dunn, NC 28334Off Market

- $134,8003 bd2 ba1.8k sqft100 Deerfield Ln, Dunn, NC 28334Off Market
- $148,7003 bd2 ba1.2k sqft1840 Benson Hwy, Dunn, NC 28334Off Market
- $213,4002 bd2 ba1.1k sqft42 Pebblestone Ln, Dunn, NC 28334Off Market
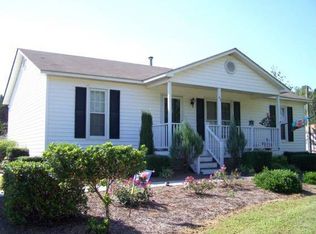
- $19,3993 bd2 ba1.2k sqft118 Pebblestone Ln, Dunn, NC 28334Off Market
- $230,2003 bd2 ba1.1k sqft1820 Benson Hwy, Dunn, NC 28334Off Market
- $224,9004 bd2 ba2.2k sqft78 Pebblestone Ln, Dunn, NC 28334Off Market
- $18,440-- bd-- ba-- sqft1792 Benson Hwy, Dunn, NC 28334Off Market
A local agent can set up tours, give advice and negotiate with sellers.
Similar homes
- $285,0003 bd2 ba1.4k sqft572 Turlington Rd, Dunn, NC 28334For Sale
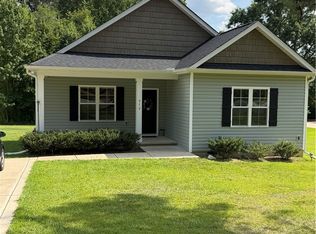 MLS ID #765789, LISA VANDYKE BAREFOOT, REAL BROKER LLC. LPRMLS
 - $324,9003 bd2 ba2k sqft1502 Wellons Ave, Dunn, NC 28334For Sale
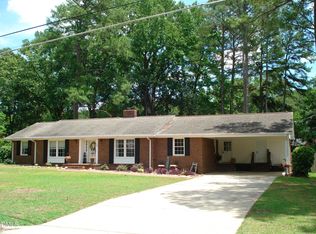
 MLS ID #10176312, John Wayne Hudson. Doorify MLS
 - $275,0002 bd1 ba1.1k sqft3397 Us Highway 301 N, Dunn, NC 28334For Sale
 MLS ID #10166833, Courtney Lynn Allee. Doorify MLS
 - $285,0003 bd3 ba1.7k sqft105 Carriage Court, Dunn, NC 28334For Sale
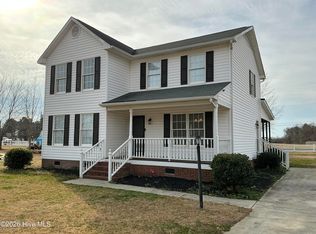
 MLS ID #100554489, Deborah Israel, Keller Williams Elite Realty. Hive MLS
 - $319,9003 bd2 ba1.5k sqft79 Morrison Dr, Dunn, NC 28334For SaleMLS ID #10177607, Kelly Thompson. Doorify MLS
- $282,0003 bd2 ba1.7k sqft106 Martin Street, Dunn, NC 28334For SaleMLS ID #100582388, Kyle Rank, Mark Spain Real Estate. Hive MLS
- $269,0003 bd2 ba1.5k sqft405 N Wilson Ave, Dunn, NC 28334For Sale By Owner
- $400,0004 bd3 ba1.7k sqft134 Old Oak Ln, Dunn, NC 28334For SaleMLS ID #10179239, Stephen Patrick Veal. Doorify MLS
- $300,0003 bd2 ba1.6k sqft210 S General Lee Avenue, Dunn, NC 28334For SaleMLS ID #100491605, Linsey Dale, HTR Southern Properties. Hive MLS
- $280,0003 bd2 ba1.3k sqft31 Birchfield Ct, Coats, NC 27521For SaleMLS ID #10181206, Jenny Dean. Doorify MLS
- $274,9003 bd2 ba1.4k sqft83 Harvest Hills Ln, Dunn, NC 28334New ConstructionMLS ID #10071822, Ron Lee. Doorify MLS
- $274,9003 bd2 ba1.4k sqft148 Phil Jack Rd, Dunn, NC 28334New ConstructionMLS ID #10074507, Tony Lee. Doorify MLS
- $274,9003 bd2 ba1.4k sqft44 Harvest Hills Ln, Dunn, NC 28334New ConstructionMLS ID #10079750, Tony Lee. Doorify MLS
- $234,9003 bd3 ba1.2k sqft1612 Fairground Road, Dunn, NC 28334For SaleMLS ID #100583207, Jan Norris, Re/Max Signature Realty. Hive MLS
- $287,9003 bd2 ba1.3k sqft199 Iris Bryant Rd, Erwin, NC 28339For SaleMLS ID #10167995, Yvonne W Johnson. Doorify MLS
- $294,9953 bd2 ba1.7k sqftSunset A, Dunn, NC 28334New ConstructionMLS ID #10171980, Tammy Register. Doorify MLS
- $304,9003 bd2 ba1.2k sqft2122 Godwin Lake Rd, Benson, NC 27504For SaleMLS ID #10157636, Mary Montes de Oca. Doorify MLS
- $289,9003 bd3 ba1.4k sqft109 Larksdale Cv, Benson, NC 27504For SaleMLS ID #10177783, Andy Leyva. Doorify MLS
- $224,0003 bd2 ba1k sqft104 Sunset Dr, Dunn, NC 28334For SaleMLS ID #10171215, Gail Adams. Doorify MLS
- $335,9993 bd2 ba1.2k sqft104 Trey Dr, Benson, NC 27504For SaleMLS ID #10180137, Joseph Nathan Calzaretta. Doorify MLS
