**Ask About Preferred Lender Incentive - 1% rate reduction for first 12 months** Discover unparalleled comfort in this beautifully maintained brick-front, end-unit townhome in Whitehall, where modern updates blend seamlessly with inviting living spaces. This residence stands proudly on one of the neighborhood's largest, fully fenced lots, offering an exceptional outdoor retreat complete with a two-year-old patio and a charming gazebo, perfect for relaxation and entertaining. The meticulous care invested in this home ensures a move-in ready experience, with recent enhancements thoughtfully integrated throughout.
The main level features generously proportioned living, dining, and kitchen areas, designed for both everyday functionality and social gatherings. A conveniently located laundry area and half bath on this floor add to the home's practical appeal. Ascend to the upper level to find three comfortable bedrooms and a full bathroom, providing ample personal space for all occupants.
Significant improvements underscore the home's updated appeal, including new Luxury Vinyl Plank (LVP) flooring, a newer front storm door and rear sliding door, a new dishwasher, clothes dryer, and a garbage disposal with updated under-sink plumbing, all completed between 2025-2026. In 2024, the home received new vinyl siding on the back and a fully updated, grounded, and inspected 200-amp electrical panel, ensuring modern efficiency and safety. The oven/range was also replaced in 2023.
Enjoy the convenience of an unbeatable location with swift access to Route 22 and MacArthur Road, placing Whitehall's premier shopping, diverse dining options, and schools within minutes. The property is also within easy walking distance of Redner's Market and PetSmart, among other essential stores, fostering a lifestyle of ease and accessibility. This exceptional home truly offers the best of suburban living with urban conveniences at your fingertips.
Township inspection has been completed and seller will provide a Clear CO prior to closing.
Pending
Price cut: $5K (7/2)
$284,990
41 Eisenhower Cir, Whitehall, PA 18052
3beds
1,360sqft
:
Get pre-qualified$1,895/mo
Townhouse
Built in 1975
9,321 Square Feet Lot
$-- Zestimate®
$210/sqft
$-- HOA
What's special
Charming gazeboTwo-year-old patioNew dishwasherNewer front storm doorConveniently located laundry areaExceptional outdoor retreatThree comfortable bedrooms
- 38 days |
- 1,075 |
- 49 |
Zillow last checked:
Listing updated:
Listed by:
Diane M. Davidson 484-619-2340,
Keller Williams Allentown 610-435-1800
Source: GLVR,MLS#: 778952 Originating MLS: Lehigh Valley MLS
Originating MLS: Lehigh Valley MLSFacts & features
Interior
Bedrooms & bathrooms
- Bedrooms: 3
- Bathrooms: 2
- Full bathrooms: 1
- 1/2 bathrooms: 1
Primary bedroom
- Level: Second
- Dimensions: 17.00 x 12.00
Bedroom
- Level: Second
- Dimensions: 15.00 x 10.00
Bedroom
- Level: Second
- Dimensions: 9.00 x 10.00
Breakfast room nook
- Description: Sliding glass door to back yard; Open to Kitchen
- Level: First
- Dimensions: 12.00 x 11.00
Other
- Level: Second
- Dimensions: 10.00 x 5.00
Half bath
- Description: adjacent to laundry area
- Level: First
- Dimensions: 3.00 x 6.00
Kitchen
- Description: Lots of cabinetry; Open to dining area
- Level: First
- Dimensions: 9.00 x 12.00
Laundry
- Description: Washer / dryer area
- Level: First
- Dimensions: 6.00 x 5.00
Living room
- Description: Newer LVP flooring
- Level: First
- Dimensions: 17.00 x 14.00
Heating
- Baseboard, Electric, Forced Air
Cooling
- Central Air, Ceiling Fan(s)
Appliances
- Included: Dishwasher, Electric Dryer, Electric Oven, Electric Range, Electric Water Heater, Disposal, Refrigerator, Washer
- Laundry: Washer Hookup, Dryer Hookup, ElectricDryer Hookup, Main Level
Features
- Dining Area, Eat-in Kitchen, Traditional Floorplan
- Flooring: Carpet, Ceramic Tile, Luxury Vinyl, Luxury VinylPlank, Vinyl
- Windows: Screens
Interior area
- Total interior livable area: 1,360 sqft
- Finished area above ground: 1,360
- Finished area below ground: 0
Property
Parking
- Parking features: On Street
- Has uncovered spaces: Yes
Features
- Stories: 2
- Patio & porch: Patio
- Exterior features: Fence, Patio, Shed
- Fencing: Yard Fenced
Lot
- Size: 9,321 Square Feet
- Dimensions: 115 x 190
Details
- Additional structures: Shed(s)
- Parcel number: 5498421089511
- Zoning: R-5
- Special conditions: None
Construction
Type & style
- Home type: Townhouse
- Architectural style: Colonial
- Property subtype: Townhouse
Materials
- Brick, Vinyl Siding
- Foundation: Slab
- Roof: Asphalt,Fiberglass
Condition
- Year built: 1975
Utilities & green energy
- Electric: 200+ Amp Service, Circuit Breakers
- Sewer: Public Sewer
- Water: Public
- Utilities for property: Cable Available
Community & HOA
Community
- Features: Curbs, Sidewalks
- Security: Smoke Detector(s)
- Subdivision: Presidential Village
Location
- Region: Whitehall
Financial & listing details
- Price per square foot: $210/sqft
- Tax assessed value: $122,900
- Annual tax amount: $3,836
- Date on market: 6/16/2026
- Cumulative days on market: 34 days
- Ownership type: Fee Simple
Estimated market value
Not available
Estimated sales range
Not available
Not available
Price history
| Date | Event | Price |
|---|---|---|
| 7/3/2026 | Pending sale | $284,990$210/sqft |
Source:  GLVR #778952 Report a problem GLVR #778952 Report a problem | ||
| 7/2/2026 | Price change | $284,990-1.7%$210/sqft |
Source: GLVR #778952 Report a problem | ||
| 7/1/2026 | Price change | $289,990-3.3%$213/sqft |
Source: GLVR #778952 Report a problem | ||
| 6/25/2026 | Listed for sale | $300,000$221/sqft |
Source: GLVR #778952 Report a problem | ||
| 6/21/2026 | Pending sale | $300,000$221/sqft |
Source: GLVR #778952 Report a problem | ||
| 6/16/2026 | Listed for sale | $300,000+141.9%$221/sqft |
Source: GLVR #778952 Report a problem | ||
| 7/30/2012 | Sold | $124,000-4.2%$91/sqft |
Source: GLVR #416839 Report a problem | ||
| 6/1/2012 | Price change | $129,500-4.1%$95/sqft |
Source: The Frederick Group #416839 Report a problem | ||
| 5/23/2012 | Price change | $135,000-2.5%$99/sqft |
Source: The Frederick Group #416839 Report a problem | ||
| 3/7/2012 | Price change | $138,500-5.5%$102/sqft |
Source: The Frederick Group #416839 Report a problem | ||
| 1/14/2012 | Price change | $146,500-5.5%$108/sqft |
Source: The Frederick Group #416839 Report a problem | ||
| 9/9/2011 | Listed for sale | $155,000+29.3%$114/sqft |
Source: The Frederick Group #416839 Report a problem | ||
| 8/13/2004 | Sold | $119,900$88/sqft |
Source: Public Record Report a problem | ||
Public tax history
| Year | Property taxes | Tax assessment |
|---|---|---|
| 2025 | $3,726 +7% | $122,900 |
| 2024 | $3,482 +2.1% | $122,900 |
| 2023 | $3,411 | $122,900 |
| 2022 | $3,411 +4% | $122,900 |
| 2021 | $3,278 +4% | $122,900 |
| 2020 | $3,152 +11034.3% | $122,900 |
| 2019 | $28 | $122,900 |
| 2018 | $28 | $122,900 |
| 2017 | -- | $122,900 |
| 2016 | -- | $122,900 |
| 2015 | -- | $122,900 |
| 2014 | -- | $122,900 +206.5% |
| 2012 | -- | $40,100 +14.4% |
| 2011 | -- | $35,050 |
| 2010 | -- | $35,050 |
| 2009 | -- | $35,050 |
| 2008 | -- | $35,050 |
| 2007 | -- | $35,050 |
| 2006 | -- | $35,050 |
| 2005 | -- | $35,050 |
| 2004 | -- | $35,050 |
| 2003 | -- | $35,050 |
Find assessor info on the county website
Monthly payment
Est. payment
Payment breakdown
Explore the cost of this home by adjusting the details. Changes won't be saved.Climate risks
Neighborhood: Fullerton
Nearby schools
GreatSchools rating
- NAClarence M Gockley El SchoolGrades: K-1Distance: 0.8 mi
- 6/10Whitehall-Coplay Middle SchoolGrades: 6-8Distance: 0.9 mi
- 6/10Whitehall High SchoolGrades: 9-12Distance: 1 mi
Schools provided by the listing agent
- Elementary: Gockley / Steckel / Zephyr
- Middle: Whitehall-Coplay Middle School
- High: Whitehall High School
- District: Whitehall-Coplay
Source: GLVR. This data may not be complete. We recommend contacting the local school district to confirm school assignments for this home.
- $270,4003 bd1 ba1.3k sqft40 Eisenhower Cir, Whitehall, PA 18052Off Market
- $272,4003 bd1 ba1.3k sqft39 Eisenhower Cir, Whitehall, PA 18052Off Market
- $287,3003 bd2 ba1.3k sqft1 Eisenhower Cir, Whitehall, PA 18052Off Market
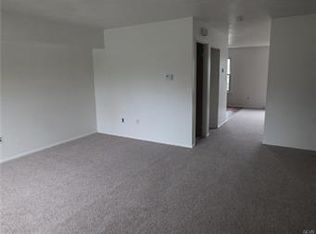
- $268,3003 bd2 ba1.3k sqft38 Eisenhower Cir, Whitehall, PA 18052Off Market

- $268,8003 bd1 ba1.3k sqft37 Eisenhower Cir, Whitehall, PA 18052Off Market
- $249,2003 bd1 ba1.3k sqft2 Eisenhower Cir, Whitehall, PA 18052Off Market
- $3,200-- bd-- ba-- sqft1416 Presidential Dr, Whitehall, PA 18052Off Market
- $252,5003 bd1 ba1.3k sqft3 Eisenhower Cir, Whitehall, PA 18052Off Market
A local agent can set up tours, give advice and negotiate with sellers.
A local lender can help you make sure your offer is ready when you are.
Similar homes
- $309,9003 bd3 ba1.5k sqft1063 Howertown Rd, Catasauqua, PA 18032For Sale
 MLS ID #781074, Colleen Geiger, RE/MAX Unlimited Real Estate. GLVR
 - $314,9004 bd2 ba1.9k sqft765 3rd St, Whitehall, PA 18052For Sale
 MLS ID #780301, John J. Acevedo, IronValley RE of Lehigh Valley. GLVR
 - $299,9003 bd1 ba1.1k sqft2824 Arcadia Ave, Allentown, PA 18103For Sale
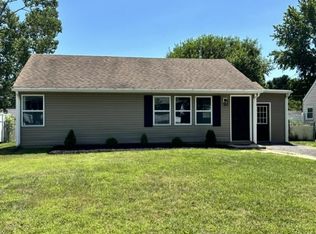 MLS ID #781335, Beth A. Cannon, Century 21 Pinnacle. GLVR
 - $327,0003 bd2 ba1.3k sqft3121 N Hobson St, Whitehall, PA 18052For Sale
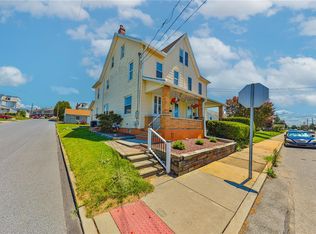 MLS ID #780394, Frank A. Morici I, Morganelli Properties LLC. GLVR
 - $299,9003 bd3 ba1.7k sqft215 W Lehigh St, Bethlehem, PA 18018For SaleMLS ID #780793, Luis Romano, Allentown City Realty. GLVR
- $292,8003 bd2 ba1k sqft1304 W Wyoming St, Allentown, PA 18103For SaleMLS ID #780052, Jane Schiff, Howard Hanna TheFrederickGroup. GLVR
- $265,0003 bd2 ba1.4k sqft1217 W Allen St, Allentown, PA 18102For SaleMLS ID #773026, Heather Kidd, Howard Hanna TheFrederickGroup. GLVR
- $249,9005 bd1 ba1.4k sqft1023 W Allen St, Allentown, PA 18102For SaleMLS ID #777394, Angel G. Rosa, I-Do Real Estate. GLVR
- $290,0003 bd1 ba964 sqft871 Lafayette Ave, Palmerton, PA 18071For SaleMLS ID #781052, Courtney M. Luers, Castle Gate Realty. GLVR
- $325,0004 bd2 ba1.2k sqft2840 E Texas Blvd, Allentown, PA 18103For SaleMLS ID #780587, Rakelmi R. Montas, Allentown City Realty. GLVR
- $349,9003 bd2 ba1.6k sqft2386 Black River Rd, Bethlehem, PA 18015For SaleMLS ID #780653, Sharon M Pennypacker, BHGRE Valley Partners-Bethlehm. GLVR
- $190,0003 bd1 ba1.2k sqft527 Elliger St, Allentown, PA 18102For SaleMLS ID #781091, Anny Crisostomo, I-Do Real Estate. GLVR
- $310,0003 bd2 ba1.2k sqft2126 Cross Country Rd, Northampton, PA 18067For SaleMLS ID #775523, Nick Smith, Coldwell Banker Hearthside. GLVR
- $239,9003 bd1 ba1.2k sqft948 W Chew St, Allentown, PA 18102For SaleMLS ID #779740, Anis A. Atiyeh, IronValley RE of Lehigh Valley. GLVR
- $220,0003 bd2 ba1.7k sqft834 W Liberty St, Allentown, PA 18102For SaleMLS ID #778796, Nichole L. Smith, Keystone Prop Mngmnt&Maint LLC. GLVR
- $270,0003 bd2 ba1.5k sqft120 N Saint George St, Allentown, PA 18104For SaleMLS ID #775857, Katherine Medina, I-Do Real Estate. GLVR
- $304,9002 bd3 ba1.5k sqft390 Fairview St, Emmaus, PA 18049For SaleMLS ID #771702, Daniel Y Joseph, Joseph Real Estate/Daniel. GLVR
- $354,9003 bd2 ba1.9k sqft2442 Lisa Ln, Allentown, PA 18104For SaleMLS ID #780434, Shabana Pathan, Keller Williams Northampton. GLVR
- $273,9993 bd1 ba1.4k sqft1310 Ueberroth Ave, Allentown, PA 18103For SaleMLS ID #777079, Saadia D. Negron Ortiz, D.E. Huber Real Estate. GLVR
- $249,9003 bd2 ba1.1k sqft2025 Union Blvd, Allentown, PA 18109For SaleMLS ID #777940, Morkos Aziz, Lehigh Valley Just Listed LLC. GLVR
