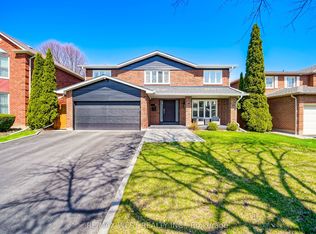
Location, Location, Location!An exceptional opportunity in one of the area's most sought-after neighbourhoods, surrounded by top-ranked schools in Ontario, convenient transit options including the Eglinton LRT, easy highway access, and enjoy many outstanding restaurants, shopping, and urban amenities nearby. A location that truly supports your family's lifestyle today and your children's future tomorrow.Proudly owned and meticulously maintained by the same family for over 40 years, this spacious home offers more than 2,800 sq. ft. of finished living space and sits on an impressive 44 x 152 ft. private, landscaped lot. The backyard is an entertainer's dream, their are 2 entrances from side of the home and from Living Room, featuring a charming gazebo. Many countless BBQs, family gatherings, and special celebrations over the years have been hosted. The thoughtfully designed family room addition is sure to impress, filled with natural light and offering beautiful views of the lush backyard greenery. Warm, inviting, and full of potential, this is a rare opportunity to own a cherished home in an unbeatable location.Don't miss your chance to make this house your forever home.
Under contract
C$1,429,000
41 Hamptonbrook Dr, Toronto, ON M9P 1A2
3beds
3baths
Single Family Residence
Built in ----
6,788 Square Feet Lot
$-- Zestimate®
C$--/sqft
C$-- HOA
What's special
Charming gazebo
- 15 days |
- 169 |
- 11 |
Zillow last checked:
Listing updated:
Listed by:
SUTTON GROUP-ADMIRAL REALTY INC.
Source: TRREB,MLS®#: W13484198 Originating MLS®#: Toronto Regional Real Estate Board
Originating MLS®#: Toronto Regional Real Estate BoardFacts & features
Interior
Bedrooms & bathrooms
- Bedrooms: 3
- Bathrooms: 3
Primary bedroom
- Level: Second
- Dimensions: 5.76 x 2.57
Bedroom 2
- Level: Second
- Dimensions: 2.88 x 3.05
Bedroom 3
- Level: Second
- Dimensions: 3.05 x 3.91
Breakfast
- Level: Main
- Dimensions: 2.63 x 3.04
Dining room
- Level: Main
- Dimensions: 5.03 x 3.39
Family room
- Level: Main
- Dimensions: 4.66 x 7.97
Foyer
- Level: Main
- Dimensions: 1.37 x 1.52
Great room
- Level: Basement
- Dimensions: 7.89 x 4.3
Kitchen
- Level: Main
- Dimensions: 3.59 x 3.04
Laundry
- Level: Basement
- Dimensions: 3.84 x 3.41
Other
- Level: Basement
- Dimensions: 4.63 x 3.96
Heating
- Forced Air, Gas
Cooling
- Central Air
Features
- Sauna
- Basement: Finished,Full
- Has fireplace: Yes
- Fireplace features: Natural Gas
Interior area
- Living area range: 1500-2000 null
Video & virtual tour
Property
Parking
- Total spaces: 3
- Parking features: Garage Door Opener
- Has garage: Yes
Features
- Stories: 2
- Pool features: None
Lot
- Size: 6,788 Square Feet
- Features: Fenced Yard, Park, Public Transit, School
Details
- Parcel number: 073840175
Construction
Type & style
- Home type: SingleFamily
- Property subtype: Single Family Residence
Materials
- Stone, Brick
- Foundation: Unknown
- Roof: Metal,Shingle
Utilities & green energy
- Sewer: Sewer
Community & HOA
Location
- Region: Toronto
Financial & listing details
- Annual tax amount: C$4,985
- Date on market: 6/24/2026
SUTTON GROUP-ADMIRAL REALTY INC.
SUTTON GROUP-ADMIRAL REALTY INC.
By pressing Contact Agent, you agree that the real estate professional identified above may call/text you about your search, which may involve use of automated means and pre-recorded/artificial voices. You don't need to consent as a condition of buying any property, goods, or services. Message/data rates may apply. You also agree to our Terms of Use. Zillow does not endorse any real estate professionals. We may share information about your recent and future site activity with your agent to help them understand what you're looking for in a home.
Price history
Price history is unavailable.
Public tax history
Tax history is unavailable.
Climate risks
Neighborhood: Willowridge
Nearby schools
GreatSchools rating
No schools nearby
We couldn't find any schools near this home.




- Ontario
- Toronto Division
- Toronto
- M9P 1A2
- Willowridge
- 41 Hamptonbrook Dr
Nearby cities
Nearby neighborhoods
Nearby zip codes
Other Toronto Topics
