Desired Meenmore Condominiums. Minutes to T station, R495 and R2, this large one-bedroom features: wood floor throughout, separate dining area, living room has access to deck facing to a quiet site of the complex area. Condo fee includes hot water and water. Electricity bill is low.
For sale
Price cut: $9.5K (9/9)
$190,000
41 Leonard Rd Unit 41, Boxborough, MA 01719
1beds
645sqft
Condominium
Built in 1970
-- sqft lot
$-- Zestimate®
$295/sqft
$421/mo HOA
What's special
Separate dining areaWood floor throughout
- 118 days
- 319
- 6
Likely to sell faster than
Zillow last checked:
Listing updated:
Listed by:
Julia Wang 978-772-1651,
Home Harmony Realty 978-772-1651
Source: MLS PIN,MLS#: 73521826
Facts & features
Interior
Bedrooms & bathrooms
- Bedrooms: 1
- Bathrooms: 1
- Full bathrooms: 1
Primary bedroom
- Features: Flooring - Wood
- Level: Third
- Area: 176
- Dimensions: 16 x 11
Bathroom 1
- Features: Bathroom - Full, Flooring - Stone/Ceramic Tile
- Level: Third
- Area: 35
- Dimensions: 7 x 5
Dining room
- Features: Flooring - Wood
- Level: Third
- Area: 33
- Dimensions: 11 x 3
Kitchen
- Features: Flooring - Stone/Ceramic Tile
- Level: Third
- Area: 66
- Dimensions: 11 x 6
Living room
- Features: Flooring - Wood
- Level: Third
- Area: 220
- Dimensions: 20 x 11
Heating
- Electric Baseboard
Cooling
- Window Unit(s)
Appliances
- Included: Range, Dishwasher, Refrigerator
Features
- Walk-up Attic
- Flooring: Wood, Tile
- Windows: Insulated Windows
- Has basement: No
- Has fireplace: No
- Common walls with other units/homes: 2+ Common Walls
Interior area
- Total structure area: 645
- Total interior livable area: 645 sqft
- Finished area above ground: 645
Property
Parking
- Total spaces: 1
- Parking features: Common
- Uncovered spaces: 1
Features
- Exterior features: Balcony
- Pool features: Association, In Ground
Details
- Parcel number: M:02 B: 014 L:241,4301912
- Zoning: res
- Other equipment: Intercom
Construction
Type & style
- Home type: Condo
- Property subtype: Condominium
Materials
- Brick
- Roof: Shingle
Condition
- Year built: 1970
Utilities & green energy
- Electric: 110 Volts
- Sewer: Private Sewer
- Water: Private
- Utilities for property: for Electric Range, for Electric Oven
Community & HOA
Community
- Features: Shopping, Pool, Highway Access, Public School, T-Station
- Security: Intercom
HOA
- Amenities included: Hot Water, Pool, Laundry, Storage
- Services included: Water, Sewer, Insurance, Maintenance Structure, Road Maintenance, Maintenance Grounds, Snow Removal, Trash, Reserve Funds
- HOA fee: $421 monthly
Location
- Region: Boxborough
Financial & listing details
- Price per square foot: $295/sqft
- Tax assessed value: $207,300
- Annual tax amount: $3,223
- Date on market: 5/20/2026
- Exclusions: Window Ac Unit.
Estimated market value
Not available
Estimated sales range
Not available
Not available
Price history
| Date | Event | Price |
|---|---|---|
| 9/9/2026 | Price change | $190,000-4.8%$295/sqft |
Source: MLS PIN #73521826 Report a problem | ||
| 8/21/2026 | Price change | $199,500-5%$309/sqft |
Source: MLS PIN #73521826 Report a problem | ||
| 5/20/2026 | Listed for sale | $209,900$325/sqft |
Source: MLS PIN #73521826 Report a problem | ||
Public tax history
Tax history is unavailable.
Monthly payment
Est. payment
Payment breakdown
Explore the cost of this home by adjusting the details. Changes won't be saved.Climate risks
Neighborhood: 01719
Nearby schools
Schools provided by the listing agent
- Elementary: Blanchard
- Middle: R.J. Grey In Acton
- High: Acton High
Source: MLS PIN. This data may not be complete. We recommend contacting the local school district to confirm school assignments for this home.
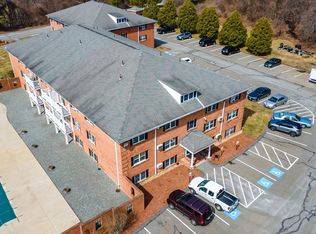
Similar homes
- $175,0001 bd1 ba472 sqftHarvard Ridge, Boxboro, MA 01719For Sale
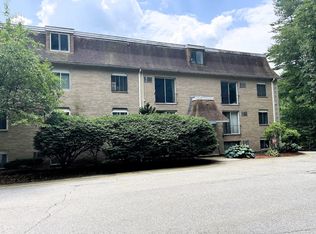 MLS ID #73575511, Pamela Bathen, Oak Realty. MLS PIN
 - $180,0002 bd1 ba807 sqftHarvard Ridge, Boxboro, MA 01719For Sale
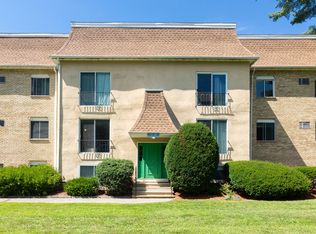 MLS ID #73567110, Erica Antonio, Keller Williams Boston MetroWest. MLS PIN
 - $214,9002 bd1 ba901 sqftCarriage House, Boxboro, MA 01719For Sale
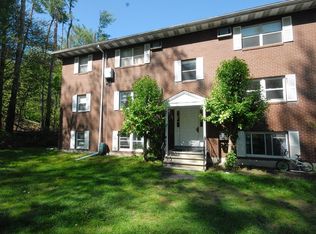 MLS ID #73521233, Claire Gauthier, Keller Williams Realty Boston Northwest. MLS PIN
 - $215,0001 bd1 ba690 sqftCodman Hill Condominium, Boxboro, MA 01719For Sale
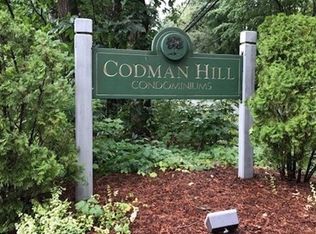 MLS ID #73544300, Tom Caldarone, Omni Properties. MLS PIN
