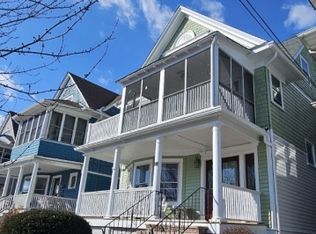
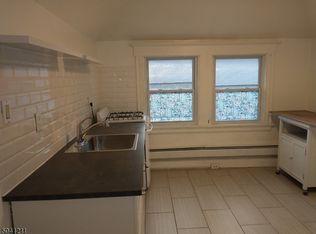
Killer location, space, updates & charm! This adorable Victorian truly has it all. Just a block from NYC direct train, this spacious & bright home has just the right mix of updates & character. Perfectly situated b/w bustling Walnut st & Blmfld Ave w/ cafes, rest., shops, frmer's mrkt, music, movie theater & much more. Greeted by an inviting frnt porch prfct for a morning's coffee or an evening glass of wine. The freshly painted 1st fl welcomes you w/ new oak flrs, high ceilings & beautiful orig.moldings & arch. dtls. A lrge foyer opens to a sun-filled lvng rm w/ bay window, flowing seamlessly into the sizable dining rm w/ dec FP. Head into the newly renovated EIK w/ new cabinetry, granite cntrs, lrg pantry & plenty of space to gather. An updated PR & bonus seating area, perfect for reading or relaxing w/ friends, complete the 1sr flr. Upstairs, 3 generous bdrms, refinished orig. wood flrs & an updated full bath offer just the right amount of space. Head to the 3rd flr for 2 addtnl bdrms plus bonus rm. Guest retreat? WFH space? Or reimagine as a prvte primary ste. Let your imagination run wild! And then there's the outdoor space! An oversized property w/ a lrg deck off the kitchen & a deep BY ready to become your outdoor oasis. The large 2-car garage w/ unique glass drs, currently used as bonus hangout space, but could easily be an office, home studio, gym or future ADU? Whatever your vision & need. All this, just a stroll from all the best Montclair has to offer!
Active
$849,000
41 N Willow St, Montclair Twp., NJ 07042
5beds
--sqft
Single Family Residence
Built in 1892
6,732 Square Feet Lot
$-- Zestimate®
$--/sqft
$-- HOA
What's special
- 7 days
- 1,805
- 279
Likely to sell faster than
Zillow last checked:
Listing updated:
Listed by:
Aliza Mattenson 973-337-6035,
West Of Hudson Real Estate
Source: GSMLS,MLS#: 4052560
Facts & features
Interior
Bedrooms & bathrooms
- Bedrooms: 5
- Bathrooms: 2
- Full bathrooms: 1
- 1/2 bathrooms: 1
Bedroom 1
- Level: Second
Bedroom 2
- Level: Second
Bedroom 3
- Level: Second
Bedroom 4
- Level: Third
Dining room
- Features: Formal Dining Room
- Level: First
Kitchen
- Features: Eat-in Kitchen, Pantry
- Level: First
Living room
- Level: First
Basement
- Features: Laundry Room, Storage Room, Utility Room, Walkout
Heating
- 1 Unit, Baseboard - Hotwater, Oil Tank Above Ground - Inside
Cooling
- Ceiling Fan(s)
Appliances
- Included: Carbon Monoxide Detector, Dishwasher, Dryer, Microwave, Range/Oven-Gas, Refrigerator, Washer
- Laundry: In Basement
Features
- Bedroom, Office
- Flooring: Carpet, Wood
- Basement: Yes,French Drain,Full,Unfinished,Walk-Out Access
- Number of fireplaces: 1
- Fireplace features: Dining Room, Non-Functional
Property
Parking
- Total spaces: 4
- Parking features: 1 Car Width, Driveway-Exclusive, Detached Garage
- Garage spaces: 2
- Uncovered spaces: 4
Features
- Patio & porch: Deck
- Exterior features: Curbs
- Fencing: Wood
Lot
- Size: 6,732 Square Feet
- Dimensions: 34 x 198 IRR
Details
- Additional structures: Storage Shed
- Parcel number: 1613032080000000110000
Construction
Type & style
- Home type: SingleFamily
- Architectural style: Victorian
- Property subtype: Single Family Residence
Materials
- Aluminum Siding
- Roof: Asphalt Shingle
Condition
- Year built: 1892
Utilities & green energy
- Gas: Gas-Natural
- Sewer: Public Sewer
- Water: Public
- Utilities for property: Electricity Connected, Natural Gas Connected
Community & HOA
Community
- Security: Carbon Monoxide Detector(s), Smoke Detector(s), Carbon Monoxide Detector
Location
- Region: Montclair
Financial & listing details
- Tax assessed value: $363,000
- Annual tax amount: $12,763
- Date on market: 9/16/2026
- Ownership type: Fee Simple
- Electric utility on property: Yes
Estimated market value
Not available
Estimated sales range
Not available
Not available
Price history
| Date | Event | Price |
|---|---|---|
| 9/15/2026 | Listed for sale | $849,000-10.6% |
Source:  NJMLS #26034942 Report a problem NJMLS #26034942 Report a problem | ||
| 7/27/2023 | Sold | $950,000+17.3% |
Source: Agent Provided Report a problem | ||
| 8/19/2022 | Sold | $810,000+24.8% |
Source:  GSMLS #3786384 Report a problem GSMLS #3786384 Report a problem | ||
| 7/1/2022 | Pending sale | $649,000 |
Source: NJMLS #22020111 Report a problem | ||
| 6/24/2022 | Listed for sale | $649,000 |
Source: NJMLS #22020111 Report a problem | ||
| 6/16/2022 | Pending sale | $649,000 |
Source: NJMLS #22020111 Report a problem | ||
| 6/2/2022 | Listed for sale | $649,000+38.1% |
Source: GSMLS #3786384 Report a problem | ||
| 12/5/2018 | Listing removed | $1,950 |
Source: MATTHEWS & COMPANY REALTY #3516491 Report a problem | ||
| 11/18/2018 | Listed for rent | $1,950 |
Source: MATTHEWS & COMPANY REALTY #3516491 Report a problem | ||
| 7/20/2009 | Sold | $470,000-2.1% |
Source: Public Record Report a problem | ||
| 1/23/2007 | Sold | $480,300+149.5% |
Source: Public Record Report a problem | ||
| 1/10/2003 | Sold | $192,500+13.2% |
Source: Public Record Report a problem | ||
| 12/13/2000 | Sold | $170,000+15.6% |
Source: Public Record Report a problem | ||
| 3/17/1998 | Sold | $147,000 |
Source: Public Record Report a problem | ||
Public tax history
| Year | Property taxes | Tax assessment |
|---|---|---|
| 2025 | $12,763 +3.3% | $363,000 |
| 2024 | $12,353 +4.2% | $363,000 |
| 2023 | $11,857 +1.7% | $363,000 +0.7% |
| 2022 | $11,658 | $360,600 |
| 2021 | $11,658 +2.8% | $360,600 |
| 2020 | $11,344 +157.4% | $360,600 |
| 2019 | $4,407 | $360,600 |
| 2018 | $4,407 -61.2% | $360,600 +15.5% |
| 2017 | $11,345 +3.1% | $312,200 |
| 2016 | $11,008 +3.5% | $312,200 |
| 2015 | $10,640 +3.2% | $312,200 |
| 2014 | $10,306 +1.5% | $312,200 |
| 2013 | $10,156 -8.3% | $312,200 |
| 2012 | $11,071 +2% | $312,200 -27.5% |
| 2011 | $10,854 +5.5% | $430,900 |
| 2010 | $10,286 +3.7% | $430,900 |
| 2009 | $9,915 +7% | $430,900 |
| 2008 | $9,264 -4.8% | $430,900 |
| 2007 | $9,734 | $430,900 +137.3% |
| 2006 | -- | $181,600 |
| 2005 | -- | $181,600 |
| 2004 | $8,917 | $181,600 +1.5% |
| 2003 | -- | $179,000 |
| 2002 | -- | $179,000 |
| 2001 | -- | $179,000 |
Find assessor info on the county website
Monthly payment
Est. payment
Payment breakdown
Explore the cost of this home by adjusting the details. Changes won't be saved.Climate risks
Neighborhood: 07042
Nearby schools
Schools provided by the listing agent
- Elementary: Magnet
- Middle: Magnet
- High: Magnet
Source: GSMLS. This data may not be complete. We recommend contacting the local school district to confirm school assignments for this home.
Similar homes
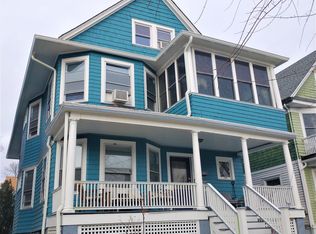
- $899,0004 bd4 ba-- sqft25 Cloverhill Pl, Montclair Twp., NJ 07042For Sale
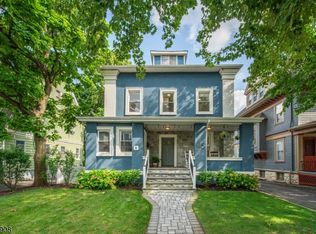 MLS ID #4052097, Silvia Zappala, Keller Williams - Nj Metro Group. GSMLS
 - $899,0004 bd3 ba-- sqft85 Hawthorne Ave, Glen Ridge Boro Twp., NJ 07028For Sale
 MLS ID #4052441, Amy Owens, Keller Williams - Nj Metro Group. GSMLS
 - $949,0003 bd3 ba-- sqft106 Wildwood Ave, Montclair Twp., NJ 07043For Sale
 MLS ID #4052332, Karin Joseph Carson, Keller Williams - Nj Metro Group. GSMLS
 - $629,0003 bd2 ba-- sqft12 Francis Pl, Montclair Twp., NJ 07042For Sale
 MLS ID #4049751, Karin Joseph Carson, Keller Williams - Nj Metro Group. GSMLS
