Welcome to 41 South Cir, a spacious 3-bedroom, 2-full-bath split-level home offering approximately 2,016 square feet of living space on a 0.20-acre lot. The open-concept main living area features wood-finish flooring, recessed lighting, and a modern kitchen with white cabinetry, dark countertops, stainless steel appliances, and a center island with seating. A sliding glass door provides access to the outdoor deck, creating a seamless connection to the backyard.
The home offers comfortable bedrooms with plush carpeting and neutral finishes, along with two full bathrooms, including a primary bathroom featuring a dual-sink vanity, quartz countertop, polished chrome fixtures, and a tiled tub/shower combination. Additional features include a lower-level laundry area, attached 2-car garage, forced-air heating, public water and sewer, and a fireplace.
Enjoy the outdoors with a large elevated wood deck, covered patio, mature trees, grassy yard, brick steps, retaining walls, and a storage shed. Conveniently located in Bedford, this property combines spacious living areas, an open layout, modern kitchen features, and substantial outdoor space.
Pending
$349,900
41 S Circle, Bedford, OH 44146
3beds
2,016sqft
Single Family Residence
Built in 1967
8,520 Square Feet Lot
$-- Zestimate®
$174/sqft
$-- HOA
What's special
Storage shedOpen layoutLarge elevated wood deckLower-level laundry areaRecessed lightingNeutral finishesStainless steel appliances
- 40 days
- 29
- 0
Zillow last checked:
Listing updated:
Listed by:
Uday T Patel 216-780-7000 patelutp@yahoo.com,
Keller Williams Greater Metropolitan,
Patrick Lambert 216-780-6786,
Keller Williams Greater Metropolitan
Source: MLS Now,MLS#: 5237222 Originating MLS: Akron Cleveland Association of REALTORS
Originating MLS: Akron Cleveland Association of REALTORSFacts & features
Interior
Bedrooms & bathrooms
- Bedrooms: 3
- Bathrooms: 2
- Full bathrooms: 2
- Main level bathrooms: 2
Heating
- Forced Air
Cooling
- None
Features
- Has basement: Yes
- Number of fireplaces: 1
Interior area
- Total structure area: 2,016
- Total interior livable area: 2,016 sqft
- Finished area above ground: 2,016
Video & virtual tour
Property
Parking
- Total spaces: 2
- Parking features: Attached, Garage
- Attached garage spaces: 2
Features
- Levels: Two,Multi/Split
- Stories: 2
Lot
- Size: 8,520 Square Feet
Details
- Parcel number: 81231081
Construction
Type & style
- Home type: SingleFamily
- Architectural style: Split Level
- Property subtype: Single Family Residence
Materials
- Aluminum Siding, Plaster, Vinyl Siding
- Foundation: Slab
- Roof: Shake,Wood
Condition
- Year built: 1967
Utilities & green energy
- Sewer: Public Sewer
- Water: Public
Community & HOA
Community
- Subdivision: John Nelighs & Joseph Naiman
HOA
- Has HOA: No
Location
- Region: Bedford
Financial & listing details
- Price per square foot: $174/sqft
- Annual tax amount: $2,918
- Date on market: 8/17/2026
- Cumulative days on market: 40 days
Estimated market value
Not available
Estimated sales range
Not available
Not available
Price history
| Date | Event | Price |
|---|---|---|
| 8/19/2026 | Pending sale | $349,900$174/sqft |
Source:  MLS Now #5237222 Report a problem MLS Now #5237222 Report a problem | ||
| 8/17/2026 | Listed for sale | $349,900$174/sqft |
Source: MLS Now #5237222 Report a problem | ||
Public tax history
Tax history is unavailable.
Monthly payment
Est. payment
Payment breakdown
Explore the cost of this home by adjusting the details. Changes won't be saved.Climate risks
Neighborhood: 44146
Nearby schools
Schools provided by the listing agent
- District: Bedford CSD - 1803
Source: MLS Now. This data may not be complete. We recommend contacting the local school district to confirm school assignments for this home.
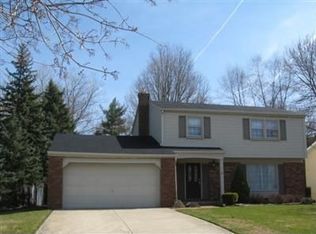
Similar homes
- $339,9003 bd3 ba1.7k sqft65 Talbot Dr, Bedford, OH 44146New Construction
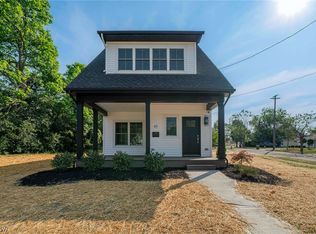 MLS ID #5244415, Charity Pruitt, CHN Real Estate Services, LLC.. MLS Now
 - $355,0003 bd2 ba1.7k sqft30960 Miles Rd, Solon, OH 44139For Sale
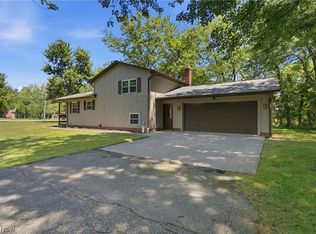 MLS ID #5243193, Ahren L Booher, Keller Williams Elevate. MLS Now
 - $365,0004 bd2 ba1.9k sqft6613 Brookside Rd, Independence, OH 44131For Sale
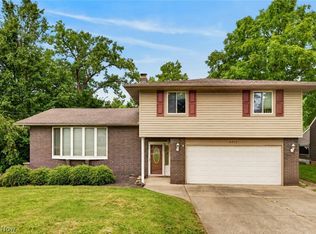 MLS ID #5239656, Jacqueline A Jakacki, RE/MAX Above & Beyond. MLS Now
 - $384,9003 bd2 ba2.4k sqft2675 W Ridgewood Dr, Parma, OH 44134For Sale
 MLS ID #5238769, Chase Westphal, RE/MAX Above & Beyond. MLS Now
