Welcome to 41 Tupper Hill Road, this beautifully maintained home is less than two years old and is located in a vibrant, highly sought after 55+ community in Plymouth. The thoughtfully designed interior features durable luxury vinyl flooring, carpeted bedrooms, granite countertops and comfortable, low-maintenance living. The homeowner added a full bathroom to the basement adding valuable convenience and flexibility to the home. Enjoy an active, welcoming lifestyle with community amenities including pickleball, a community room, organized activities and a shared garden. This nearly new home offers the perfect combination of modern finishes, community connection and easy living--all within convenient reach of Plymouth's shopping, dining, beaches and historic attractions. Welcome Home! Offers due 08/10 by 5pm make good through 08/12 5pm for family to review
For sale
$520,000
41 Tupper Hill Road UNIT 41, Plymouth, MA 02360
2beds
1,152sqft
:
Get pre-qualified$3,728/mo
Townhouse
Built in 2024
-- sqft lot
$518,700 Zestimate®
$451/sqft
$340/mo HOA
What's special
- 12 days |
- 765 |
- 22 |
Zillow last checked:
Listing updated:
Listed by:
Krista Dunn 508-209-4539,
EXIT Cape Realty
Source: CCIMLS,MLS#: 22603657
Facts & features
Interior
Bedrooms & bathrooms
- Bedrooms: 2
- Bathrooms: 3
- Full bathrooms: 3
- Main level bathrooms: 2
Primary bedroom
- Description: Flooring: Carpet
- Features: Closet
- Level: First
Bedroom 2
- Description: Flooring: Carpet
- Features: Bedroom 2, Shared Full Bath, Closet
- Level: First
Primary bathroom
- Features: Private Full Bath
Kitchen
- Description: Countertop(s): Granite
- Features: Kitchen, Kitchen Island
- Level: First
Living room
- Description: Flooring: Vinyl
- Features: Living Room, Shared Full Bath
- Level: First
Heating
- Has Heating (Unspecified Type)
Cooling
- Central Air
Appliances
- Laundry: Laundry Room, Shared Full Bath, First Floor
Features
- Linen Closet
- Flooring: Vinyl, Carpet
- Basement: Bulkhead Access,Interior Entry,Full
- Has fireplace: No
- Common walls with other units/homes: End Unit
Interior area
- Total structure area: 1,152
- Total interior livable area: 1,152 sqft
Property
Parking
- Total spaces: 2
- Parking features: Garage - Attached, Open
- Attached garage spaces: 1
- Has uncovered spaces: Yes
Features
- Stories: 1
- Patio & porch: Deck
- Fencing: None
Lot
- Features: Conservation Area, School, Medical Facility, Major Highway, House of Worship, Near Golf Course
Details
- Parcel number: VRTL 5254670
- Zoning: R20M
- Special conditions: None
Construction
Type & style
- Home type: Townhouse
- Property subtype: Townhouse
- Attached to another structure: Yes
Materials
- Roof: Asphalt
Condition
- Actual
- New construction: No
- Year built: 2024
Utilities & green energy
- Sewer: Private Sewer
- Water: Well
Community & HOA
Community
- Features: Common Area, Snow Removal, Road Maintenance, Landscaping, Community Room
- Senior community: Yes
HOA
- Has HOA: Yes
- Amenities included: 55+ Community, Maintenance Structure, Snow Removal, Landscaping, Recreation Room
- Services included: Reserve Funds, Professional Property Management
- HOA fee: $340 monthly
Location
- Region: Plymouth
Financial & listing details
- Price per square foot: $451/sqft
- Tax assessed value: $394,500
- Annual tax amount: $5,025
- Date on market: 7/29/2026
- Cumulative days on market: 4 days
- Ownership: Condo
- Road surface type: Paved
Estimated market value
$518,700
$493,000 - $545,000
$3,336/mo
Price history
| Date | Event | Price |
|---|---|---|
| 8/5/2026 | Listed for sale | $520,000$451/sqft |
Source: MLS PIN #73556462 Report a problem | ||
Public tax history
Tax history is unavailable.
Monthly payment
Est. payment
Payment breakdown
Explore the cost of this home by adjusting the details. Changes won't be saved.Climate risks
Neighborhood: Cedarville
Nearby schools
GreatSchools rating
- 5/10Indian Brook Elementary SchoolGrades: K-5Distance: 5 mi
- 6/10Plymouth South Middle SchoolGrades: 6-8Distance: 5.4 mi
- 4/10Plymouth South High SchoolGrades: 9-12Distance: 5.4 mi
Schools provided by the listing agent
- District: Plymouth
Source: CCIMLS. This data may not be complete. We recommend contacting the local school district to confirm school assignments for this home.
- $915,300-- bd-- ba-- sqft79 Tupper Hill Rd, Plymouth, MA 02360Off Market
- $971,000-- bd-- ba-- sqft35 Tupper Hill Rd, Plymouth, MA 02360Off Market
- $938,300-- bd-- ba-- sqft68 Tupper Hill Rd, Plymouth, MA 02360Off Market
- $561,6002 bd2 ba1.1k sqft11 Tupper Hill Rd, Plymouth, MA 02360Off Market
- $561,6002 bd2 ba1.1k sqft4 Tupper Hill Rd, Plymouth, MA 02360Off Market
- $707,5002 bd2 ba1.8k sqft3 Tupper Hill Rd, Plymouth, MA 02360Off Market
- $464,9002 bd2 ba1.1k sqft12 Tupper Hill Rd, Plymouth, MA 02360Sold
- $561,6002 bd2 ba1.1k sqft9 Tupper Hill Rd, Plymouth, MA 02360Off Market
A local agent can set up tours, give advice and negotiate with sellers.
A local lender can help you make sure your offer is ready when you are.
Similar homes
- $419,9002 bd2 ba1k sqftWhite Cliffs Country Club, Plymouth, MA 02360For Sale
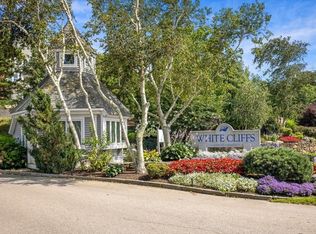 MLS ID #73558735, Mary Gugenheim, Coldwell Banker Realty - Plymouth. MLS PIN
 - $534,9003 bd2 ba1.6k sqft514 Wareham Rd, Plymouth, MA 02360For Sale
 MLS ID #73558879, Maribeth Marzeotti, Lamacchia Realty, Inc.. MLS PIN
 - $550,0003 bd2 ba1k sqft5 Freighthouse Road, Sagamore, MA 02561For Sale
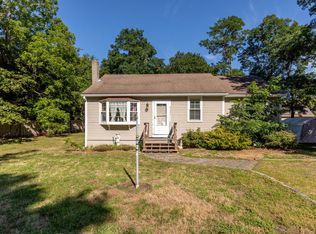
 MLS ID #22603804, Sandra Milano, RE/MAX Executive Realty. CCIMLS
 - $279,9003 bd2 ba1.2k sqft6 Headlands Dr, Plymouth, MA 02360For Sale
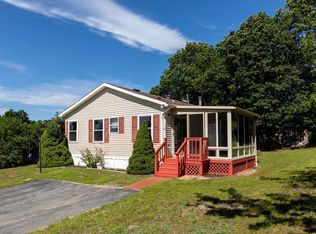 MLS ID #73560120, Sandra Smith, Gibson Sotheby's International Realty. MLS PIN
 - $550,0003 bd2 ba1k sqft5 Freight House Rd, Sagamore, MA 02561For SaleMLS ID #73560808, Sandra Milano, REMAX Executive Realty. MLS PIN
- $499,9003 bd2 ba1.2k sqft19 Tall Pines Rd, Plymouth, MA 02360For SaleMLS ID #73557019, Lisa O'Neill, Compass. MLS PIN
- $495,0003 bd3 ba1.4k sqftCanal Crossing, Buzzards Bay, MA 02532For SaleMLS ID #22601208, Maria T Romero Vagnini, Mathieu Newton Sotheby's Int'l Realty. CCIMLS
- $445,0002 bd1 ba1.2k sqft12 State Rd APT 2E, Plymouth, MA 02360For SaleMLS ID #73555950, Darrin Doughty, Intent Realty Group. MLS PIN
- $475,0002 bd2 ba1.3k sqftClear Pond Condominiums, Plymouth, MA 02360For SaleMLS ID #73540935, William Thompson, Keller Williams Elite. MLS PIN
- $410,0002 bd2 ba1.3k sqftYankee Condominiums, Plymouth, MA 02360For SaleMLS ID #73542702, Andrew Eufrazio, Real Broker MA, LLC. MLS PIN
- $699,0002 bd3 ba1.7k sqft12 Ocean Pines Dr #1, Sagamore Beach, MA 02562For SaleMLS ID #73547005, Laurie-Ann Webster, Today Real Estate, Inc.. MLS PIN
- $449,9002 bd2 ba946 sqftThe Village At Clear Pond, Plymouth, MA 02360For SaleMLS ID #73542584, Ellen Stratton, Compass. MLS PIN
- $594,9003 bd3 ba1.4k sqft3 Birch Ave, Plymouth, MA 02360For SaleMLS ID #73540362, Justin Panarelli, Panarelli Properties, Inc.. MLS PIN
- $619,9003 bd2 ba1.3k sqft83 Beach St, Plymouth, MA 02360For SaleMLS ID #73540864, The Anchor Team, Jane Coit Real Estate, Inc.. MLS PIN
- $459,9003 bd2 ba1.4k sqftCanal Crossing, Buzzards Bay, MA 02532For SaleMLS ID #22602965, Sharon Lucido, Lucido Real Estate, LLC. CCIMLS
- $479,9001 bd2 ba910 sqft62 Mariners Way Unit 210, Plymouth, MA 02360For SaleMLS ID #73548563, Alexandra Artiano, West Light Realty LLC. MLS PIN
- $599,9003 bd3 ba1.5k sqft708 Rocky Hill Rd, Plymouth, MA 02360For SaleMLS ID #73547046, Deirdre Carey, Berkshire Hathaway HomeServices Commonwealth Real Estate. MLS PIN
- $649,9003 bd3 ba1.6k sqft5 Bumblebee Dr, Plymouth, MA 02360For SaleMLS ID #73556390, Shellye Blake, Century 21 Tassinari Gold. MLS PIN
- $330,0002 bd1 ba968 sqft207 Samoset St APT B19, Plymouth, MA 02360For SaleMLS ID #73560347, Jennifer Curran, eXp Realty LLC. MLS PIN
- $379,0002 bd2 ba1.1k sqftMerchants Square, Sandwich, MA 02563For SaleMLS ID #22603738, Tori Harrison Farr, Sotheby's International Realty, Inc.. CCIMLS
