OPEN HOUSE Saturday, September 12th from Noon to 2 PM!... Bright & sunny 2 bedroom, 2 bath unit in move in condition with southern exposure overlooking W. Lemon Street! Open floor plan with beautiful hardwood floors throughout! Kitchen feature ss appliances, granite counter tops, tile backsplash, recessed lighting, breakfast bar, and adjoining dining area. Living room features a beautiful large, arched window! Primary bedroom suite features 2 large closets, primary bath with tiled shower, double sink, & tile flooring, and access to the balcony overlooking W. Lemon Street. New HVAC system installed in 2024!! Refrigerator, washer & dryer are included. The Press Building is pet friendly! There is a secure, assigned parking space that is included, as well as a storage unit on the ground level of the Press Building. $433 monthly condo fee includes water, sewer, trash, natural gas for cooking, exterior & common area maintenance, and use of the 7th floor rooftop deck & onsite fitness center 24/7. Wonderful resident community - enjoy all Lancaster City has to offer in the secure and historic Lancaster Press Building! Vacant and EZ to show. Quick possession possible!
For sale
Price cut: $14.9K (7/30)
$395,000
41 W Lemon St #308, Lancaster, PA 17603
2beds
1,187sqft
Condominium
Built in 2017
-- sqft lot
$-- Zestimate®
$333/sqft
$433/mo HOA
What's special
Open floor planBreakfast barRecessed lightingTile backsplashBeautiful hardwood floors throughoutTile flooringDouble sink
- 152 days
- 1,191
- 40
Zillow last checked:
Listing updated:
Listed by:
Richard Boas Jr 717-203-3567,
Berkshire Hathaway HomeServices Homesale Realty 8003833535,
Co-Listing Agent: Richard Boas Iii Iii 717-209-0995,
Berkshire Hathaway HomeServices Homesale Realty
Source: Bright MLS,MLS#: PALA2084980
Facts & features
Interior
Bedrooms & bathrooms
- Bedrooms: 2
- Bathrooms: 2
- Full bathrooms: 2
- Main level bathrooms: 2
- Main level bedrooms: 2
Rooms
- Room types: Living Room, Dining Room, Bedroom 2, Kitchen, Foyer, Bedroom 1, Bathroom 1, Bathroom 2
Bedroom 1
- Features: Flooring - HardWood, Balcony Access
- Level: Main
- Area: 182 Square Feet
- Dimensions: 14 X 13
Bedroom 2
- Features: Flooring - HardWood
- Level: Main
- Area: 144 Square Feet
- Dimensions: 12 X 12
Bathroom 1
- Features: Flooring - Ceramic Tile, Double Sink
- Level: Main
- Area: 54 Square Feet
- Dimensions: 9 X 6
Bathroom 2
- Features: Flooring - Ceramic Tile, Bathroom - Tub Shower
- Level: Main
- Area: 48 Square Feet
- Dimensions: 8 X 6
Dining room
- Features: Flooring - HardWood
- Level: Main
- Area: 75 Square Feet
- Dimensions: 5 X 15
Foyer
- Features: Flooring - HardWood
- Level: Main
- Area: 55 Square Feet
- Dimensions: 5 X 11
Kitchen
- Features: Flooring - HardWood, Granite Counters, Kitchen - Gas Cooking, Breakfast Bar, Dining Area, Lighting - Pendants, Recessed Lighting
- Level: Main
- Area: 132 Square Feet
- Dimensions: 11 X 12
Living room
- Features: Flooring - HardWood
- Level: Main
- Area: 247 Square Feet
- Dimensions: 13 X 19
Heating
- Forced Air, Heat Pump, Electric
Cooling
- Central Air, Electric
Appliances
- Included: Microwave, Dryer, Washer, Refrigerator, Oven/Range - Gas, Dishwasher, Disposal, Stainless Steel Appliance(s), Water Heater, Electric Water Heater
- Laundry: Main Level, In Unit
Features
- Additional Stairway, Bathroom - Tub Shower, Bathroom - Walk-In Shower, Breakfast Area, Ceiling Fan(s), Combination Kitchen/Dining, Dining Area, Elevator, Entry Level Bedroom, Exposed Beams, Open Floorplan, Eat-in Kitchen, Primary Bath(s), Recessed Lighting, Walk-In Closet(s), Upgraded Countertops, Dry Wall, 9'+ Ceilings, High Ceilings
- Flooring: Hardwood, Ceramic Tile, Wood
- Doors: Insulated
- Windows: Insulated Windows, Window Treatments
- Has basement: No
- Has fireplace: No
- Common walls with other units/homes: 2+ Common Walls
Interior area
- Total structure area: 1,187
- Total interior livable area: 1,187 sqft
- Finished area above ground: 1,187
- Finished area below ground: 0
Property
Parking
- Total spaces: 1
- Parking features: Covered, Other, Assigned, Lighted, Parking Space Conveys, Secured, Garage
- Garage spaces: 1
- Details: Assigned Parking, Assigned Space #: 34
Accessibility
- Accessibility features: Accessible Elevator Installed, Accessible Entrance, Doors - Lever Handle(s), Accessible Hallway(s), Accessible Doors
Features
- Levels: One
- Stories: 1
- Patio & porch: Roof, Roof Deck
- Exterior features: Lighting, Storage, Sidewalks, Street Lights, Balcony
- Pool features: None
- Has view: Yes
- View description: City
Lot
- Features: Other, Urban, Unknown Soil Type
Details
- Additional structures: Above Grade, Below Grade
- Parcel number: 3390691710308
- Zoning: RESIDENTIAL
- Zoning description: Residential Condominium
- Special conditions: Standard
- Other equipment: None
Construction
Type & style
- Home type: Condo
- Architectural style: Contemporary
- Property subtype: Condominium
- Attached to another structure: Yes
Materials
- Brick, Masonry
- Foundation: Stone
- Roof: Rubber
Condition
- Excellent
- New construction: No
- Year built: 2017
- Major remodel year: 2021
Utilities & green energy
- Electric: 150 Amps, Circuit Breakers
- Sewer: Public Sewer
- Water: Public
- Utilities for property: Cable Available, Cable
Community & HOA
Community
- Security: Exterior Cameras, Fire Alarm, Carbon Monoxide Detector(s), Smoke Detector(s), Security System
- Condo and coop fee: $433 monthly
- Subdivision: Lancaster Press Building
HOA
- Has HOA: No
- Amenities included: Elevator(s), Storage, Fitness Center, Reserved/Assigned Parking, Other
- Services included: Common Area Maintenance, Gas, Sewer, Trash, Water, Maintenance Structure, Snow Removal, Maintenance Grounds, Management
- HOA name: Lancaster Press Building Condo Assn.
Location
- Region: Lancaster
- Municipality: LANCASTER CITY
Financial & listing details
- Price per square foot: $333/sqft
- Tax assessed value: $261,800
- Annual tax amount: $10,741
- Date on market: 4/2/2026
- Listing agreement: Exclusive Right To Sell
- Listing terms: Cash,Conventional,Other
- Inclusions: Refrigerator, Washer & Dryer, Window Blinds
- Ownership: Fee Simple
- Road surface type: Paved
Estimated market value
Not available
Estimated sales range
Not available
Not available
Price history
| Date | Event | Price |
|---|---|---|
| 7/30/2026 | Price change | $395,000-3.6%$333/sqft |
Source:  Bright MLS #PALA2084980 Report a problem Bright MLS #PALA2084980 Report a problem | ||
| 6/29/2026 | Price change | $409,900-4.7%$345/sqft |
Source: Bright MLS #PALA2084980 Report a problem | ||
| 6/15/2026 | Price change | $429,900-2.3%$362/sqft |
Source: Bright MLS #PALA2084980 Report a problem | ||
| 4/13/2026 | Pending sale | $439,900+2.3%$371/sqft |
Source: Bright MLS #PALA2084980 Report a problem | ||
| 4/2/2026 | Listed for sale | $429,900+0.2%$362/sqft |
Source: Bright MLS #PALA2084980 Report a problem | ||
| 6/8/2023 | Sold | $429,000-2.3%$361/sqft |
Source: Bright MLS #PALA2032066 Report a problem | ||
| 5/9/2023 | Pending sale | $439,000$370/sqft |
Source: Bright MLS #PALA2032066 Report a problem | ||
| 4/26/2023 | Listed for sale | $439,000+18.4%$370/sqft |
Source: Bright MLS #PALA2032066 Report a problem | ||
| 4/25/2023 | Listing removed | -- |
Source: Zillow Rentals Report a problem | ||
| 4/13/2023 | Listed for rent | $2,350+9.3%$2/sqft |
Source: Zillow Rentals Report a problem | ||
| 1/17/2022 | Listing removed | -- |
Source: Zillow Rental Manager Report a problem | ||
| 1/10/2022 | Price change | $2,150-8.5%$2/sqft |
Source: Zillow Rental Manager Report a problem | ||
| 1/5/2022 | Listed for rent | $2,350$2/sqft |
Source: Zillow Rental Manager Report a problem | ||
| 12/30/2021 | Sold | $370,780+0.5%$312/sqft |
Source: Bright MLS #PALA157394 Report a problem | ||
| 6/2/2021 | Pending sale | $368,900$311/sqft |
Source: Bright MLS #PALA157394 Report a problem | ||
| 3/18/2021 | Listed for sale | $368,900$311/sqft |
Source: Bright MLS #PALA157394 Report a problem | ||
| 9/17/2019 | Listing removed | $368,900$311/sqft |
Source: Berkshire Hathaway HomeServices Homesale Realty #PALA114408 Report a problem | ||
| 3/11/2019 | Price change | $368,900+3.6%$311/sqft |
Source: Berkshire Hathaway HomeServices Homesale Realty #PALA114408 Report a problem | ||
| 2/23/2018 | Listed for sale | $355,950$300/sqft |
Source: Berkshire Hathaway Homeservices Homesale Realty #1000100150 Report a problem | ||
Public tax history
| Year | Property taxes | Tax assessment |
|---|---|---|
| 2026 | $10,817 -13.6% | $261,800 -16.4% |
| 2025 | $12,517 +1.1% | $313,000 |
| 2024 | $12,385 +1.7% | $313,000 |
| 2023 | $12,177 +10435.5% | $313,000 +9996.8% |
| 2022 | $116 | $3,100 |
| 2021 | $116 +1181.4% | $3,100 |
| 2020 | $9 -91.9% | $3,100 |
| 2019 | $111 +1135.1% | $3,100 |
| 2018 | $9 -93.7% | $3,100 |
| 2017 | $142 | $3,100 |
Find assessor info on the county website
Monthly payment
Est. payment
Payment breakdown
Explore the cost of this home by adjusting the details. Changes won't be saved.Climate risks
Neighborhood: Stadium District
Nearby schools
Schools provided by the listing agent
- High: Mccaskey H.s.
- District: School District Of Lancaster
Source: Bright MLS. This data may not be complete. We recommend contacting the local school district to confirm school assignments for this home.


Similar homes
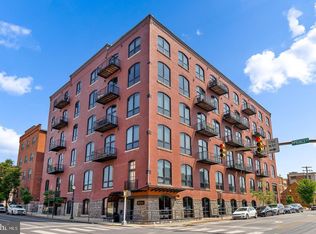
- $385,0003 bd3 ba1.3k sqft359 N Arch St, Lancaster, PA 17603For Sale

 MLS ID #PALA2091748, Phyl Rittel, Coldwell Banker Realty. Bright MLS
 - $419,9003 bd3 ba1.7k sqft311 W Lemon St, Lancaster, PA 17603For Sale
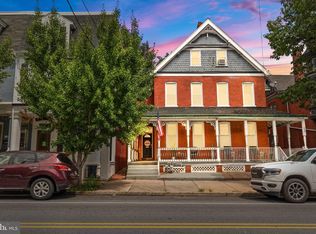 MLS ID #PALA2093360, Tracy Seiger, Life Changes Realty Group. Bright MLS
 - $295,0003 bd2 ba1.1k sqft513 Spruce St, Lancaster, PA 17603For Sale
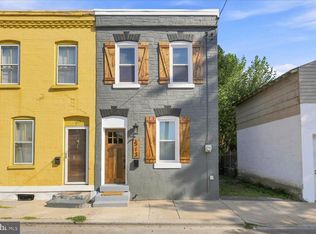 MLS ID #PALA2094478, Parker Wolfe, Prime Home Real Estate, LLC. Bright MLS
 - $349,9003 bd1 ba1.4k sqft632 N Pine St, Lancaster, PA 17603For Sale
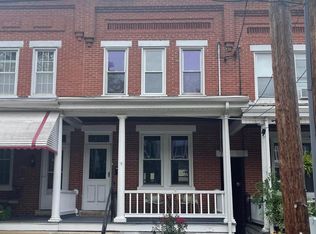 MLS ID #PALA2094346, Chad Hurst, Kingsway Realty - Lancaster. Bright MLS
 - $340,0002 bd1 ba1.2k sqft534 Spruce St, Lancaster, PA 17603For SaleMLS ID #PALA2092566, Matthew Koch, Keller Williams Elite. Bright MLS
- $399,0003 bd2 ba1.5k sqft3455 Coronet Ave, Lancaster, PA 17601For SaleMLS ID #PALA2094206, Chuck Honabach, Realty ONE Group Unlimited. Bright MLS
- $380,0003 bd2 ba1.3k sqft1917 New Holland Pike, Lancaster, PA 17601For SaleMLS ID #PALA2093968, Leah Landis, Berkshire Hathaway HomeServices Homesale Realty. Bright MLS
- $264,9003 bd2 ba1k sqft835 Ocean Ave, Lancaster, PA 17603For SaleMLS ID #PALA2094222, John Spidaliere, Puffer Morris Real Estate, Inc.. Bright MLS
- $325,0003 bd1 ba1.3k sqft2162 Millersville Rd, Lancaster, PA 17603For SaleMLS ID #PALA2086858, Julie Diener, RE/MAX Evolved. Bright MLS
- $315,0004 bd3 ba1.5k sqft230 W Liberty St, Lancaster, PA 17603For SaleMLS ID #PALA2089166, Noah Martin, RE/MAX Pinnacle. Bright MLS
- $279,9003 bd1 ba1.5k sqft715 N Queen St, Lancaster, PA 17603For SaleMLS ID #PALA2088650, Colin McEvoy, LPT Realty, LLC. Bright MLS
- $337,0003 bd2 ba1.7k sqft100 Meadowcroft Dr, Lancaster, PA 17603For SaleMLS ID #PALA2093604, Stacie Burris, Douglas Realty, LLC. Bright MLS
- $325,0003 bd2 ba1.4k sqft86 Valleybrook Dr, Lancaster, PA 17601For SaleMLS ID #PALA2092886, Jeremy Ganse, RE/MAX SmartHub Realty. Bright MLS
- $210,0004 bd1 ba1.2k sqft630 N Market St, Lancaster, PA 17603For SaleMLS ID #PALA2090372, Chris Birk, Keller Williams Elite. Bright MLS
- $249,9003 bd1 ba864 sqft821 Wabank St, Lancaster, PA 17603For SaleMLS ID #PALA2094392, Brandon Leaman, RE/MAX SmartHub Realty. Bright MLS
- $264,0004 bd2 ba1.6k sqft678 Union St, Lancaster, PA 17603For SaleMLS ID #PALA2093228, mabel hinson, Coldwell Banker Realty. Bright MLS
- $404,9003 bd3 ba1.6k sqft234 Pilgrim Dr, Lancaster, PA 17603New ConstructionBright MLS
- $247,0002 bd1 ba1k sqft836 Lake St, Lancaster, PA 17603For SaleMLS ID #PALA2092854, LEXI SAUDER, Premier Select Realty Co.. Bright MLS
- $242,5002 bd1 ba1k sqft834 Lake St, Lancaster, PA 17603For SaleMLS ID #PALA2092850, LEXI SAUDER, Premier Select Realty Co.. Bright MLS
